
4732 Sarazen Drive,Mesquite, TX 75150
Mesquite, TX 75150




Description
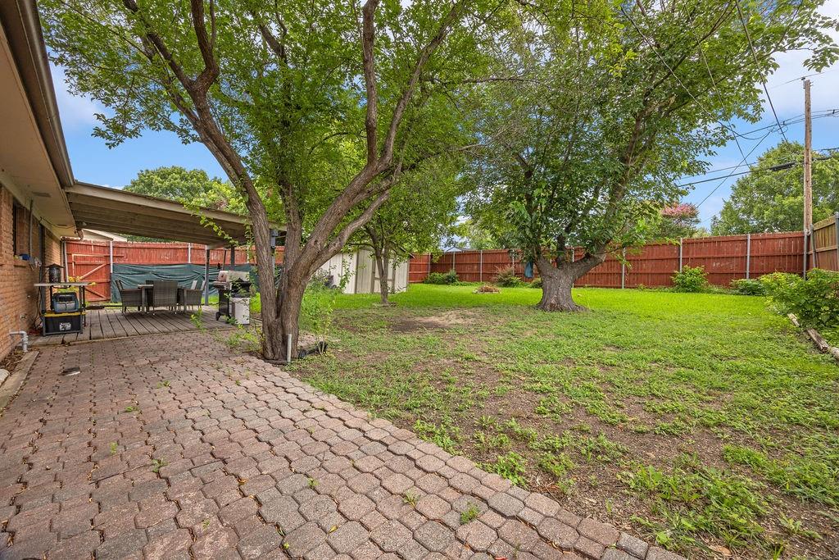
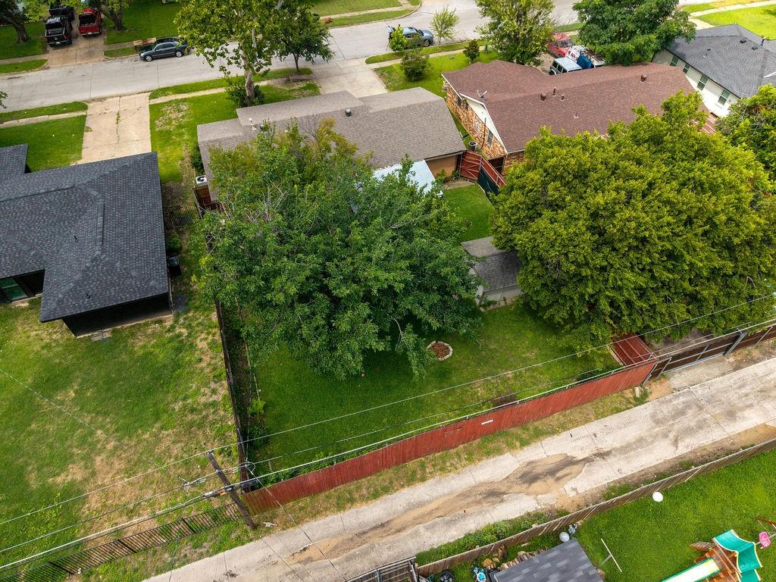
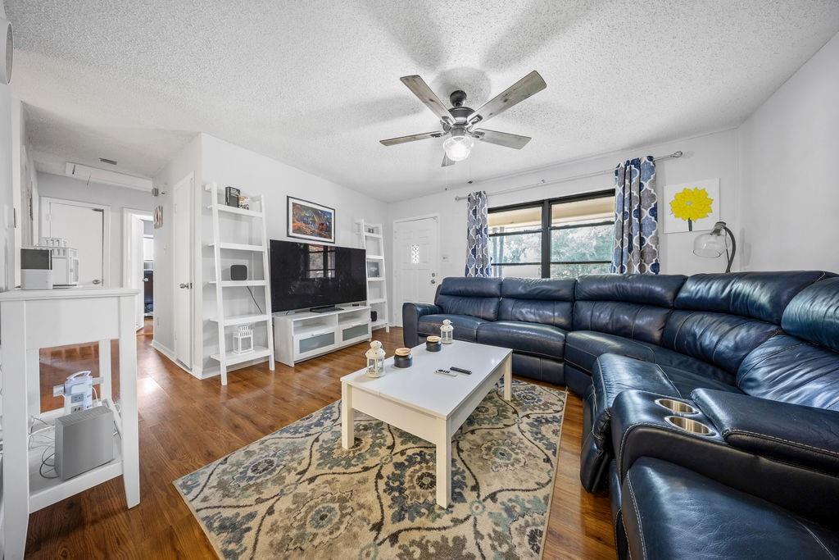
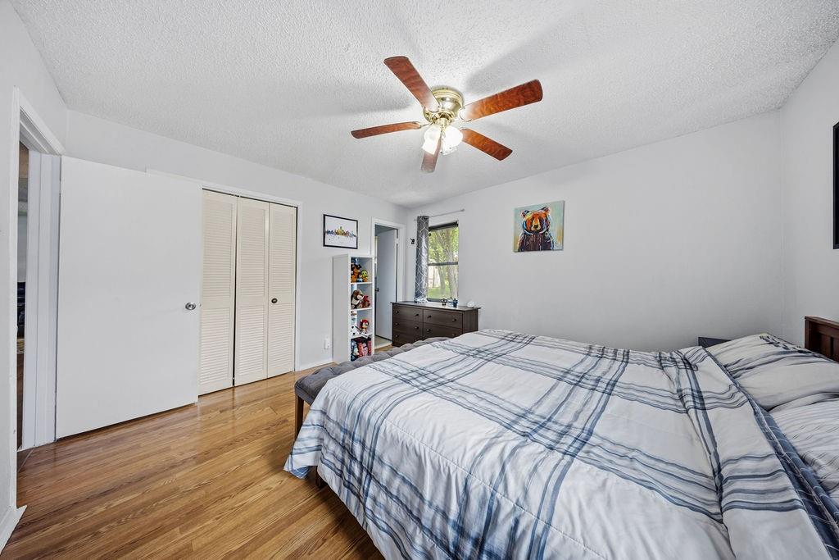
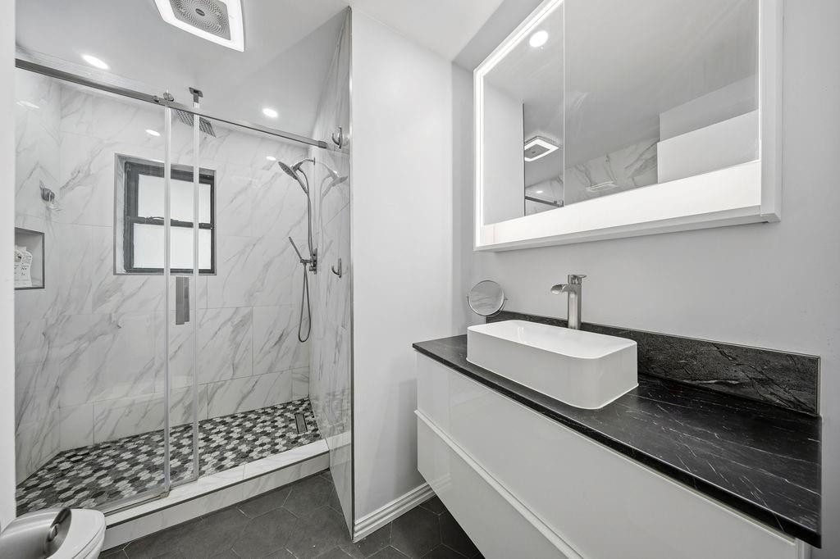
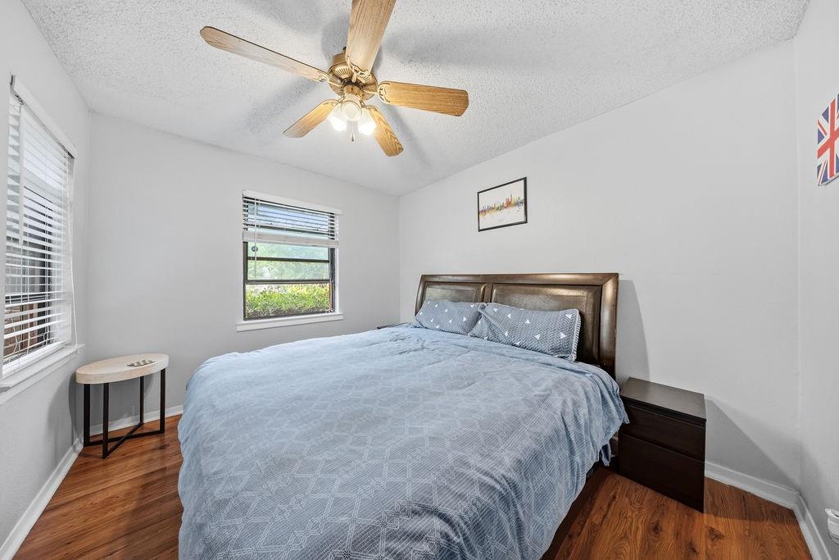
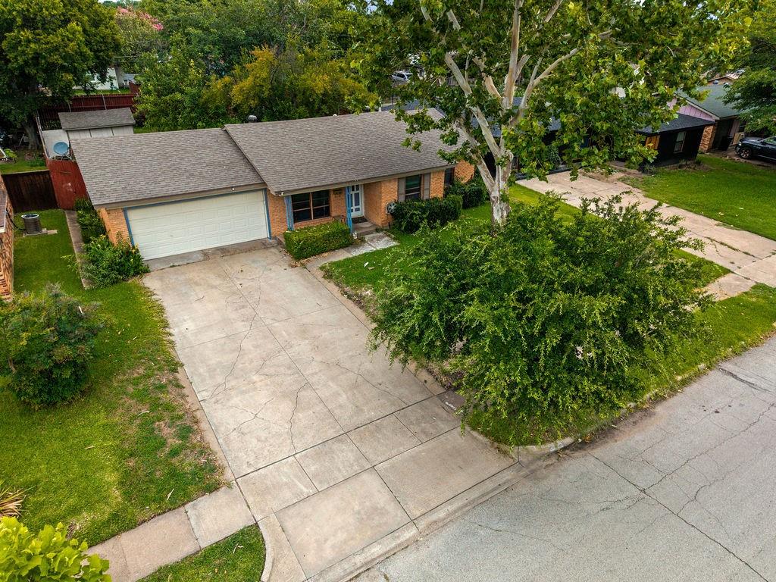
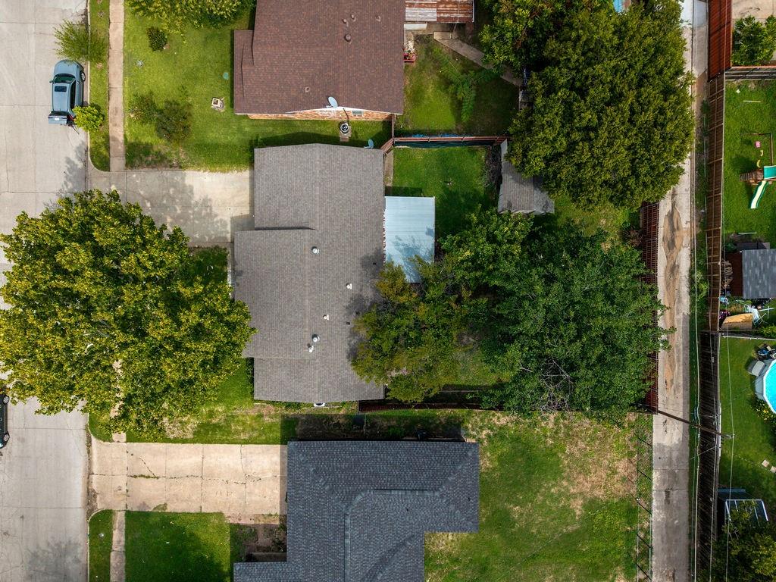
Step into this thoughtfully updated home featuring quality finishes and functional upgrades throughout. The kitchen is a standout with beautiful J&K custom cabinetry, quartz countertops, a gas range, vented hood, under-cabinet lighting, soft-close drawers, a dedicated spice drawer, ample pantry storage, and a dishwasher. The kitchen was updated in July 2024 and offers both style and practicality for everyday living. The spacious living room features a ceiling fan and provides a comfortable gathering space. Throughout the home, multiple bedrooms include ceiling fans for added comfort, including a primary suite large enough to accommodate a king-size bed. The primary suite also offers generous closet space and a convenient half bath. The bathrooms have been thoughtfully updated with a floating vanity, oversized medicine cabinet, designer tile work, and a luxurious shower featuring a three-way shower head. The exhaust fan even includes a built-in Bluetooth speaker for a modern touch. Outside, you’ll find a sprinkler system, water access for a refrigerator in the garage, a keypad entry system, a covered patio, additional patio space, electrical outlets on the patio, a storage shed, and a rare 12-foot privacy fence with alley access. The backyard is ideal for entertaining, relaxing, or enjoying outdoor projects. Location is another major highlight. The home is just two blocks from Vanston Middle School and conveniently located near Vanston Park and the community swimming pool. Commuters will appreciate quick access to both Interstate 30 and Interstate 635, while students and faculty will enjoy being just minutes from Dallas College Eastfield Campus.
Details
| MLS # | 21307095 |
|---|---|
| Listing Type | For Sale |
| Style | House |
| Sub-Type | Resale |
| Status | Active |
| Year | 1959 |
| Days On Site | 58 |
| Listing Provided By | LPT Realty LLC | Christie Cannon |
Features
| Bed(s) | 3 |
|---|---|
| Bath(s) | 2 Total |
| SQ Feet | 1,000 |
| Garage | 2 |
| Story(s) | 1 |
| Acreage | 0.20 |
Interior
| Room Count | 7 |
|---|---|
| Cooling | Ceiling Fan(s), Central Air, Electric |
| Heating | Central |
| Interior Features | Built-in Features, Cable TV Available, Decorative Lighting, Eat-in Kitchen, Open Floorplan, Smart Home System, Walk-In Closet(s) |
| Appliances | Dishwasher, Electric Range, Refrigerator, Vented Exhaust Fan |
Exterior
| Exterior Features | Covered Deck, Covered Patio/Porch, Garden(s), Lighting, Private Yard, Storage |
|---|---|
| Roof | Composition |
| Security Features | Smoke Detector(s) |
| Construction Materials | Brick |
| Foundation Details | Slab |
| Lot Features | Few Trees, Interior Lot, Other |
Parking
| Garage Yn | 1 |
|---|---|
| Attached Garage Yn | 1 |
| Parking Features | Additional Parking, Alley Access, Concrete, Driveway, Garage, Garage Door Opener, Garage Faces Front, Inside Entrance, On Street, Private |
Utilities
| Utilities | Alley, Cable Available, City Sewer, Electricity Available, Phone Available, Sidewalk, See Remarks |
|---|
Taxes
| Unexempt Taxes | 5579 |
|---|---|
| Tax Lot | 12 |
| Tax Block | 20 |
| Tax Legal Description | COUNTRY CLUB ESTATES 2 BLK 20 LOT 12 |
Area Information
| State | TX |
|---|---|
| County | Dallas |
| City | Mesquite |
| Zip Code | 75150 |
| Area | Dallas |
| Community Name | Country Club Estates |
| School District | Mesquite ISD |
| Elementary School | Shands |
| High School | Northmesqu |
| Listing VS Median (in Country Club Estates) | |
Price: $250,000 low | high Med: $319,000 sqft: 1,000 low | high Med: 2,030 $ / sqft: $250 low | high Med: $157 On site: 58 low | high Med: 40 | |
Request a showing
Request a showing
Contact
Learn More About This Property

| State | TX |
|---|---|
| County | Dallas |
| City | Mesquite |
| Zip Code | 75150 |
| Area | Dallas |
| Community Name | Country Club Estates |
| School District | Mesquite ISD |
| Elementary School | Shands |
| High School | Northmesqu |
| Listing VS Median (in Country Club Estates) | |
Price: $250,000 low | high Med: $319,000 sqft: 1,000 low | high Med: 2,030 $ / sqft: $250 low | high Med: $157 On site: 58 low | high Med: 40 | |