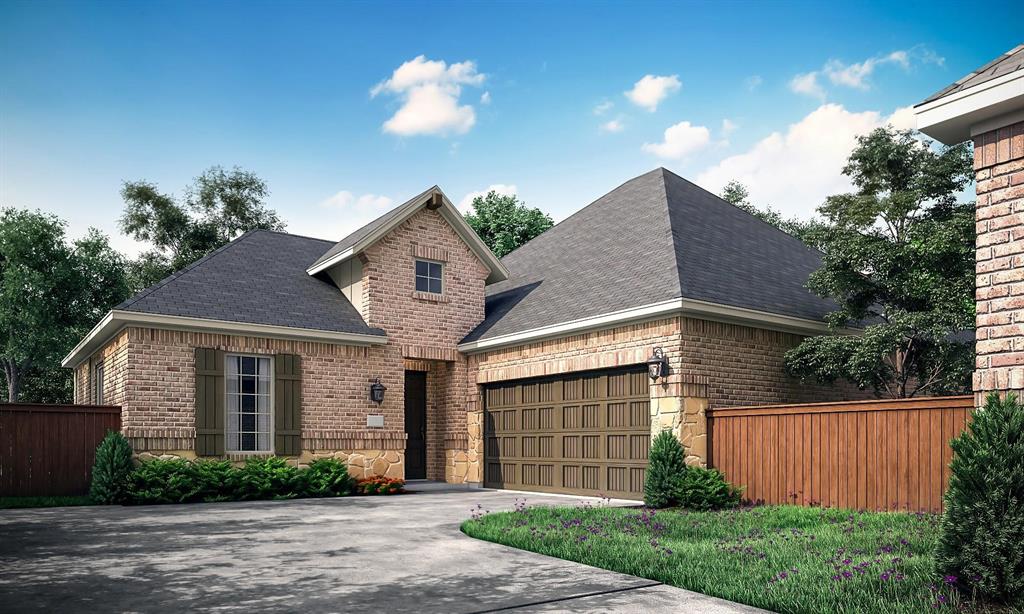
4772 Kings Garden Parkway,Arlington, TX 76005
Arlington, TX 76005


Description
Step into a home that feels even better than new with over $50k in upgrades already done and includes a storm shelter valued at $15,000 included with the home. Why wait to build when you can buy this pristine David Weekley Ridgemont floor plan now! This beautiful home offers all the perks of a recent build, but with the thoughtful, high-end upgrades already in place. From the moment you walk in, the crisp, neutral palette and airy layout create a sense of immediate calm and sophistication. The heart of the home is a chef inspired kitchen, featuring gleaming quartz countertops and a generous amount of cabinetry (with custom drawer pull outs) that ensures a place for everything. It flows seamlessly into the living spaces, making it a natural hub for hosting or relaxing. For those who need a dedicated workspace or a hobby room, the enclosed flex space with elegant French doors provides the perfect quiet retreat. The primary suite is a true sanctuary with a seating area overlooking the backyard and an oversized walk-in closet that will satisfy any wardrobe enthusiast. Storage is a recurring theme here, with extra closets thoughtfully placed throughout the interior to keep life organized. Outside, the current owner have transformed the backyard into a low maintenance oasis. Enjoy an extended patio and a leveled side yard, all surrounded by high quality turf..no mowing, just pure enjoyment. The professional landscaping adds a lush, finished feel to the entire property. Life in this 55+ community means saying goodbye to yard work, as front yard maintenance is included. Your quarterly dues unlock access to an incredible lifestyle, featuring the Elements amenities and the full Viridian Master Plan suite. Whether you’re hitting the pickleball courts, lounging by the pools, exploring miles of nature trails and lakes, or staying active in the fitness center and clubhouse, there is always something to do.
Details
| MLS # | 21339391 |
|---|---|
| Listing Type | For Sale |
| Style | House |
| HOA Dues | $1,044 |
| Sub-Type | Resale |
| Status | Active |
| Year | 2022 |
| Days On Site | 28 |
| Listing Provided By | Compass RE Texas, LLC | Frances Bankester |
Features
| Bed(s) | 2 |
|---|---|
| Bath(s) | 2 Total |
| SQ Feet | 2,251 |
| Garage | 2 |
| Story(s) | 1 |
| Acreage | 0.13 |
Interior
| Room Count | 9 |
|---|---|
| Cooling | Ceiling Fan(s), Central Air, Electric |
| Heating | Central, Fireplace(s) |
| Interior Features | Cable TV Available, Decorative Lighting, Granite Counters, High Speed Internet Available, Kitchen Island, Pantry |
| Appliances | Dishwasher, Disposal, Gas Range, Gas Water Heater, Microwave, Double Oven, Plumbed For Gas in Kitchen, Tankless Water Heater |
| Fireplace Features | Living Room |
Exterior
| Exterior Features | Covered Patio/Porch |
|---|---|
| Roof | Composition, Shingle |
| Security Features | Smoke Detector(s) |
| Construction Materials | Brick |
| Foundation Details | Slab |
Parking
| Garage Yn | 1 |
|---|---|
| Attached Garage Yn | 1 |
| Parking Features | Alley Access, Garage Double Door, Garage Faces Rear, Storage |
Utilities
| Utilities | Cable Available, City Sewer, City Water, Curbs, Individual Gas Meter, Sidewalk |
|---|
Location
| Community Features | Club House, Community Pool, Curbs, Fishing, Fitness Center, Greenbelt, Jogging Path/Bike Path, Lake, Park, Pickle Ball Court, Playground, Pool, Sidewalks, Tennis Court(s) |
|---|
Taxes
| Unexempt Taxes | 13587 |
|---|---|
| Tax Lot | 3 |
| Tax Block | 22 |
| Tax Legal Description | VIRIDIAN VILLAGE 3B BLOCK 22 LOT 3 |
Area Information
| State | TX |
|---|---|
| County | Tarrant |
| City | Arlington |
| Zip Code | 76005 |
| Area | Tarrant |
| Community Name | Viridian Village 3b |
| School District | Hurst-Euless-Bedford ISD |
| Elementary School | Viridian |
| High School | Trinity |
| Listing VS Median (in Viridian Village 3b) | |
Price: $550,000 low | high Med: $452,500 sqft: 2,251 low | high Med: 1,835 $ / sqft: $244 low | high Med: $247 On site: 28 low | high Med: 52 | |
Request a showing
Request a showing
Contact
Learn More About This Property

| State | TX |
|---|---|
| County | Tarrant |
| City | Arlington |
| Zip Code | 76005 |
| Area | Tarrant |
| Community Name | Viridian Village 3b |
| School District | Hurst-Euless-Bedford ISD |
| Elementary School | Viridian |
| High School | Trinity |
| Listing VS Median (in Viridian Village 3b) | |
Price: $550,000 low | high Med: $452,500 sqft: 2,251 low | high Med: 1,835 $ / sqft: $244 low | high Med: $247 On site: 28 low | high Med: 52 | |