Price Reduced Listing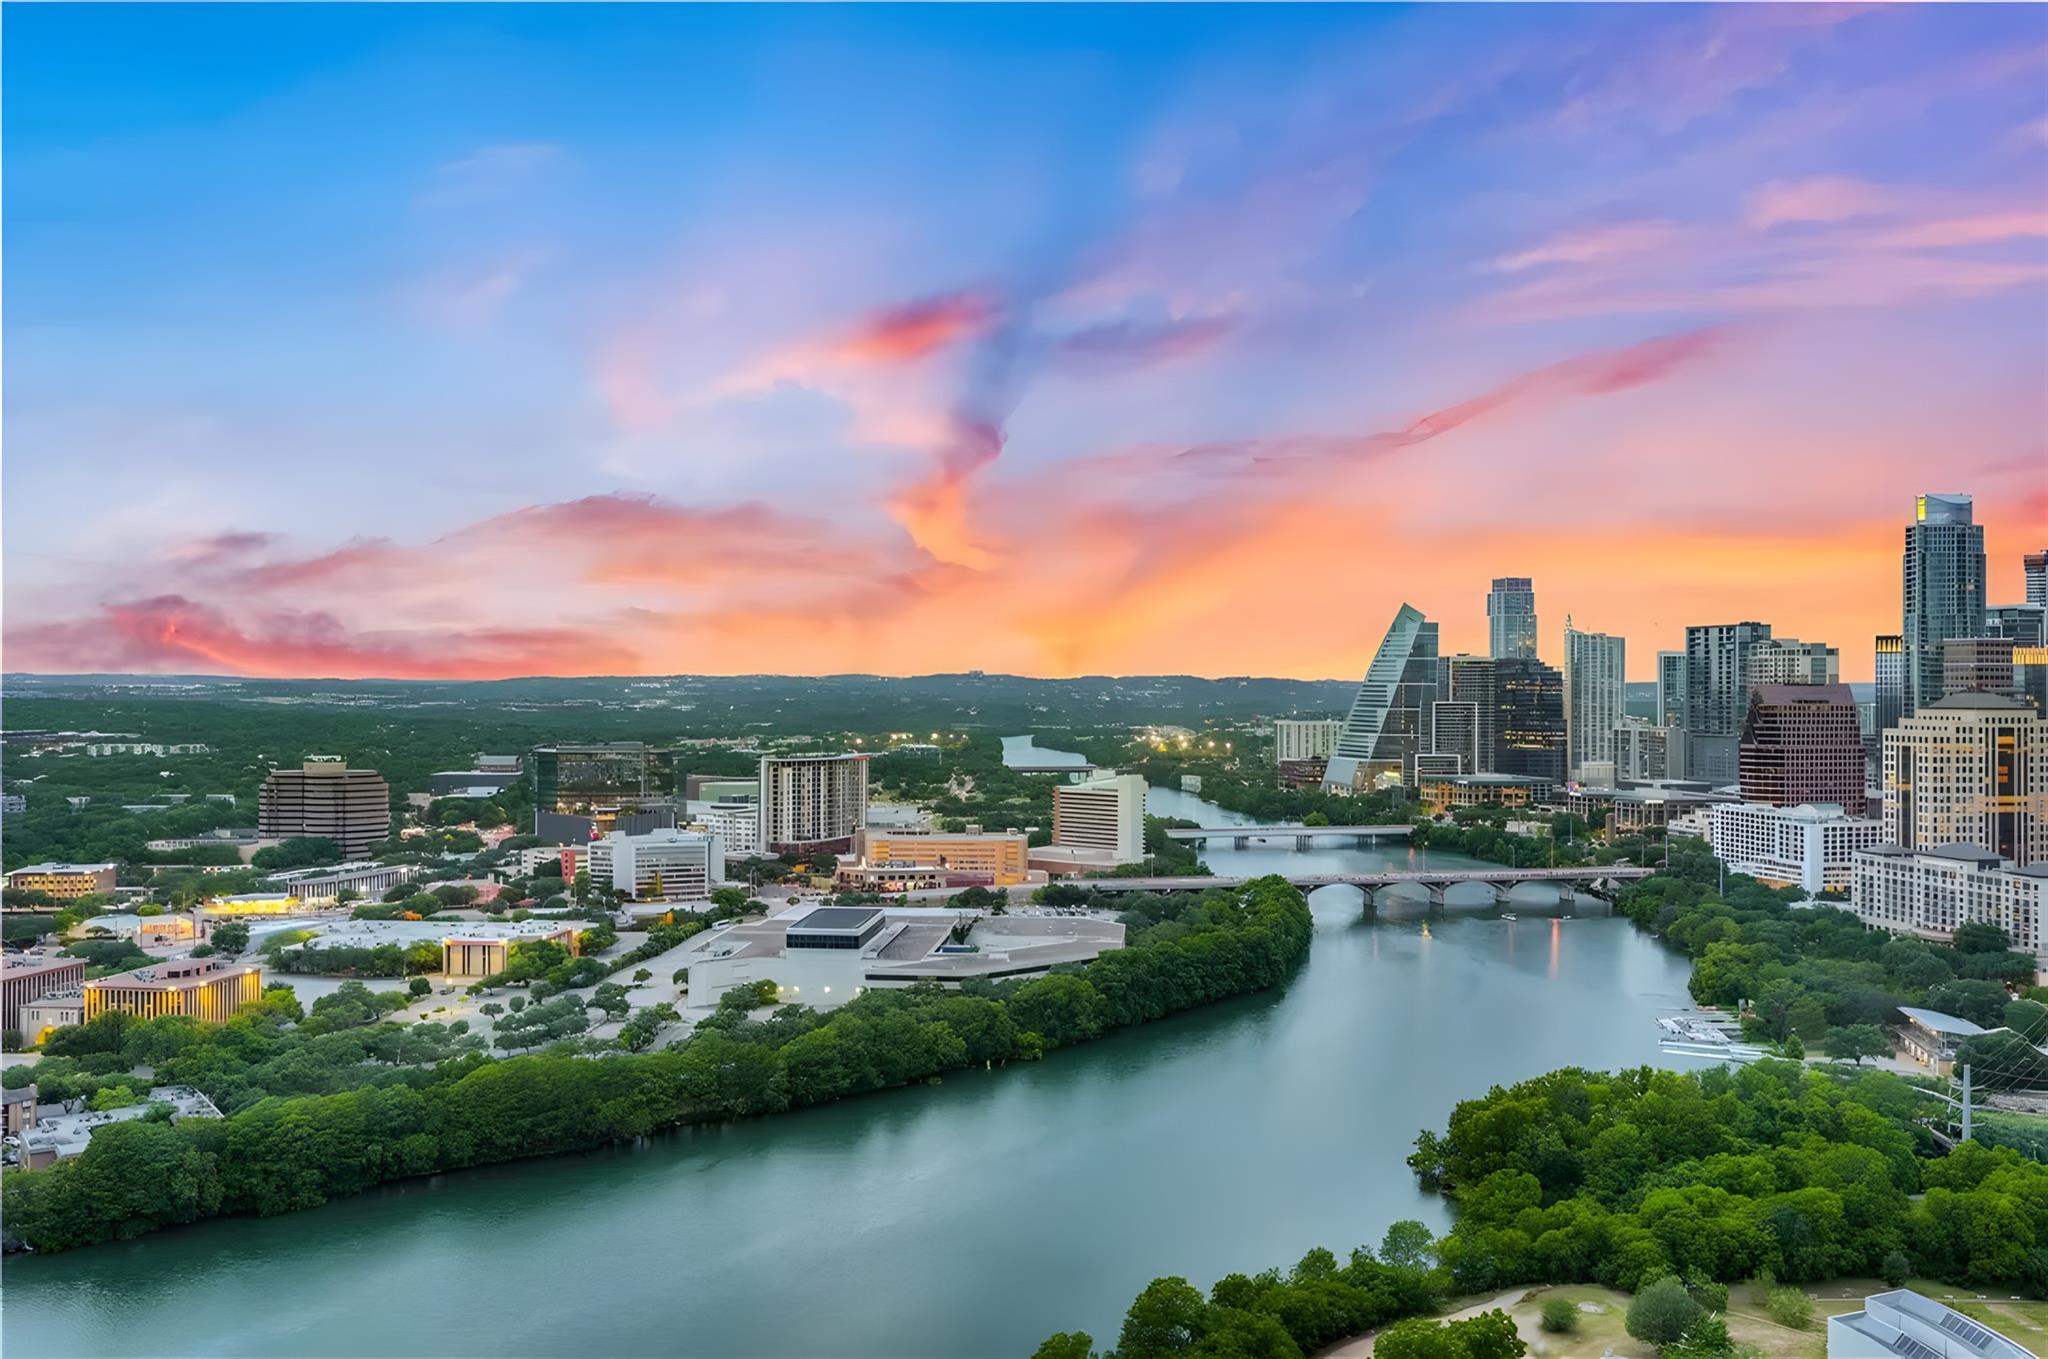

Description
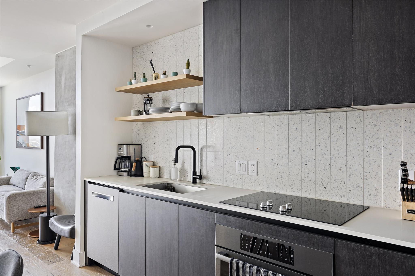
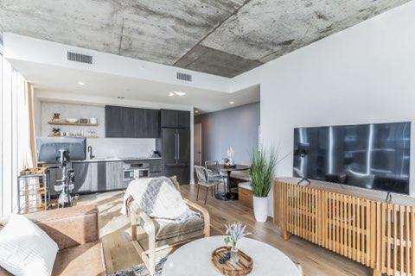
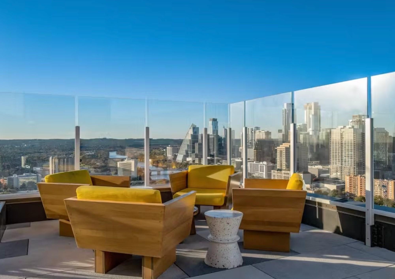
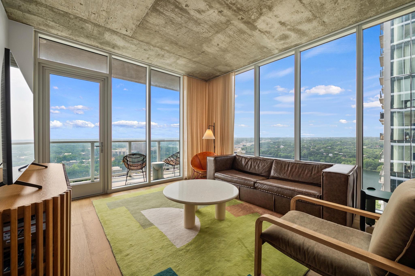

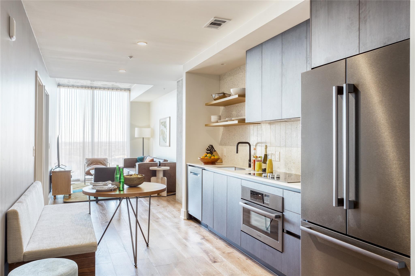
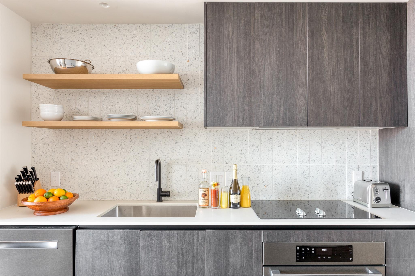
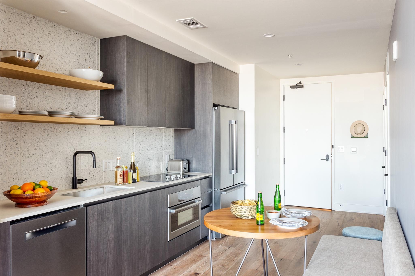
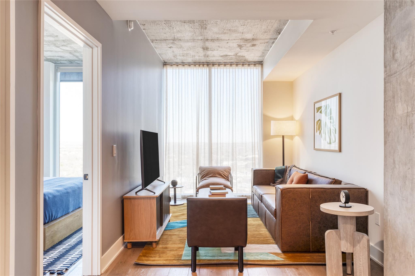
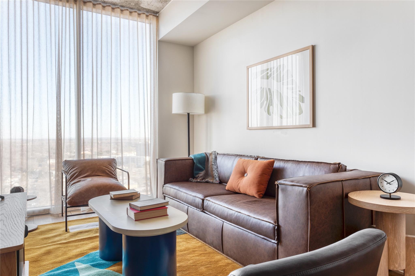
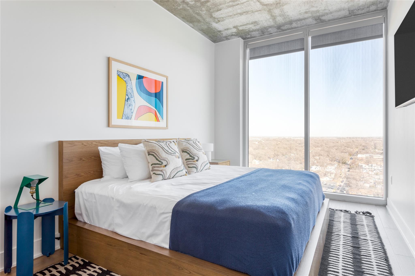
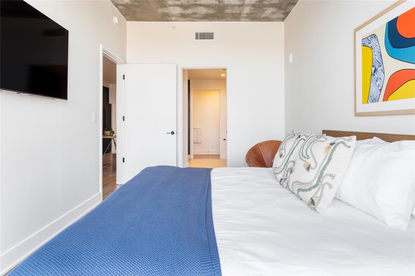
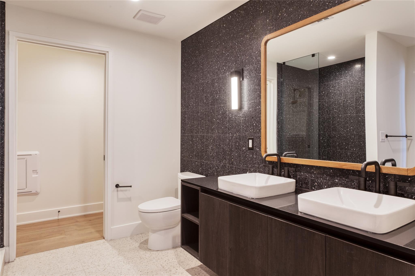
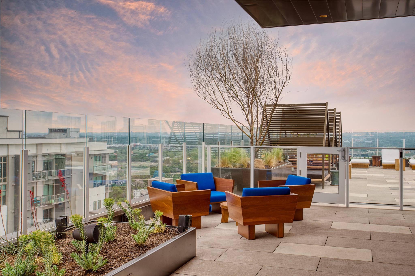
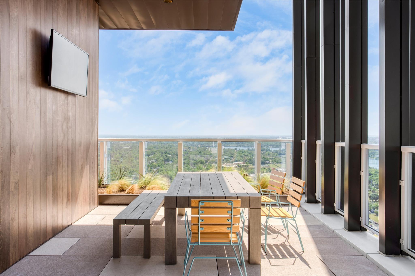
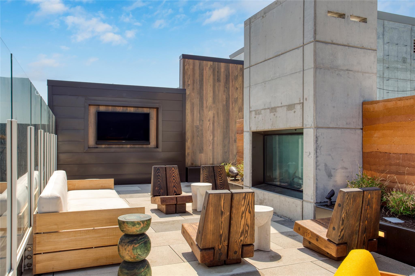
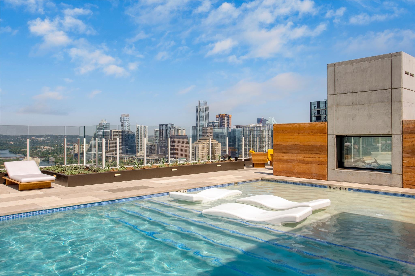
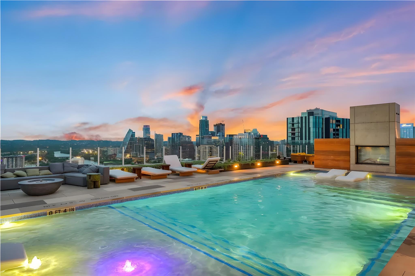
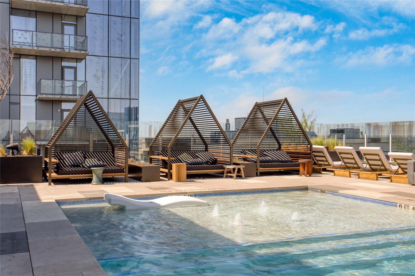
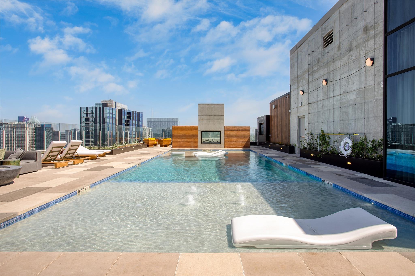
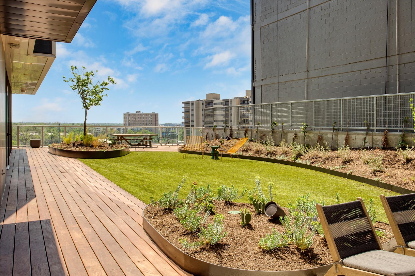
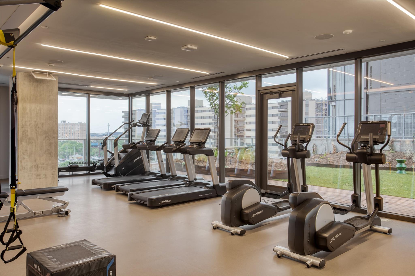

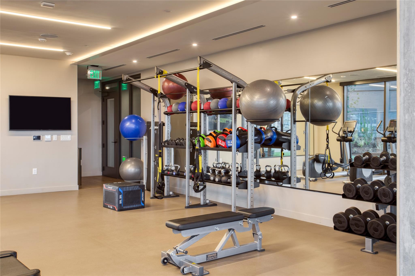
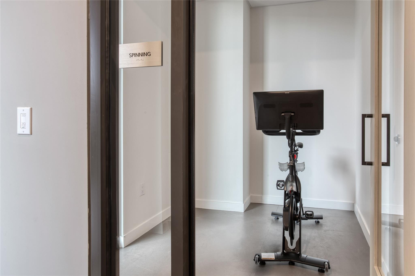
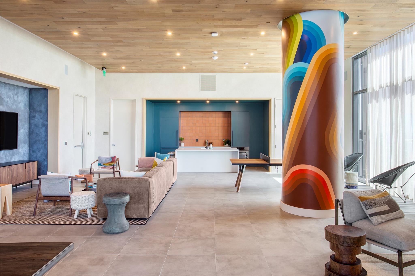
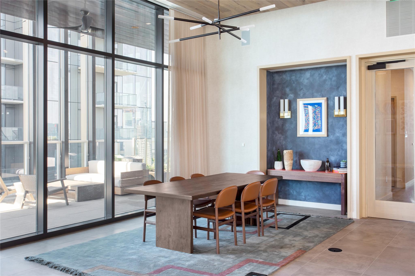
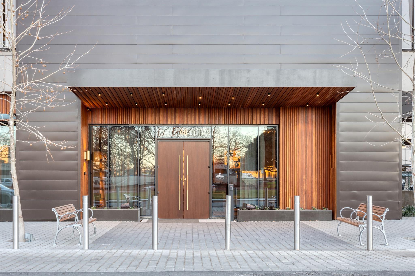
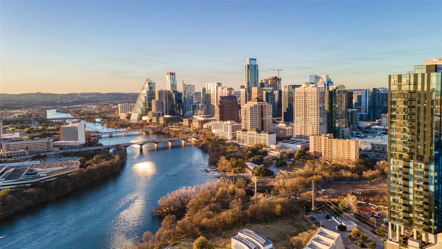
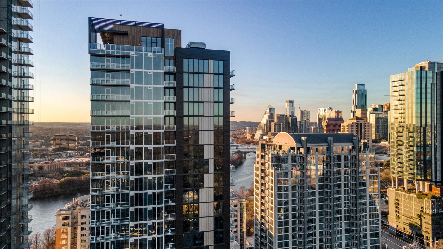
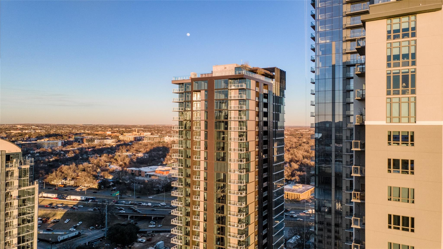
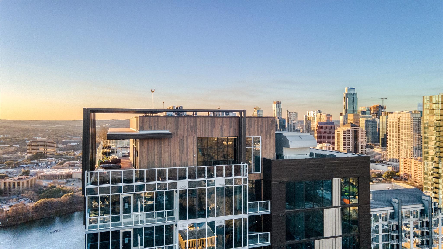
Turn-Key Rainey Street Investment! Fully furnished and currently operating as a successful Airbnb, this 1 bedroom, 1 bathroom condo means having the Lady Bird Lake hike-and-bike trail and Austin’s most famous nightlife corridor right outside your front door. The main living area has floor-to-ceiling windows framing wide views of the eastern skyline, making the space feel expansive. High ceilings and hardwood flooring run throughout, connecting the different zones of the home. In the kitchen, you will find flat-panel cabinetry paired with a speckled terrazzo-style backsplash and white quartz counters. This cooking space is equipped with integrated Bosch appliances, including a smooth-top range and a French-door refrigerator that blends into the cabinetry. A small dining nook with a built-in bench is tucked just off the kitchen, creating a dedicated spot for meals. Moving into the bedroom, the large windows continue, offering a private look at the city from the king-sized bed. The en-suite bathroom features a double vanity with matte black hardware and a deep charcoal-tiled wall that stretches to the ceiling. Beyond the unit, the building provides a rooftop pool with private cabanas, a professional-grade fitness center with TRX trainers, and a residents' lounge. Located in the Rainey Street District, this condo is located less than a mile from the Austin Convention Center and the central business district. You are a short walk from Emmer & Rye and the Mexican American Cultural Center and ABIA is roughly ten miles away. This location puts you within reach of the best parks and dining in the Rainey Street District while maintaining a quick connection to the rest of Austin.
Details
| MLS # | 9421327 |
|---|---|
| Listing Type | For Sale |
| Style | Condominium |
| HOA Dues | $604 |
| Sub-Type | Resale |
| Status | Active |
| Year | 2021 |
| Days On Site | 106 |
| Listing Provided By | eXp Realty, LLC | Lourde-Quincy Vasser |
Features
| Bed(s) | 1 |
|---|---|
| Bath(s) | 1 Total |
| SQ Feet | 706 |
| Story(s) | 1 |
| Acreage | 0.00 |
| Water Front | Yes |
| Property View | City, Downtown, Panoramic, River |
Interior
| Interior Features | Ceiling Fan(s), Ceiling-High, Stone Counters, Double Vanity, Eat-in Kitchen, Open Floorplan, Primary Bedroom on Main, Recessed Lighting |
|---|---|
| Cooling | Central Air |
| Heating | Central |
| Appliances | Cooktop, Dishwasher, Disposal, Electric Cooktop, Oven, Refrigerator |
| Fireplaces Total | 0 |
| Window Features | Window Coverings |
| Flooring | Tile, Wood |
Exterior
| Exterior Features | None |
|---|---|
| Roof | Membrane |
| Foundation Details | Slab |
| Lot Features | City Lot, Landscaped, Views |
| Patio And Porch Features | None |
| Fencing | None |
| Construction Materials | Concrete |
| Security Features | Smoke Detector(s) |
Parking
| Parking Features | Garage, Valet |
|---|---|
| Garage Spaces | 0 |
Utilities
| Utilities | Electricity Connected, Sewer Connected, Water Connected |
|---|---|
| Sewer | Public Sewer |
Other
| List Aor | Austin Board Of Realtors |
|---|
Taxes
| Property | 11651 |
|---|
Area Information
| State | TX |
|---|---|
| County | Travis |
| City | Austin |
| Zip Code | 78701 |
| Area | DT |
| Community Name | 48 East Condominiums |
| School District | Austin ISD |
| Elementary School | Mathews |
| High School | Austin |
| Listing VS Median (in 48 East Condominiums) | |
Price: $487,999 low | high Med: $513,500 sqft: 706 low | high Med: 724 $ / sqft: $691 low | high Med: $709 On site: 106 low | high Med: 91 | |
Request a showing
Request a showing
 Listings courtesy of Austin Board of REALTORS® MLS as distributed by MLS GRID.
Based on information submitted to the MLS GRID as of August 25, 2026 at 1:08:43 AM PDT All data is obtained from various sources and may not have been verified by broker or MLS GRID. Supplied Open House Information is subject to change without notice. All information should be independently reviewed and verified for accuracy. Properties may or may not be listed by the office/agent presenting the information.
The Digital Millennium Copyright Act of 1998, 17 U.S.C. § 512 (the “DMCA”) provides recourse for copyright owners who believe that material appearing on the Internet infringes their rights under U.S. copyright law. If you believe in good faith that any content or material made available in connection with our website or services infringes your copyright, you (or your agent) may send us a notice requesting that the content or material be removed, or access to it blocked. Notices must be sent in writing by email to DMCAnotice@MLSGrid.com.
“The DMCA requires that your notice of alleged copyright infringement include the following information: (1) description of the copyrighted work that is the subject of claimed infringement; (2) description of the alleged infringing content and information sufficient to permit us to locate the content; (3) contact information for you, including your address, telephone number and email address; (4) a statement by you that you have a good faith belief that the content in the manner complained of is not authorized by the copyright owner, or its agent, or by the operation of any law; (5) a statement by you, signed under penalty of perjury, that the information in the notification is accurate and that you have the authority to enforce the copyrights that are claimed to be infringed; and (6) a physical or electronic signature of the copyright owner or a person authorized to act on the copyright owner’s behalf. Failure to include all of the above information may result in the delay of the processing of your complaint.
Contact
Learn More About This Property

| State | TX |
|---|---|
| County | Travis |
| City | Austin |
| Zip Code | 78701 |
| Area | DT |
| Community Name | 48 East Condominiums |
| School District | Austin ISD |
| Elementary School | Mathews |
| High School | Austin |
| Listing VS Median (in 48 East Condominiums) | |
Price: $487,999 low | high Med: $513,500 sqft: 706 low | high Med: 724 $ / sqft: $691 low | high Med: $709 On site: 106 low | high Med: 91 | |