4801 Nomad Drive,Midlothian, TX 76065
Midlothian, TX 76065


Description
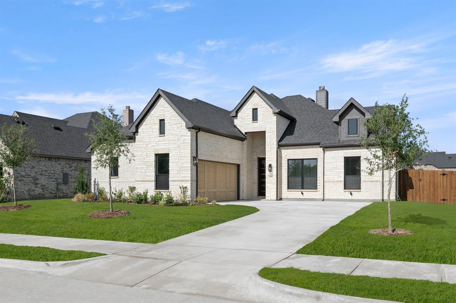
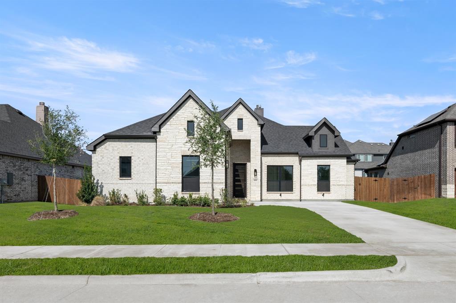
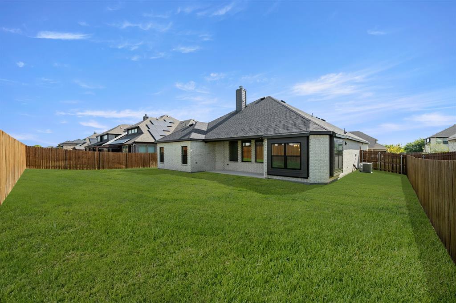
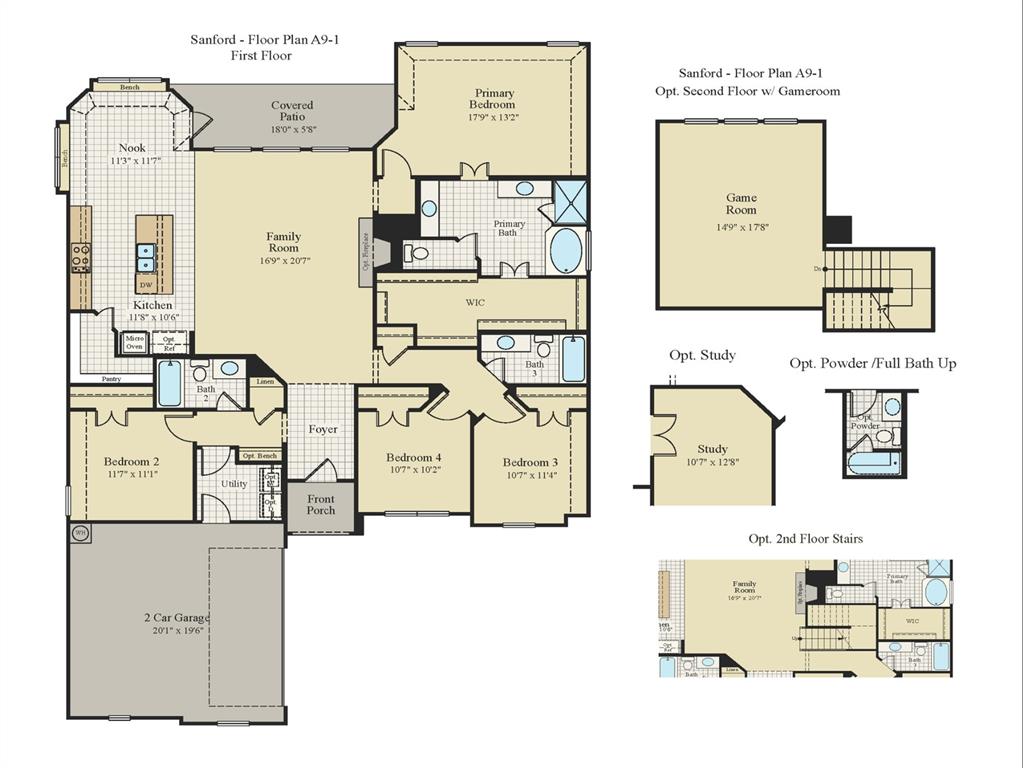
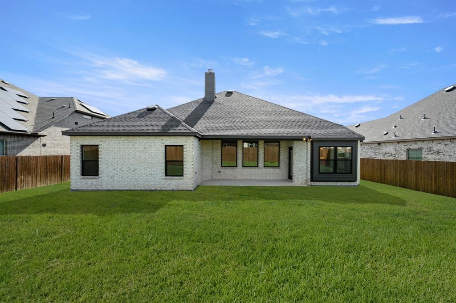
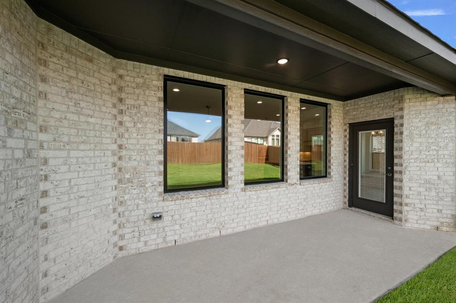
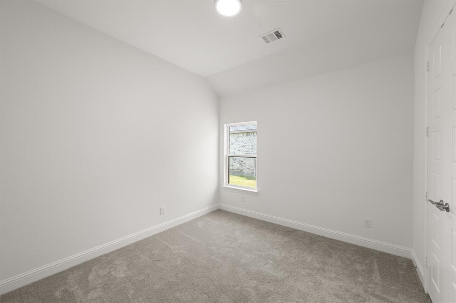
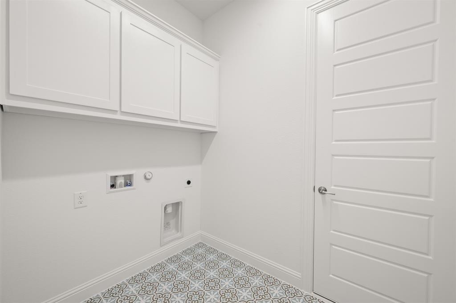
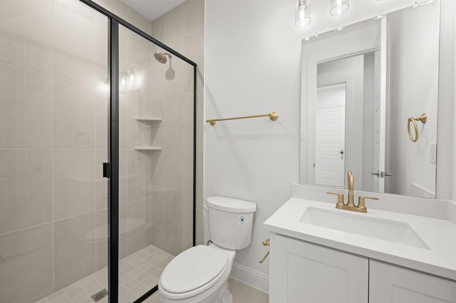
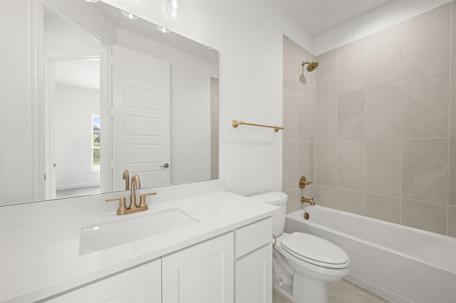
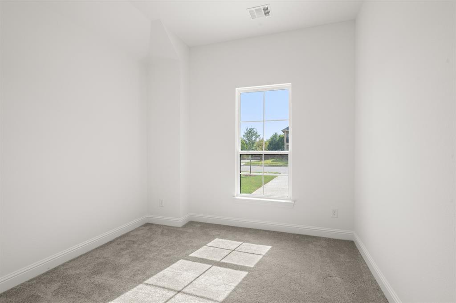
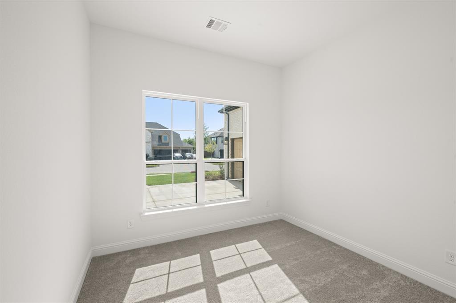
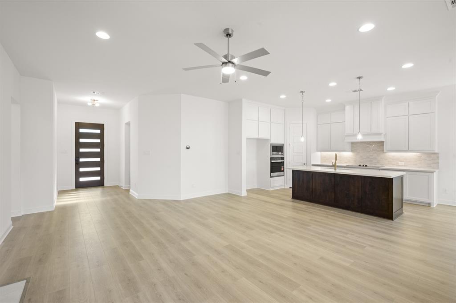
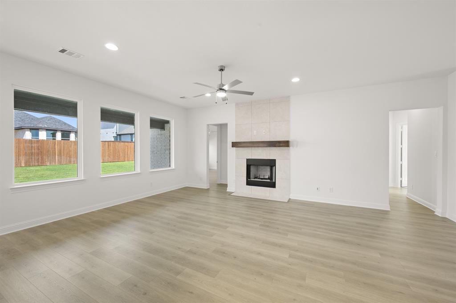
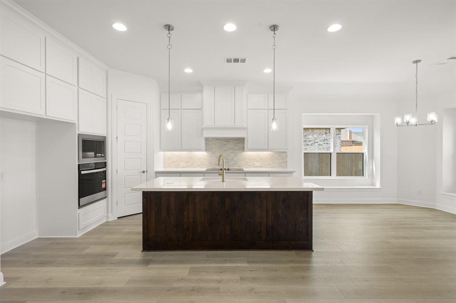
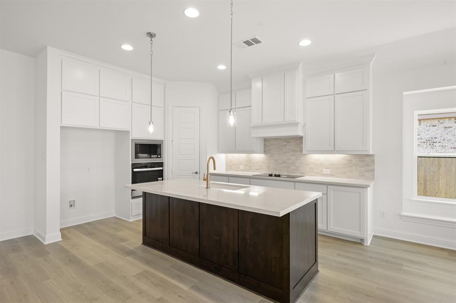
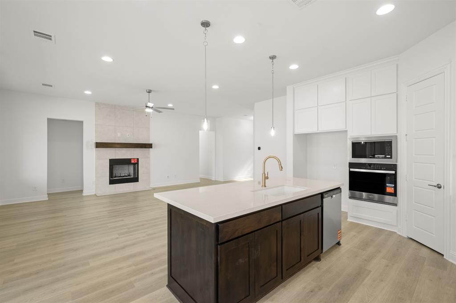
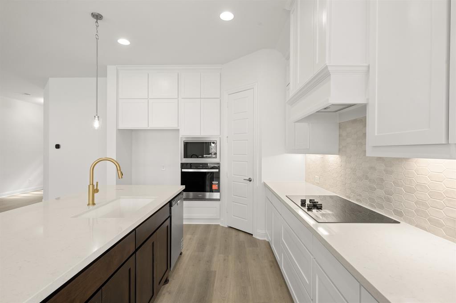
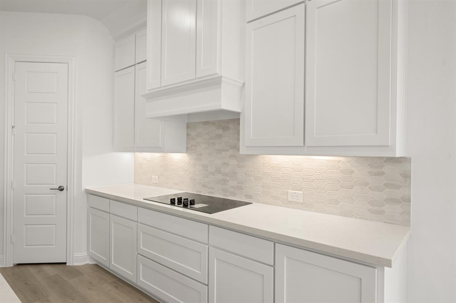
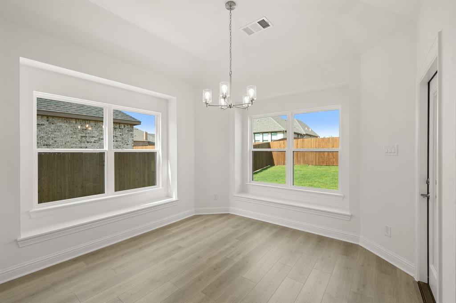
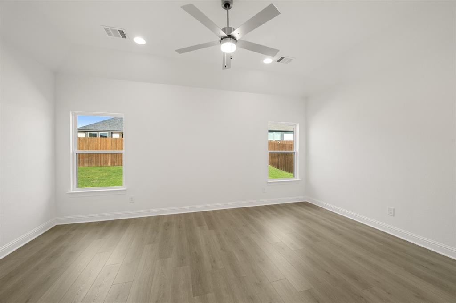
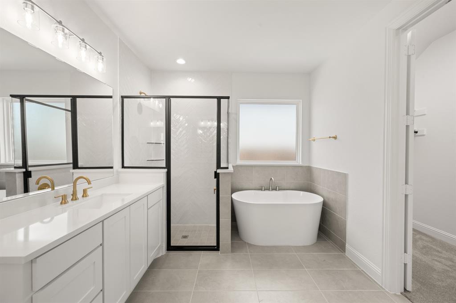
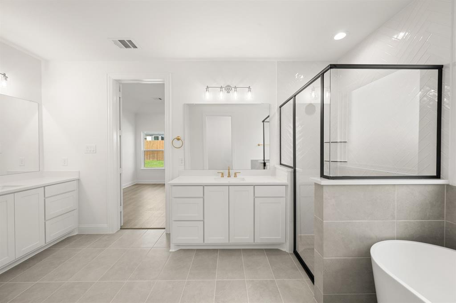
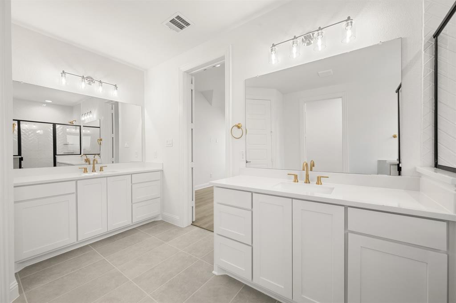
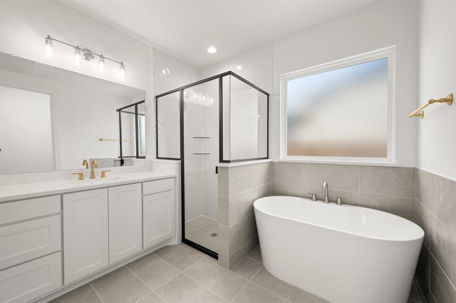
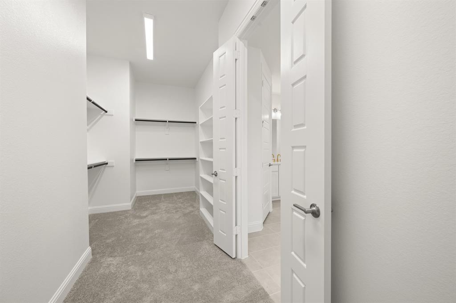
MLS# 21258817 - Built by J Houston Homes - Ready Now! ~ The Sanford floor plan offers a thoughtfully designed single-story home that balances spaciousness and functionality. Perfect for seeking comfort and style, this plan features four bedrooms and three bathrooms, complemented by a two-car garage to accommodate modern lifestyles. At the heart of the home is the kitchen, where sophistication meets practicality. It showcases painted cabinets that extend all the way to the ceiling, providing ample storage while contributing to a sleek, polished look. The kitchen counters are adorned with 4cm marble, adding a luxurious touch that elevates the entire space. Beyond the kitchen, the Sanford plan includes a generously sized master closet, ideal for organizing wardrobes with ease and elegance. A large walk-in pantry offers abundant storage for groceries and kitchen essentials, enhancing convenience and reducing clutter. The design also incorporates a covered patio, extending the living space outdoors and creating a perfect setting for relaxation or entertaining guests. Overall, the Sanford floor plan is a harmonious blend of style and utility, crafted to meet the needs of modern homeowners who value both comfort and refined details. Its combination of spacious bedrooms, elegant kitchen features, and thoughtful storage solutions makes it a compelling choice for those seeking a well-rounded home in a single-level layout.
Details
| MLS # | 21258817 |
|---|---|
| Listing Type | For Sale |
| Style | House |
| HOA Dues | $575 |
| Sub-Type | Resale |
| Status | Active |
| Year | 2026 |
| Days On Site | 116 |
| Listing Provided By | HomesUSA.com | Ben Caballero |
Features
| Bed(s) | 4 |
|---|---|
| Bath(s) | 3 Total |
| SQ Feet | 2,188 |
| Garage | 2 |
| Story(s) | 1 |
| Acreage | 0.20 |
Interior
| Room Count | 5 |
|---|---|
| Cooling | Ceiling Fan(s), Central Air, Electric |
| Heating | Central, Electric |
| Interior Features | Decorative Lighting |
| Appliances | Dishwasher, Disposal, Electric Cooktop |
Exterior
| Exterior Features | Covered Patio/Porch, Rain Gutters |
|---|---|
| Roof | Composition |
| Security Features | Prewired, Security System |
| Construction Materials | Brick, Rock/Stone |
| Foundation Details | Slab |
Parking
| Garage Yn | 1 |
|---|---|
| Attached Garage Yn | 0 |
| Parking Features | Garage Single Door |
Utilities
| Utilities | City Sewer, City Water |
|---|
Location
| Community Features | Curbs, Sidewalks |
|---|
Area Information
| State | TX |
|---|---|
| County | Ellis |
| City | Midlothian |
| Zip Code | 76065 |
| Area | Ellis |
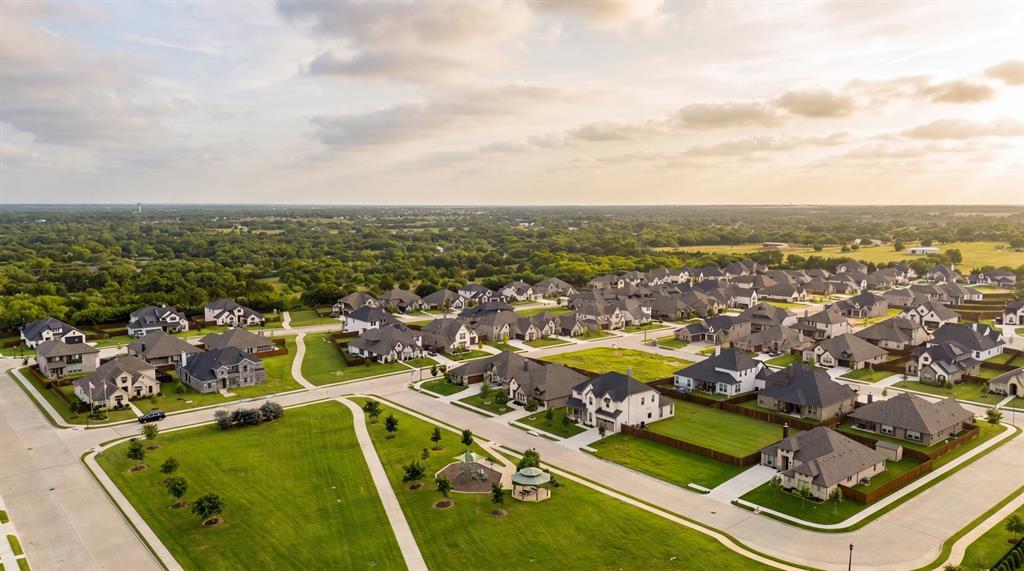
| Community Name | Ridgepoint |
| School District | Midlothian ISD |
| Elementary School | Jean Coleman |
| High School | Midlothian |
| Listing VS Median (in Ridgepoint) | |
Price: $499,900 low | high Med: $509,294 sqft: 2,188 low | high Med: 2,187 $ / sqft: $228 low | high Med: $233 On site: 116 low | high Med: 79.5 | |
Request a showing
Request a showing
Contact
Learn More About This Property

| State | TX |
|---|---|
| County | Ellis |
| City | Midlothian |
| Zip Code | 76065 |
| Area | Ellis |
| Community Name | Ridgepoint |
| School District | Midlothian ISD |
| Elementary School | Jean Coleman |
| High School | Midlothian |
| Listing VS Median (in Ridgepoint) | |
Price: $499,900 low | high Med: $509,294 sqft: 2,188 low | high Med: 2,187 $ / sqft: $228 low | high Med: $233 On site: 116 low | high Med: 79.5 | |
