4916 Hitching Post Drive,Fort Worth, TX 76036
Fort Worth, TX 76036



Description
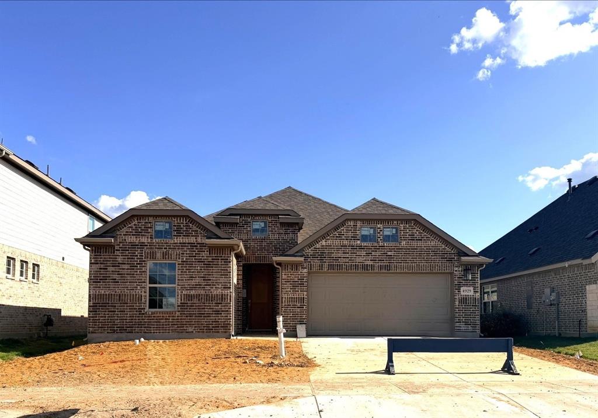
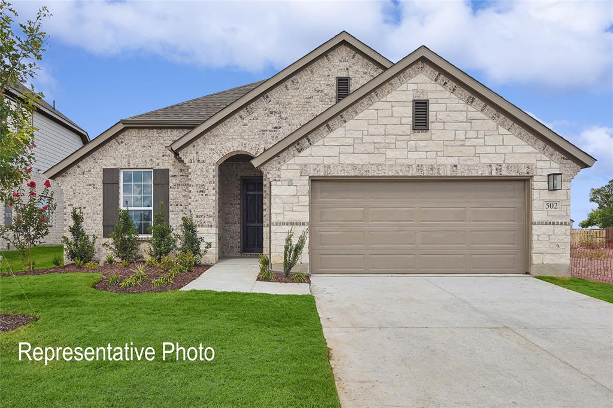
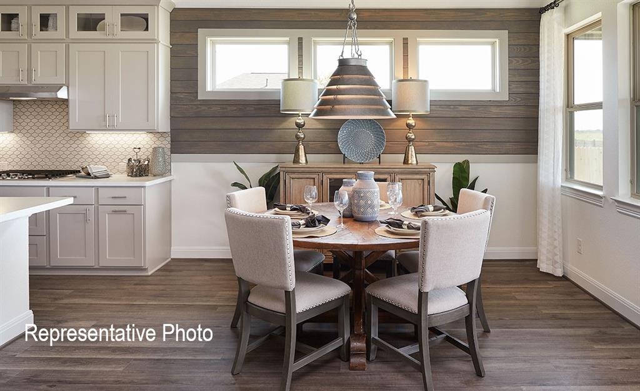
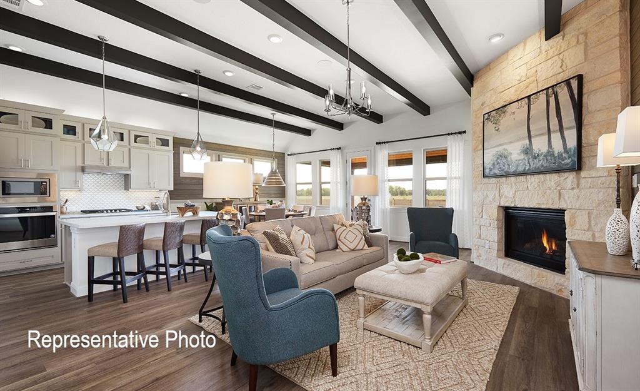
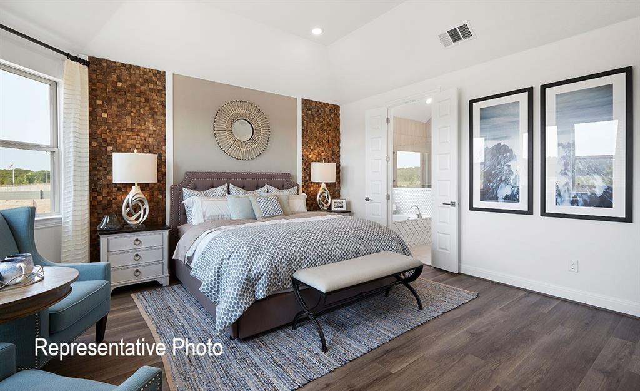
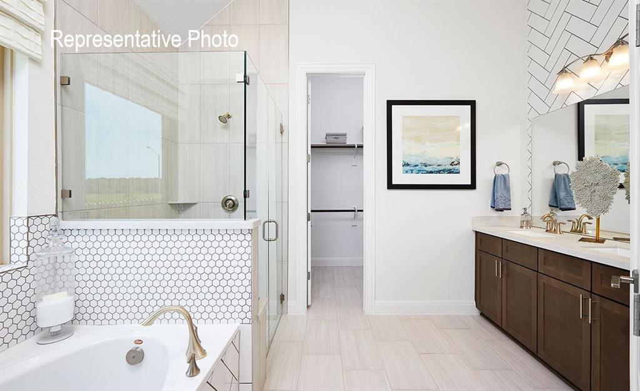
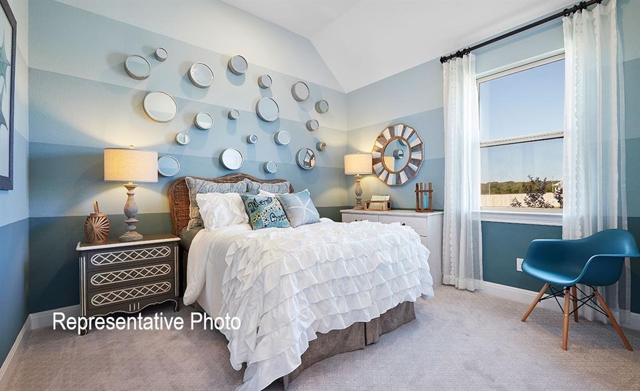
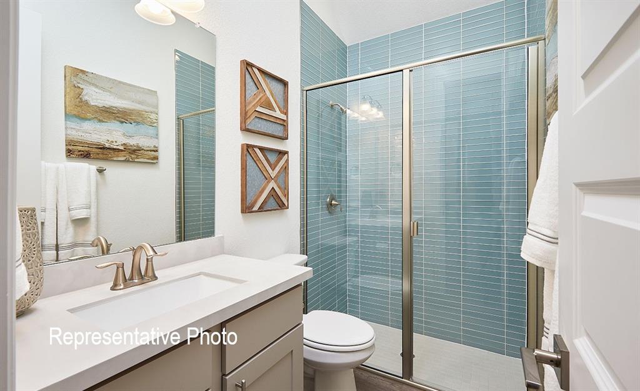
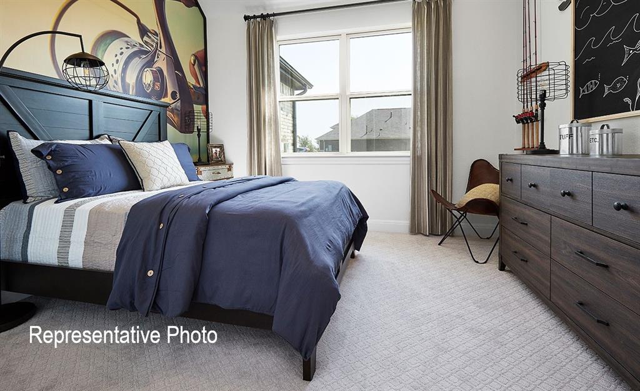
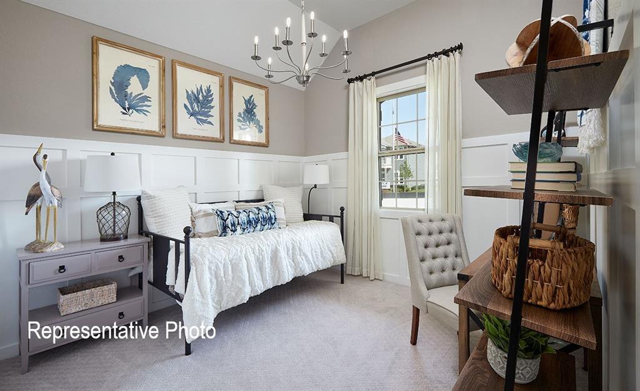
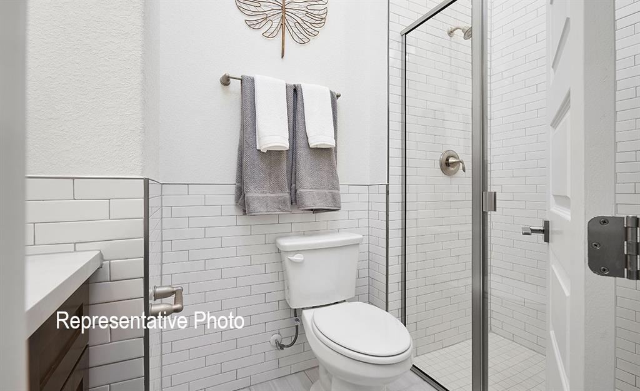
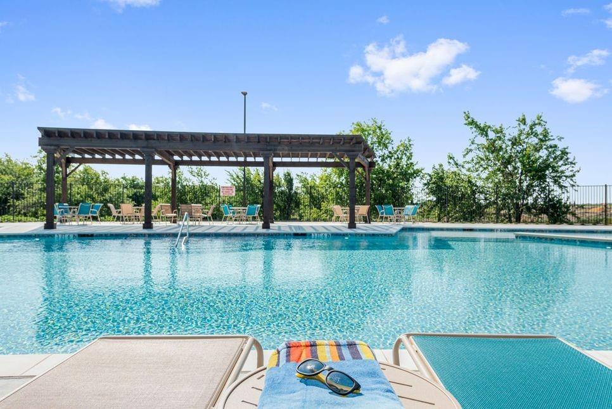
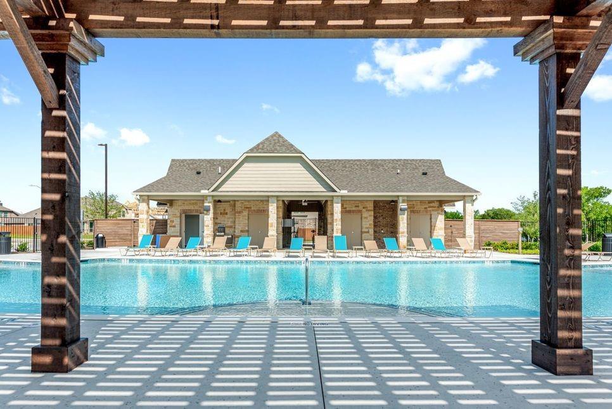
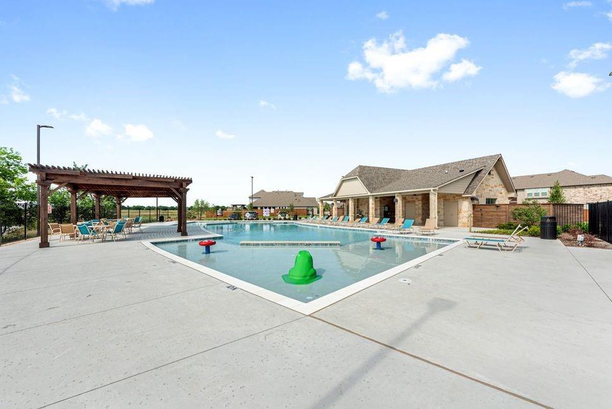
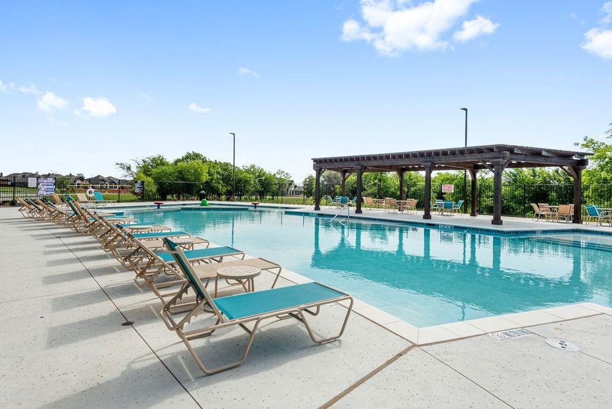
Designer homes from the $300k's minutes from downtown Fort Worth. The Palm floorplan offers an inviting 1,967 square feet of versatile living space, thoughtfully designed with your family’s needs in mind. This single-story home provides a welcoming bright and open-concept layout that encourages togetherness. As you enter inside, you'll discover an upgraded kitchen, complete with a built-in microwave and oven, a pantry, and a generous island that seamlessly connects to the dining and great room. The large windows not only frame delightful views of the patio but also allow natural light to pour in, creating a warm and cheerful atmosphere. A true retreat, the spacious primary suite is a special highlight, featuring a cozy bay window and a luxurious ensuite that provides a sense of tranquility. You'll appreciate the convenience of a linen closet, private closet, garden tub, separate shower, and elegant granite countertops. Additionally, there are two thoughtfully designed secondary bedrooms and a full bathroom located at the front of the homeideal spaces for children or visiting guests to feel right at home. This welcoming community is poised to provide family-friendly amenities that cater to your lifestyle, including an amenity center with a refreshing pool, several playgrounds, winding trails, and expansive green spaces. Enjoy the peace of mind that comes with easy access to Fort Worth and the Chisholm Trail Parkway, where you’ll find a variety of shopping, dining, recreational, and entertainment options just moments away.
Details
| MLS # | 21250692 |
|---|---|
| Listing Type | For Sale |
| Style | House |
| HOA Dues | $500 |
| Sub-Type | Resale |
| Status | Pending |
| Year | 2026 |
| Days On Site | 113 |
| Listing Provided By | DRB Group Realty, LLC | Chaquia Thomas |
Features
| Bed(s) | 4 |
|---|---|
| Bath(s) | 2 Total |
| SQ Feet | 1,967 |
| Garage | 2 |
| Story(s) | 1 |
| Acreage | 0.14 |
Interior
| Room Count | 6 |
|---|---|
| Cooling | Ceiling Fan(s), Central Air, Electric, Zoned |
| Heating | Central, Natural Gas, Zoned |
| Interior Features | Decorative Lighting, Double Vanity, Eat-in Kitchen, Kitchen Island, Open Floorplan, Pantry, Walk-In Closet(s) |
| Appliances | Dishwasher, Disposal, Gas Range, Microwave, Tankless Water Heater |
Exterior
| Exterior Features | Covered Patio/Porch, Rain Gutters, Lighting |
|---|---|
| Roof | Composition |
| Security Features | Carbon Monoxide Detector(s), Fire Alarm, Smoke Detector(s) |
| Construction Materials | Brick, Concrete, Fiber Cement, Frame, Rock/Stone, Wood |
| Foundation Details | Slab |
| Lot Features | Interior Lot, Landscaped, Lrg. Backyard Grass, Sprinkler System |
Parking
| Garage Yn | 1 |
|---|---|
| Attached Garage Yn | 1 |
| Parking Features | Direct Access, Driveway, Garage, Garage Door Opener, Garage Faces Front, Garage Single Door, Inside Entrance, Kitchen Level, Private |
Utilities
| Utilities | City Sewer, City Water, Community Mailbox, Concrete, Curbs, Electricity Available, Individual Gas Meter, Individual Water Meter, Sidewalk, Underground Utilities |
|---|
Taxes
| Tax Lot | 10 |
|---|---|
| Tax Block | 41 |
Area Information
| State | TX |
|---|---|
| County | Tarrant |
| City | Fort Worth |
| Zip Code | 76036 |
| Area | Tarrant |
| Community Name | Hulen Trails |
| School District | Crowley ISD |
| Elementary School | Crowley |
| High School | Crowley |
| Listing VS Median (in Hulen Trails) | |
Price: $350,990 low | high Med: $399,990 sqft: 1,967 low | high Med: 2,114 $ / sqft: $178 low | high Med: $189 On site: 113 low | high Med: 66 | |
Request a showing
Request a showing
Contact
Learn More About This Property

| State | TX |
|---|---|
| County | Tarrant |
| City | Fort Worth |
| Zip Code | 76036 |
| Area | Tarrant |
| Community Name | Hulen Trails |
| School District | Crowley ISD |
| Elementary School | Crowley |
| High School | Crowley |
| Listing VS Median (in Hulen Trails) | |
Price: $350,990 low | high Med: $399,990 sqft: 1,967 low | high Med: 2,114 $ / sqft: $178 low | high Med: $189 On site: 113 low | high Med: 66 | |