Price Reduced Listing
499 Washington Avenue,Waxahachie, TX 75165
Waxahachie, TX 75165















Description
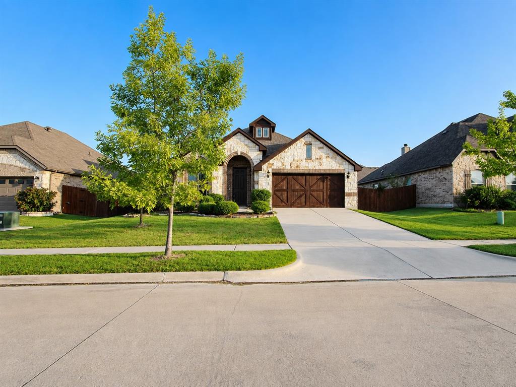
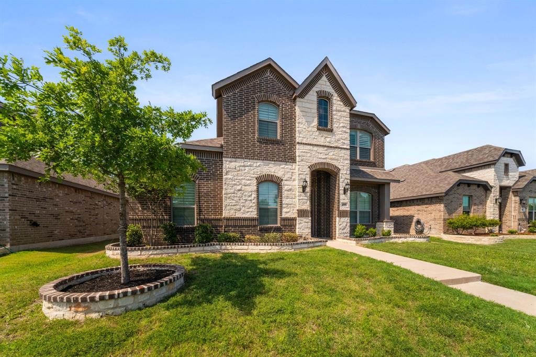
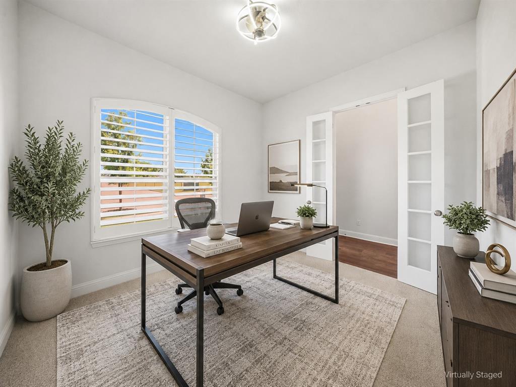
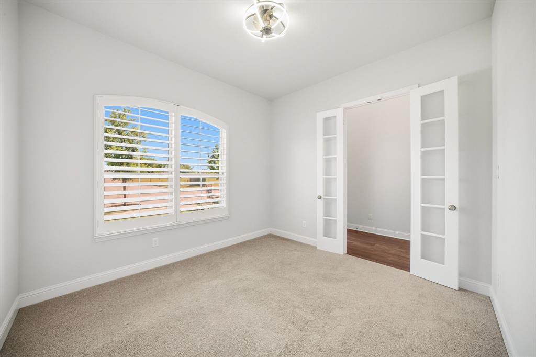
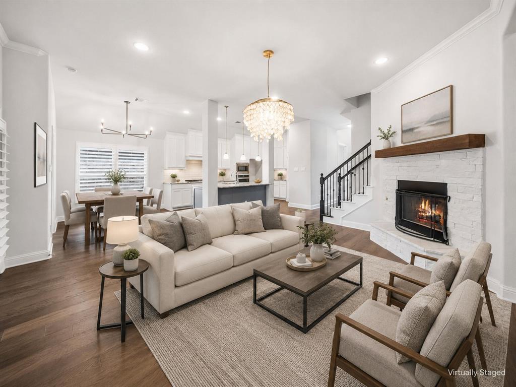
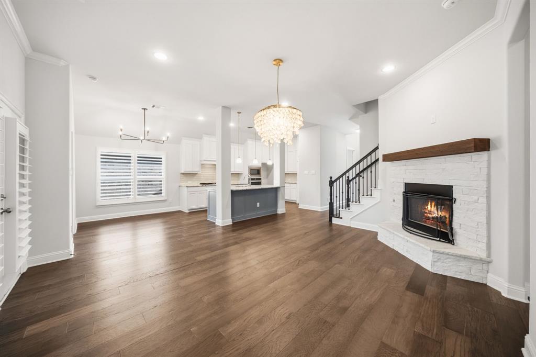
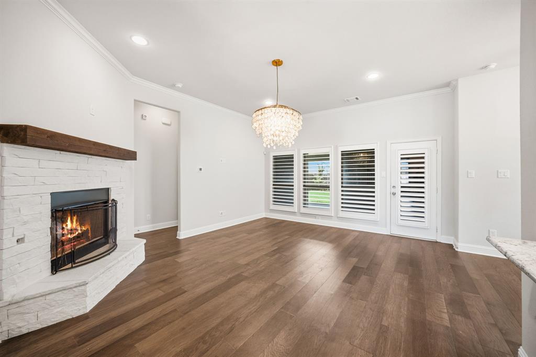
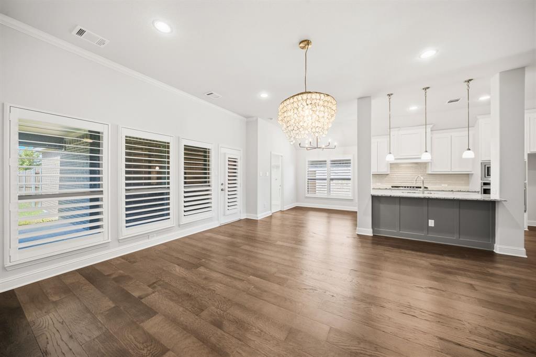
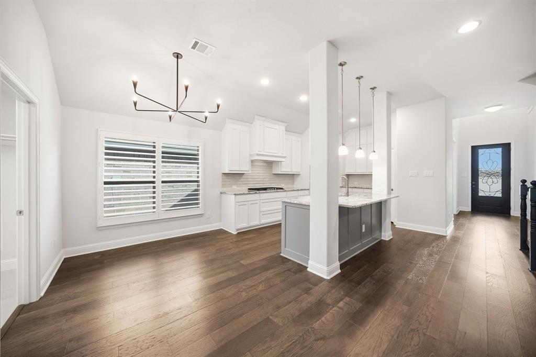
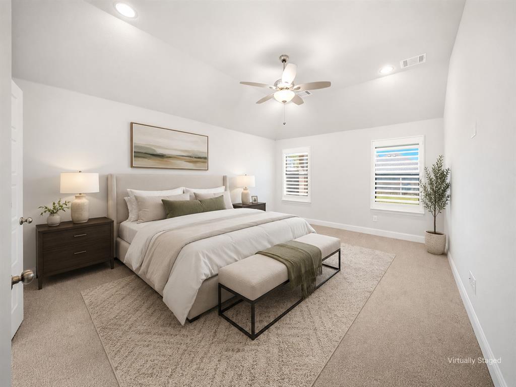
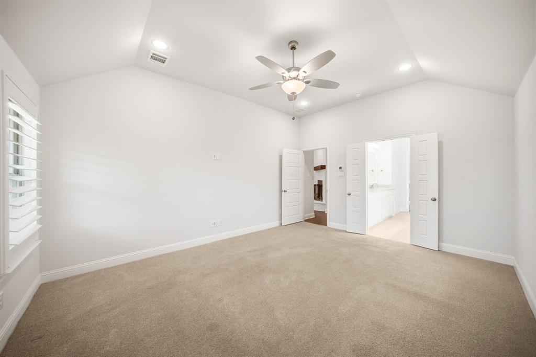
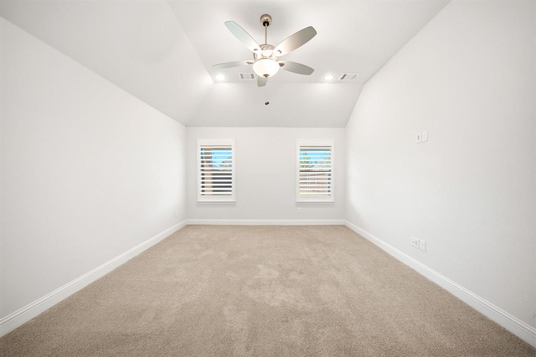
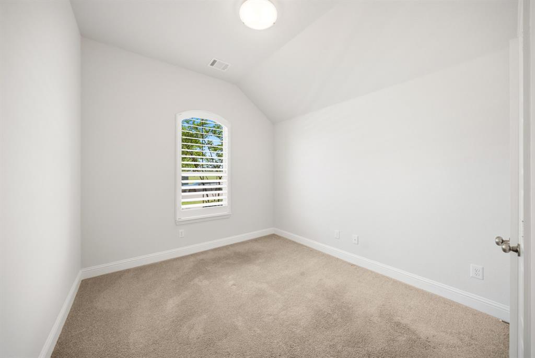
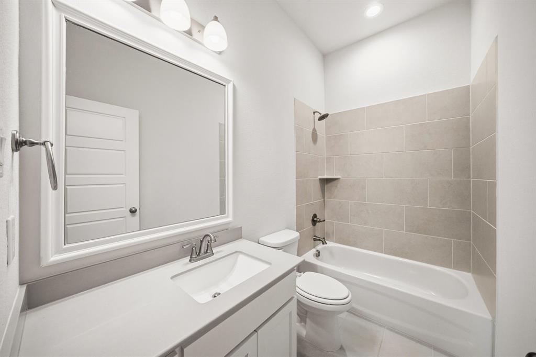
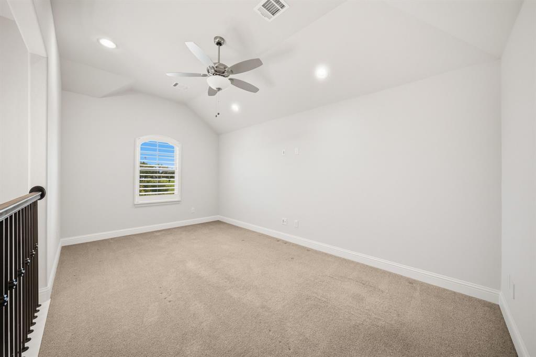
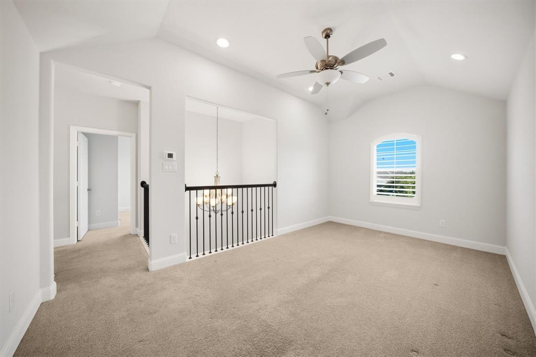
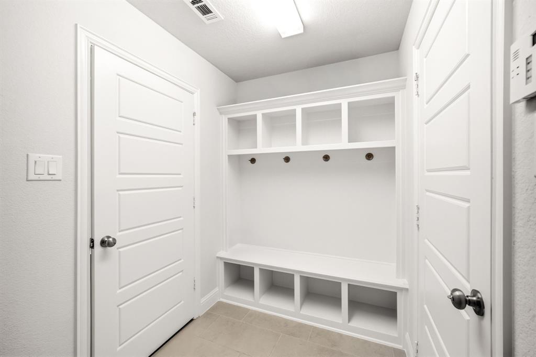
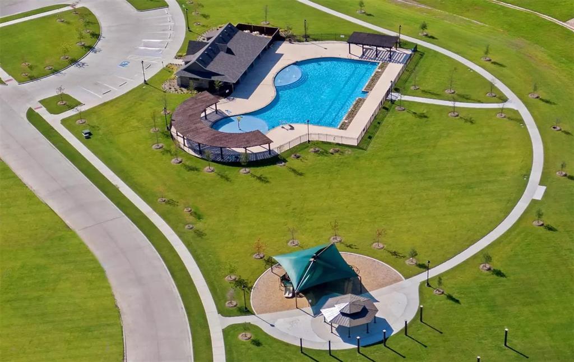
499 Washington offers a strong blend of flexible living space, thoughtful upgrades, and everyday convenience in Waxahachie’s sought-after North Grove community. Located just a few houses down from the elementary school, this home is positioned for an easy neighborhood lifestyle with community amenities, parks, pools, walking areas, and quick access to shopping, dining, schools, and major routes. The floor plan is designed to adapt to a variety of needs, with open living space, a dedicated office, 3 bedrooms, and 2 full baths on the main level, plus an upstairs layout that includes its own living room, bedroom, and full bath. That upstairs setup works well as a separate living suite, guest retreat, game room area, or private space for someone who wants a little separation from the main level. Inside, the home features plantation shutters throughout, wood flooring, upgraded tile, brushed nickel fixtures, and a warm living area anchored by a faux stone fireplace with mantel. The kitchen offers a clean, timeless look with white painted cabinets extending to the ceiling, a gray kitchen island, and an easy connection to the dining and living areas for daily routines, hosting, and casual gatherings. Additional features include a mud bench, covered patio, rear entry garage, upgraded finishes, and the valuable benefit of potential electricity savings for the next owner. The covered patio and backyard provide space for outdoor meals, weekend cookouts, and seasonal entertaining. With flexible living areas, a private upstairs suite-style layout, plantation shutters, rear entry garage, and a prime North Grove location near the elementary school, this home offers comfort, function, and neighborhood appeal in one package.
Details
| MLS # | 21254848 |
|---|---|
| Listing Type | For Sale |
| Style | House |
| HOA Dues | $500 |
| Sub-Type | Resale |
| Status | Active |
| Year | 2021 |
| Days On Site | 105 |
| Listing Provided By | Fritz Realty Group LLC | Paul Fritz |
Features
| Bed(s) | 4 |
|---|---|
| Bath(s) | 3 Total |
| SQ Feet | 2,411 |
| Garage | 2 |
| Story(s) | 2 |
| Acreage | 0.14 |
Interior
| Room Count | 13 |
|---|---|
| Cooling | Central Air, Electric |
| Interior Features | Cable TV Available, Granite Counters, High Speed Internet Available, Kitchen Island, Open Floorplan, Pantry |
| Window Features | Window Coverings |
| Appliances | Dishwasher, Disposal |
| Fireplace Features | Gas Starter |
Exterior
| Exterior Features | Covered Patio/Porch |
|---|---|
| Roof | Composition |
| Construction Materials | Brick |
| Foundation Details | Slab |
Parking
| Garage Yn | 1 |
|---|---|
| Attached Garage Yn | 1 |
| Parking Features | Alley Access, Garage Faces Rear |
Utilities
| Utilities | Alley, Cable Available, City Sewer, City Water |
|---|
Taxes
| Unexempt Taxes | 8163 |
|---|---|
| Tax Lot | 36 |
| Tax Block | 15 |
| Tax Legal Description | LOT 36 BLK 15 ESTATES OF NORTH GROVE PH 2 0.1 |
Area Information
| State | TX |
|---|---|
| County | Ellis |
| City | Waxahachie |
| Zip Code | 75165 |
| Area | Ellis |
| Community Name | The Estates |
| School District | Waxahachie ISD |
| Elementary School | Max H Simpson |
| High School | Waxahachie |
| Listing VS Median (in The Estates) | |
Price: $415,000 low | high Med: $415,000 sqft: 2,411 low | high Med: 2,411 $ / sqft: $172 low | high Med: $172 On site: 105 low | high Med: 105 | |
Request a showing
Request a showing
Contact
Learn More About This Property

| State | TX |
|---|---|
| County | Ellis |
| City | Waxahachie |
| Zip Code | 75165 |
| Area | Ellis |
| Community Name | The Estates |
| School District | Waxahachie ISD |
| Elementary School | Max H Simpson |
| High School | Waxahachie |
| Listing VS Median (in The Estates) | |
Price: $415,000 low | high Med: $415,000 sqft: 2,411 low | high Med: 2,411 $ / sqft: $172 low | high Med: $172 On site: 105 low | high Med: 105 | |