 New Listing

Description
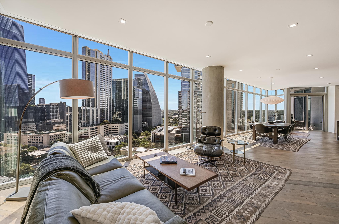
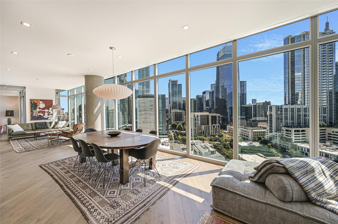
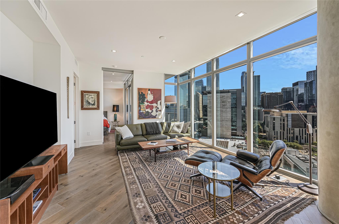
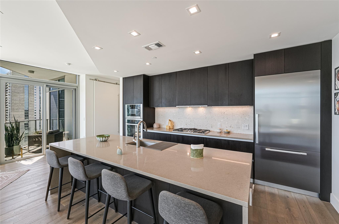
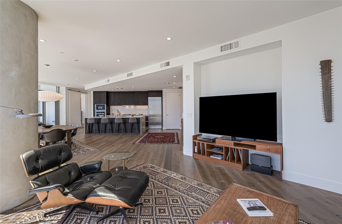
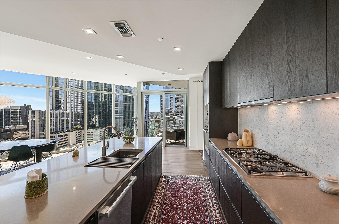
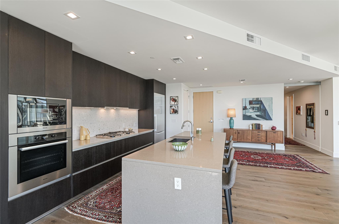
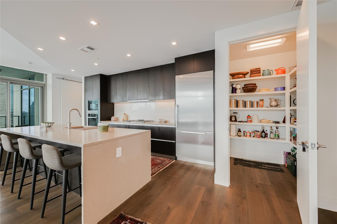
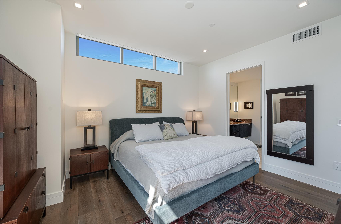
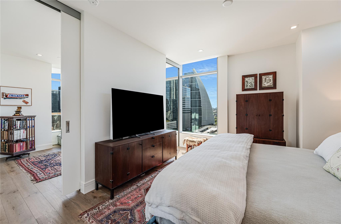
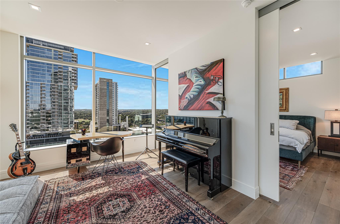
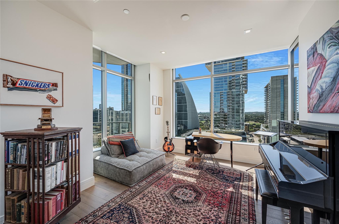
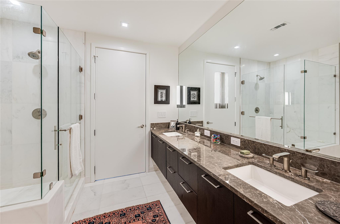
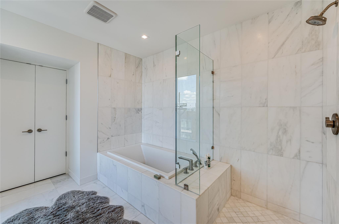
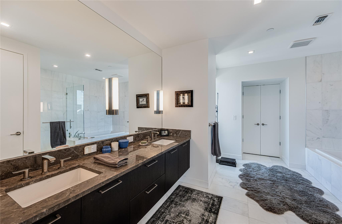
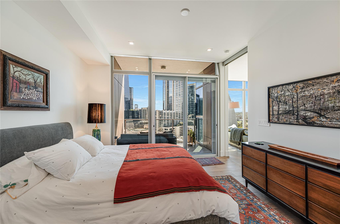
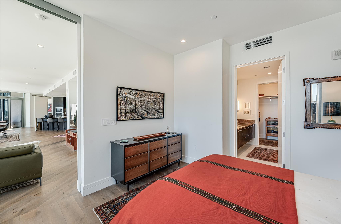
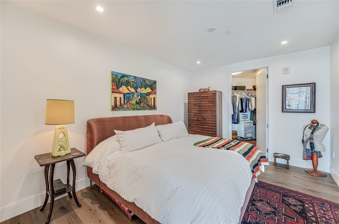
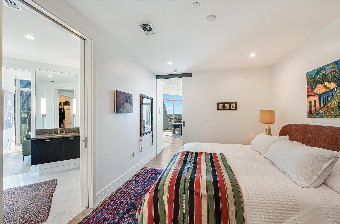
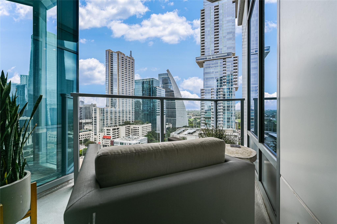
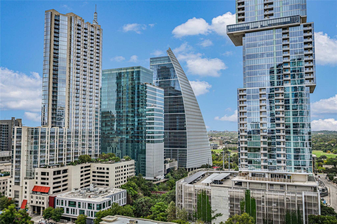
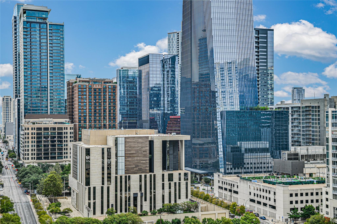
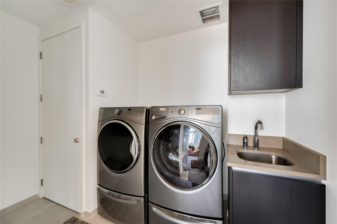
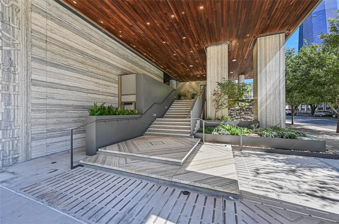
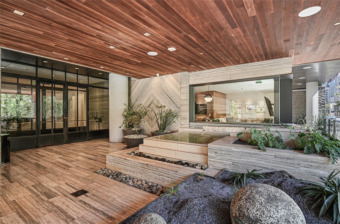
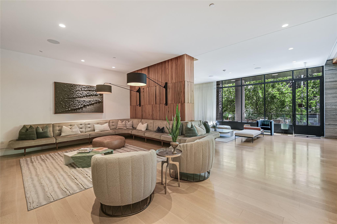
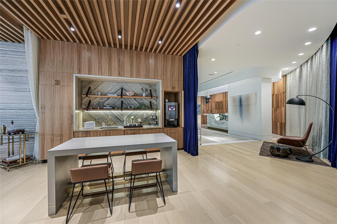
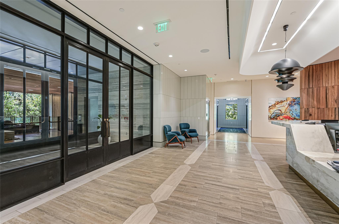
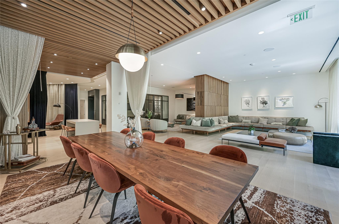
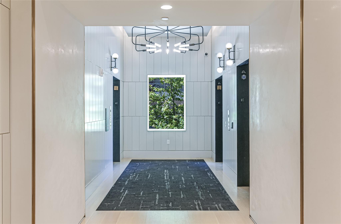
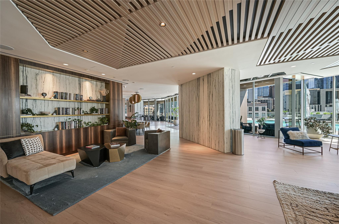
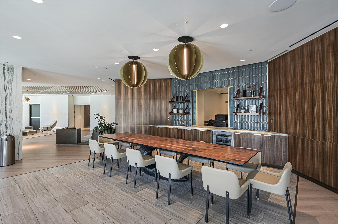
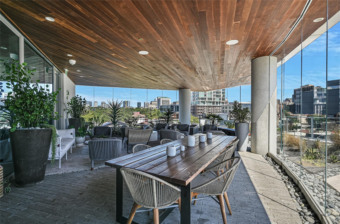
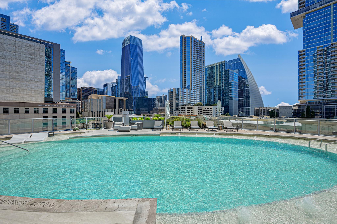
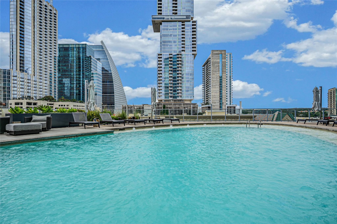
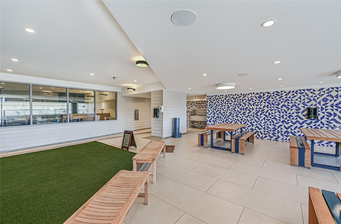
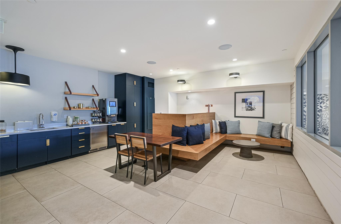
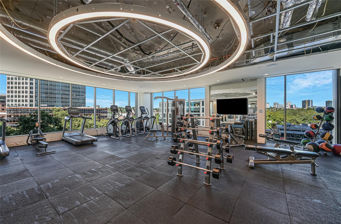
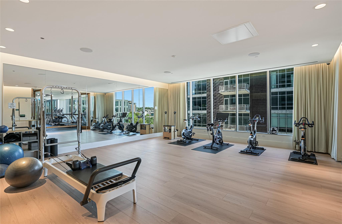
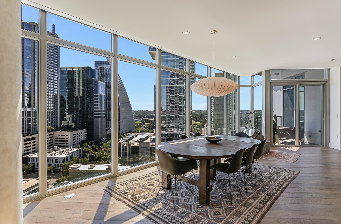
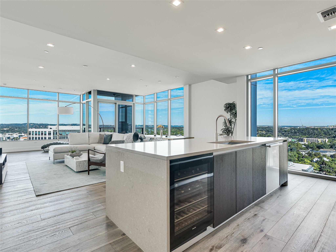
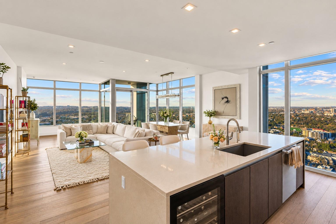
This rarely-available C1 floor plan, spanning 2,517 square feet, is the premier floor plan at prestigious Fifth & West. The 3-BR, 3-bath (plus study) home has floor-to-ceiling windows which frame panoramic southeastern views of the Austin skyline. Spacious open kitchen with custom Italkraft cabinets, quartz countertops, a massive center island, Miele appliances, and an enclosed walk-in pantry. Two terraces offer sunrise views. Motorized shades and smart lighting make for an easily-controlled ambience. The windows on the southeast side of the building are triple-paned; a highly desirable feature for downtown living. The owner's suite has a private study leading into a BR with large walk-in closet, en suite marble bathroom with frameless glass shower, soaking tub, private water closet, and a wide double vanity. Large laundry room with a sink & side-by-side washer and dryer, rare for high-rise living. On the opposite wing, two secondary bedrooms--one with a private terrace--offer en-suite baths and large walk-in closets. The views from this unit look across the capitol view corridor, with a panorama of some of Austin's most iconic buildings. Large walk-in storage unit and two convenient parking spaces--each wired for electric vehicle charging (and one that has a Tesla charger already installed). Built in 2018, Fifth & West is a distinctive triangular tower with Michael Hsu-designed amenity spaces. From 24-hour concierge to magnificent pool and sun deck, state-of-the-art fitness center & yoga studio, catering kitchen & dining room, resident lounges & conference room, guest suites, and an indoor/outdoor pet area, Fifth & West has it all. Footsteps away from fantastic shopping, dining & nightlife venues, Austin Central Library, BookPeople, REI, Whole Foods, and Trader Joe's. The Pfluger Pedestrian Bridge, Lady Bird Lake Trail, and Shoal Creek Trail take you to Zilker Park, Pease Park and beyond--a dream location for a walker, hiker, or cyclist.
Details
| MLS # | 2288352 |
|---|---|
| Listing Type | For Sale |
| Style | Condominium |
| HOA Dues | $2,258 |
| Sub-Type | Resale |
| Status | Active |
| Year | 2018 |
| Days On Site | 5 |
| Listing Provided By | Moreland Properties | Don Sembera |
Features
| Bed(s) | 3 |
|---|---|
| Bath(s) | 3 Total |
| SQ Feet | 2,517 |
| Garage | 2 |
| Acreage | 0.00 |
| Water Front | Yes |
| Property View | Downtown |
Interior
| Interior Features | Two Primary Baths, Two Primary Suties |
|---|---|
| Cooling | Central Air |
| Heating | Central |
| Appliances | Built-In Electric Oven |
| Fireplaces Total | 0 |
| Window Features | Blinds, Double Pane Windows, Insulated Windows, Low-Emissivity Windows, Screens, Triple Pane Windows |
| Flooring | Tile, Wood |
Exterior
| Exterior Features | Balcony |
|---|---|
| Roof | Synthetic |
| Foundation Details | Slab |
| Lot Features | See Remarks |
| Patio And Porch Features | Patio |
| Fencing | None |
| Construction Materials | Glass |
| Security Features | 24 Hour Security, Secured Garage/Parking |
Parking
| Parking Features | Covered, Electric Vehicle Charging Station(s), Electric Gate, Garage, Gated, Reserved, Storage |
|---|---|
| Garage Spaces | 2 |
Utilities
| Utilities | Cable Connected, Electricity Connected, High Speed Internet, Natural Gas Connected, Phone Available, Sewer Connected, Water Connected |
|---|---|
| Sewer | Public Sewer |
Other
| List Aor | Austin Board Of Realtors |
|---|
Taxes
| Property | 19198 |
|---|
Area Information
| State | TX |
|---|---|
| County | Travis |
| City | Austin |
| Zip Code | 78701 |
| Area | DT |
| Community Name | Fifth & West |
| School District | Austin ISD |
| Elementary School | Mathews |
| High School | Austin |
| Listing VS Median (in Fifth & West) | |
Price: $2,200,000 low | high Med: $2,200,000 sqft: 2,517 low | high Med: 2,517 $ / sqft: $874 low | high Med: $874 On site: 5 low | high Med: 5 | |
Request a showing
Request a showing
 Listings courtesy of Austin Board of REALTORS® MLS as distributed by MLS GRID.
Based on information submitted to the MLS GRID as of November 10, 2026 at 11:09:58 PM PST All data is obtained from various sources and may not have been verified by broker or MLS GRID. Supplied Open House Information is subject to change without notice. All information should be independently reviewed and verified for accuracy. Properties may or may not be listed by the office/agent presenting the information.
The Digital Millennium Copyright Act of 1998, 17 U.S.C. § 512 (the “DMCA”) provides recourse for copyright owners who believe that material appearing on the Internet infringes their rights under U.S. copyright law. If you believe in good faith that any content or material made available in connection with our website or services infringes your copyright, you (or your agent) may send us a notice requesting that the content or material be removed, or access to it blocked. Notices must be sent in writing by email to DMCAnotice@MLSGrid.com.
“The DMCA requires that your notice of alleged copyright infringement include the following information: (1) description of the copyrighted work that is the subject of claimed infringement; (2) description of the alleged infringing content and information sufficient to permit us to locate the content; (3) contact information for you, including your address, telephone number and email address; (4) a statement by you that you have a good faith belief that the content in the manner complained of is not authorized by the copyright owner, or its agent, or by the operation of any law; (5) a statement by you, signed under penalty of perjury, that the information in the notification is accurate and that you have the authority to enforce the copyrights that are claimed to be infringed; and (6) a physical or electronic signature of the copyright owner or a person authorized to act on the copyright owner’s behalf. Failure to include all of the above information may result in the delay of the processing of your complaint.
Contact
Learn More About This Property

| State | TX |
|---|---|
| County | Travis |
| City | Austin |
| Zip Code | 78701 |
| Area | DT |
| Community Name | Fifth & West |
| School District | Austin ISD |
| Elementary School | Mathews |
| High School | Austin |
| Listing VS Median (in Fifth & West) | |
Price: $2,200,000 low | high Med: $2,200,000 sqft: 2,517 low | high Med: 2,517 $ / sqft: $874 low | high Med: $874 On site: 5 low | high Med: 5 | |
 | $1,650,000501 West Ave #2004Austin, TX 78701 |
 | $1,699,000501 West Ave #3404Austin, TX 78701 |