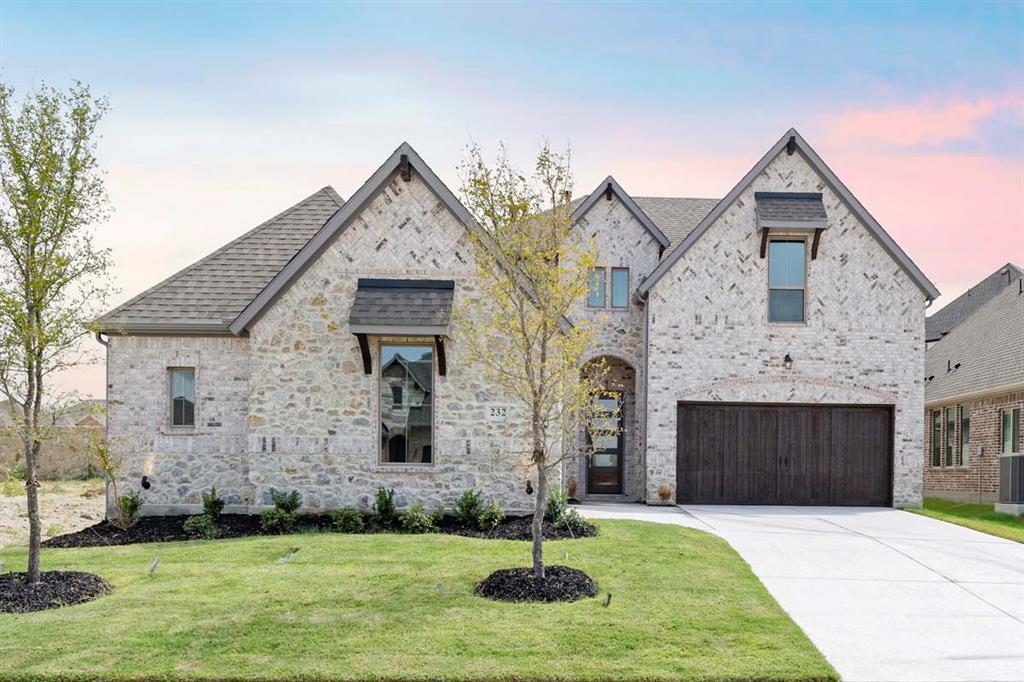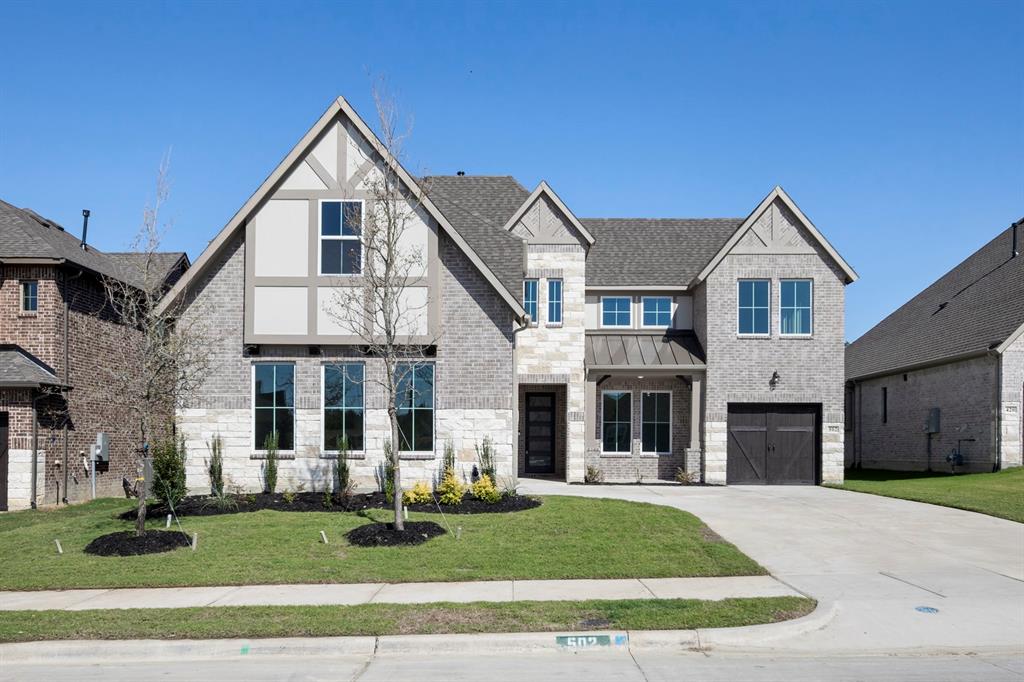
502 Shadow Ridge Road,Rockwall, TX 75087
Rockwall, TX 75087


Description
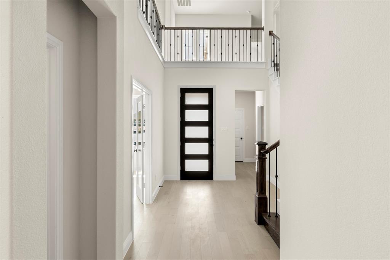
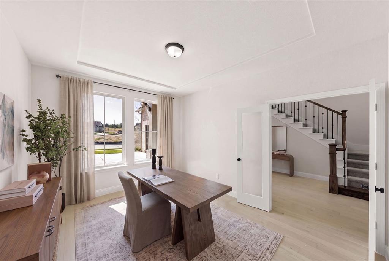
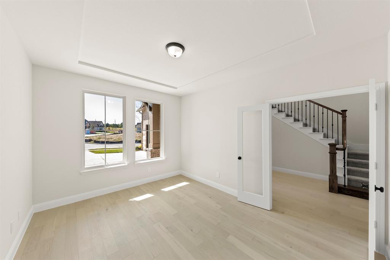
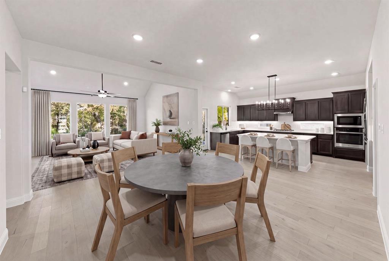
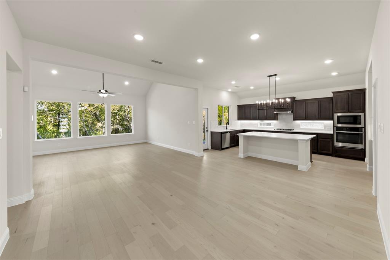
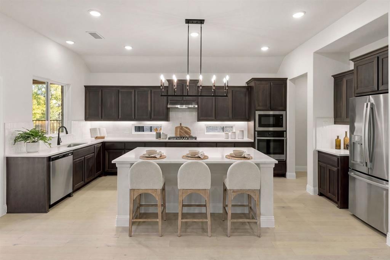
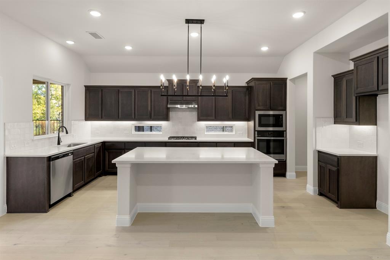
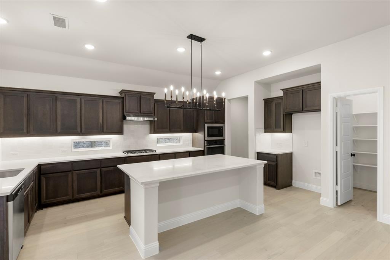
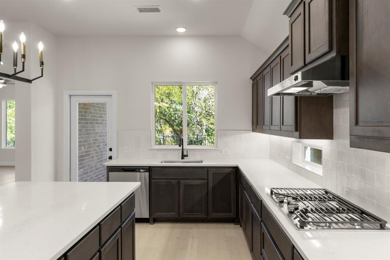
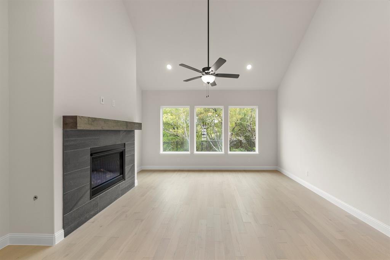
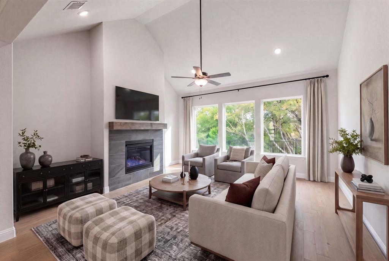
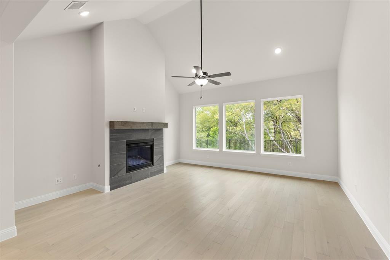
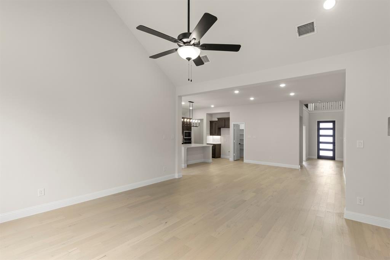
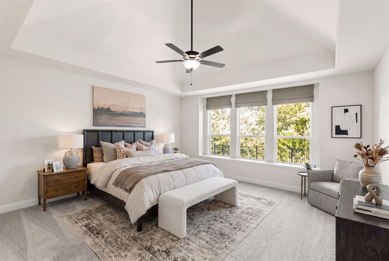
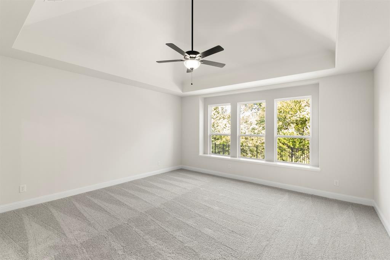
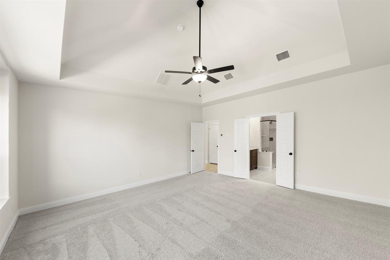
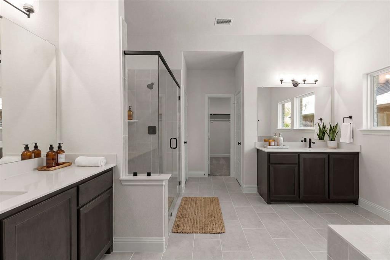
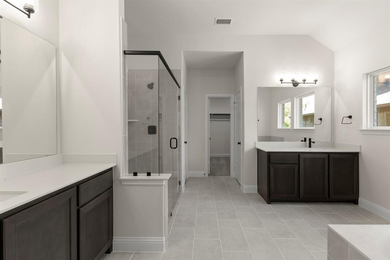
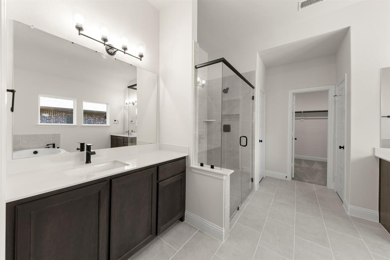
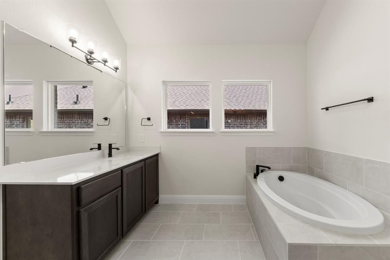
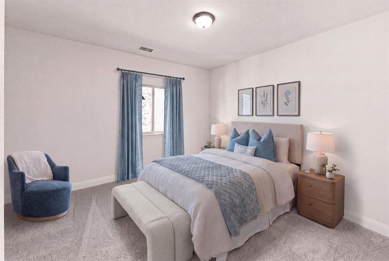
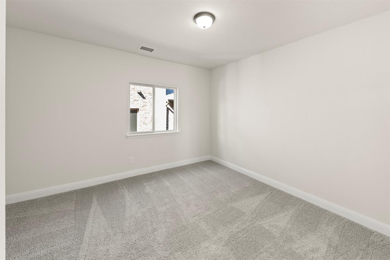
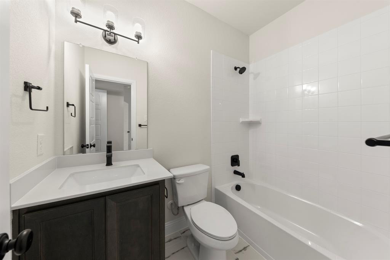
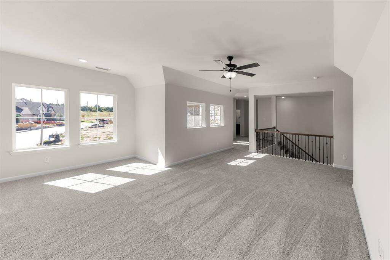
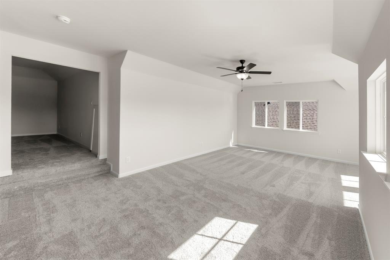
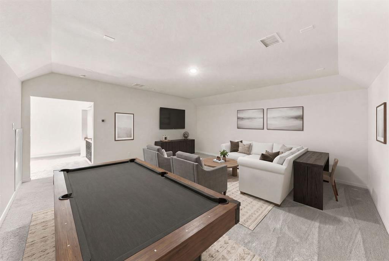
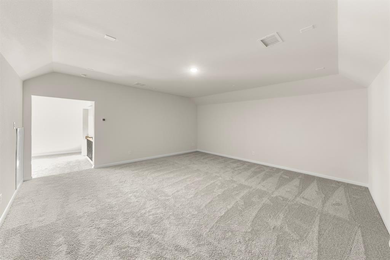
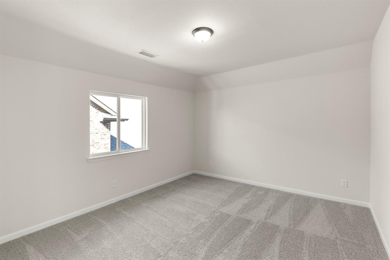
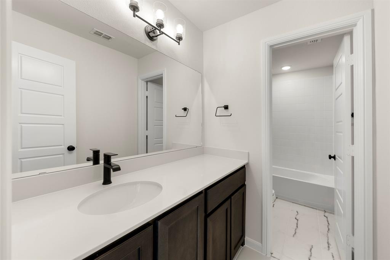
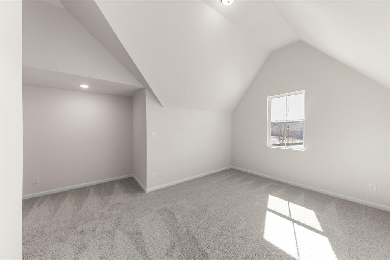
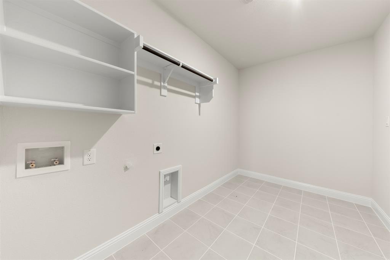
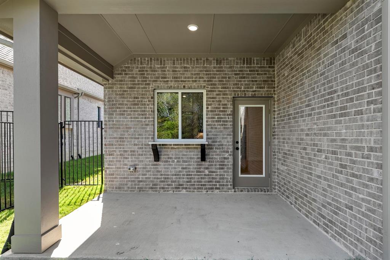
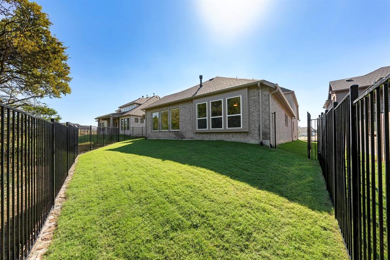
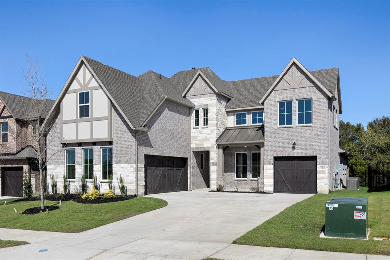
MLS# 21271854 - Built by Pacesetter Homes - Ready Now! ~ 502 Shadow Ridge Road is a beautiful two-story home offering 4 bedrooms, 3 bathrooms, and a thoughtfully designed layout ideal for both everyday living and entertaining. The open-concept living area centers around a 36 gas fireplace with a stylish tile surround, creating a warm and welcoming focal point. The deluxe kitchen features slate-colored 36 upper cabinets, sleek quartz countertops, convenient pot and pan drawers, a roll-out trash can drawer, and a spacious layout that includes a drop zone at the entry for added organization. While the media room offers the ideal space for relaxing and entertaining, the private study provides the perfect space to work from home or manage daily tasks. The luxurious master suite boasts polar white engineered marble countertops, matte black hardware and plumbing fixtures, and refined finishes throughout. An extended covered patio completes the home, offering the perfect setting for outdoor dining or relaxation year-round.Your Pacesetter Home comes equipped with a suite of smart features designed to enhance everyday living.-Ring Video Doorbell-Brillant Smart Home System to control lighting and music-Honeywell Smart T6 Thermostat for energy savings-WiFi-enabled Garage Door-Rainbird Wifi-capable Sprinkler SystemPlus, enjoy added support with White Glove Service - a personalized, post-closing appointment to get all your smart home features connected and ready to use.
Details
| MLS # | 21271854 |
|---|---|
| Listing Type | For Sale |
| Style | House |
| HOA Dues | $750 |
| Sub-Type | Resale |
| Status | Active |
| Year | 2025 |
| Days On Site | 101 |
| Listing Provided By | Randol J. Vick, Broker | Randol Vick |
Features
| Bed(s) | 4 |
|---|---|
| Bath(s) | 4 Total |
| SQ Feet | 3,942 |
| Garage | 2 |
| Story(s) | 2 |
| Acreage | 0.17 |
Interior
| Room Count | 9 |
|---|---|
| Cooling | Central Air, Electric |
| Heating | Central |
| Interior Features | High Speed Internet Available, Kitchen Island, Open Floorplan |
| Appliances | Dishwasher, Disposal, Gas Cooktop, Gas Oven, Microwave |
| Fireplace Features | Gas |
Exterior
| Exterior Features | Covered Patio/Porch |
|---|---|
| Roof | Shingle |
| Security Features | Prewired, Smoke Detector(s) |
| Construction Materials | Brick |
| Foundation Details | Slab |
| Lot Features | Greenbelt, Interior Lot, Many Trees, Sprinkler System, Subdivision |
Parking
| Garage Yn | 1 |
|---|---|
| Attached Garage Yn | 1 |
| Parking Features | Garage Faces Front, Garage Single Door |
Utilities
| Utilities | City Sewer, City Water |
|---|
Location
| Community Features | Greenbelt, Jogging Path/Bike Path, Playground, Sidewalks |
|---|
Taxes
| Tax Lot | 17 |
|---|---|
| Tax Block | C |
Area Information
| State | TX |
|---|---|
| County | Rockwall |
| City | Rockwall |
| Zip Code | 75087 |
| Area | Rockwall |
| Community Name | Park Hills |
| School District | Rockwall ISD |
| Elementary School | Dobbs |
| High School | Rockwall |
| Listing VS Median (in Park Hills) | |
Price: $669,970 low | high Med: $634,970 sqft: 3,942 low | high Med: 3,363 $ / sqft: $170 low | high Med: $189 On site: 101 low | high Med: 34 | |
Request a showing
Request a showing
Contact
Learn More About This Property

| State | TX |
|---|---|
| County | Rockwall |
| City | Rockwall |
| Zip Code | 75087 |
| Area | Rockwall |
| Community Name | Park Hills |
| School District | Rockwall ISD |
| Elementary School | Dobbs |
| High School | Rockwall |
| Listing VS Median (in Park Hills) | |
Price: $669,970 low | high Med: $634,970 sqft: 3,942 low | high Med: 3,363 $ / sqft: $170 low | high Med: $189 On site: 101 low | high Med: 34 | |