Price Reduced Listing
504 S Gadwall Ln,Cedar Park, TX 78613
Cedar Park, TX 78613

Description
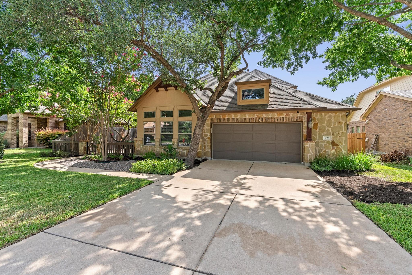
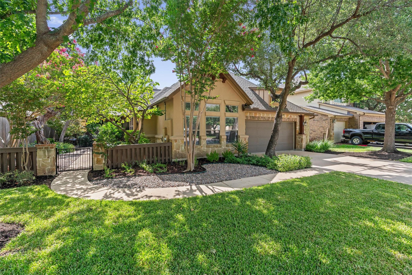
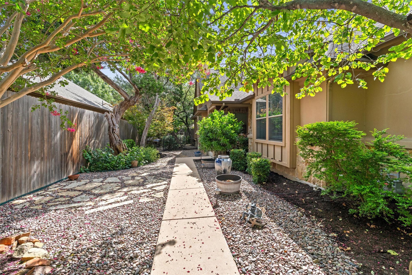
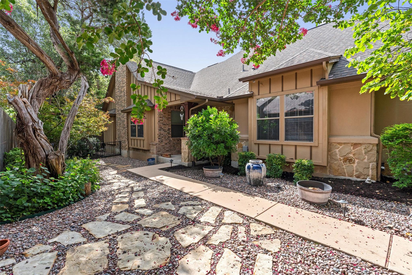
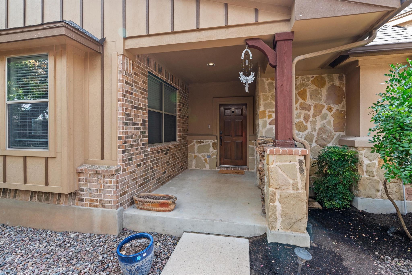
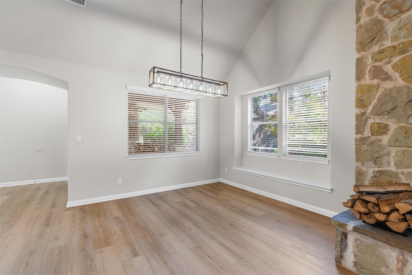
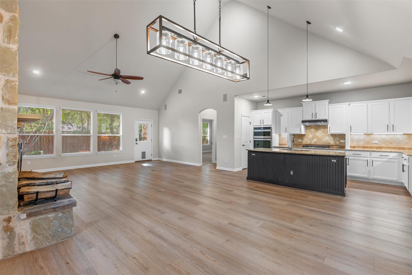
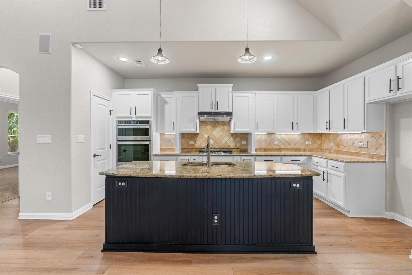
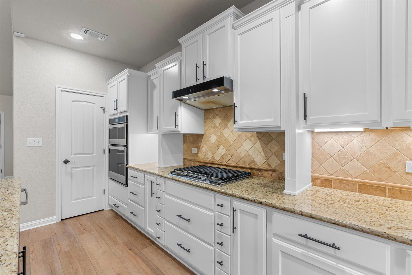
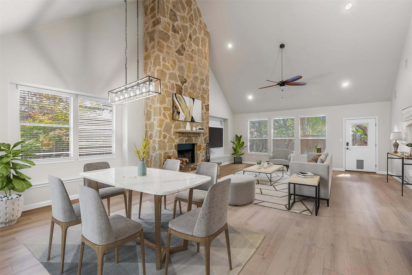
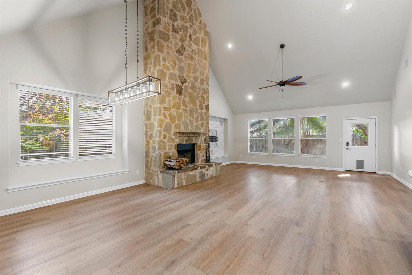
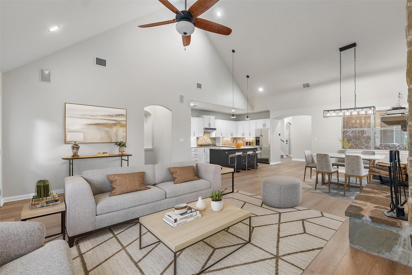
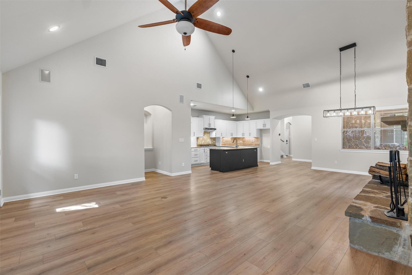
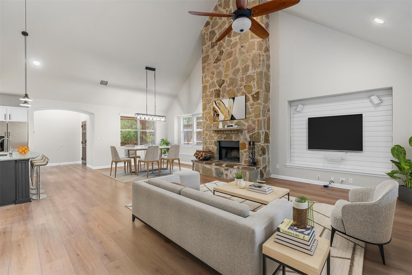
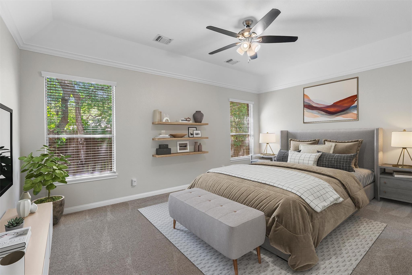
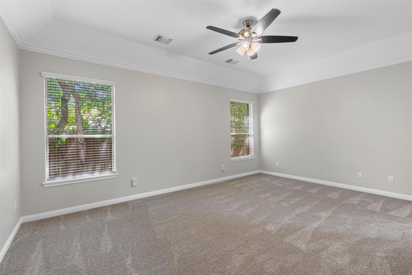
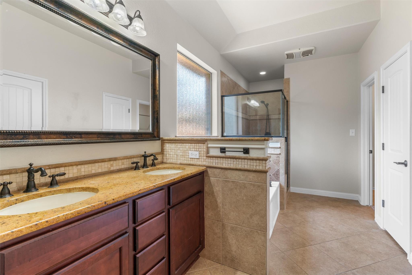
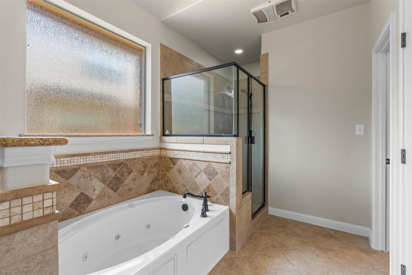
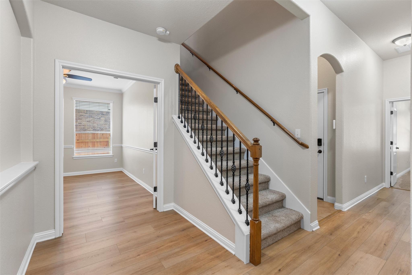
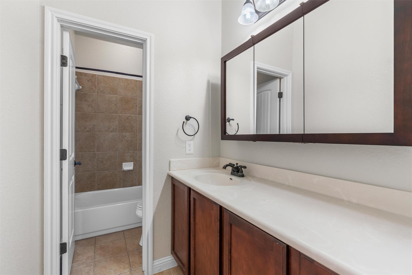
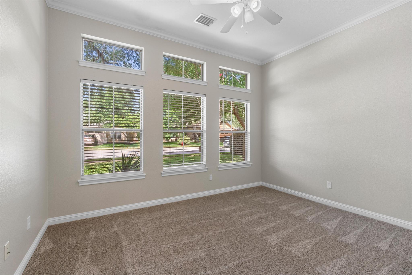
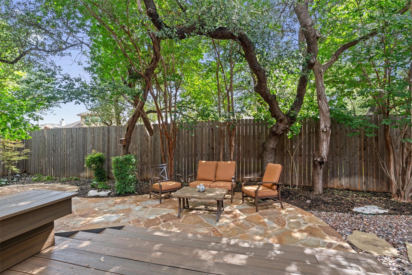
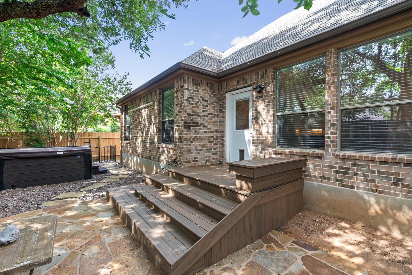
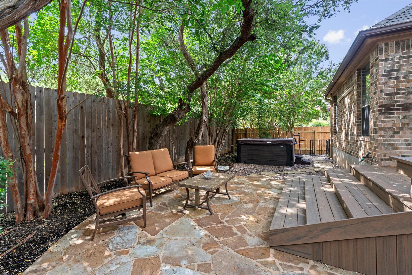
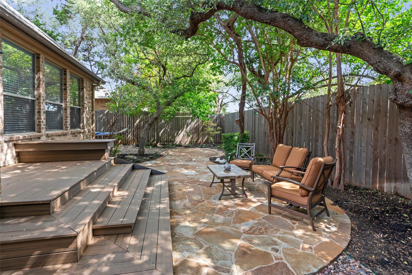
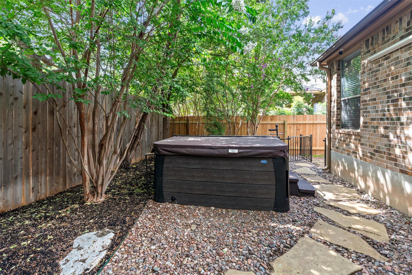
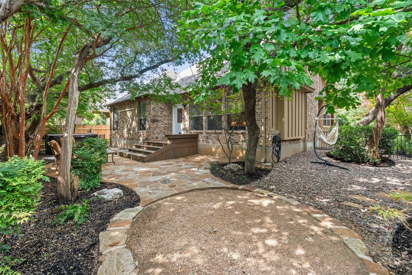
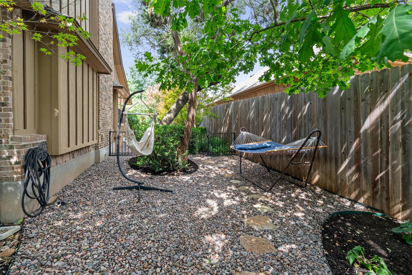
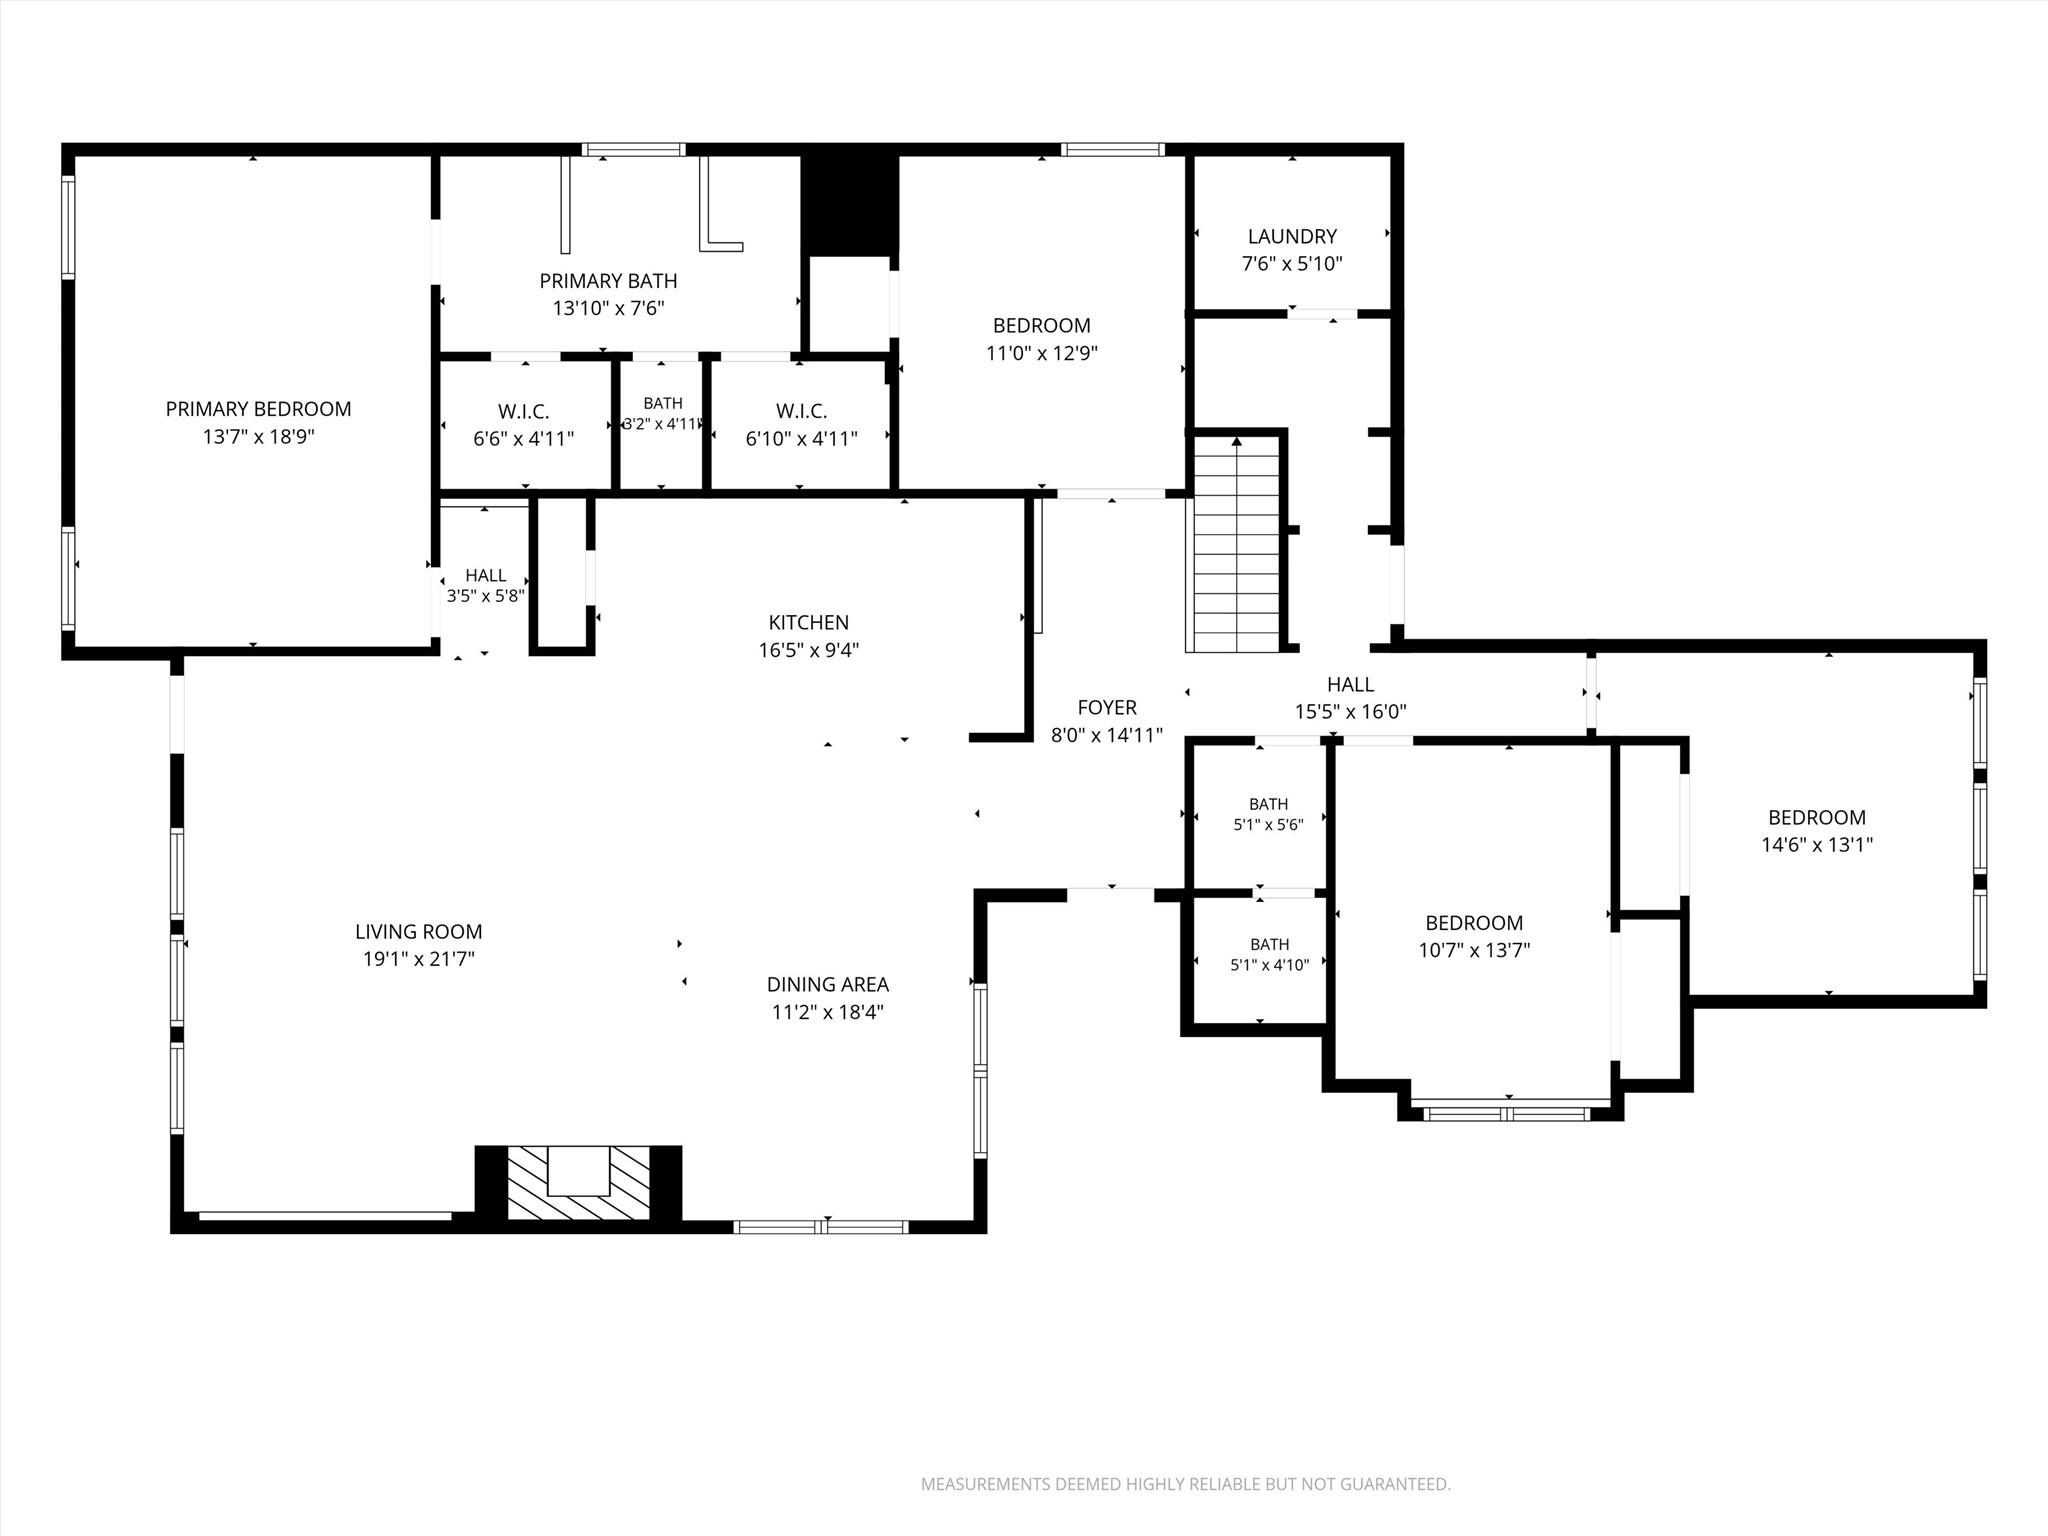
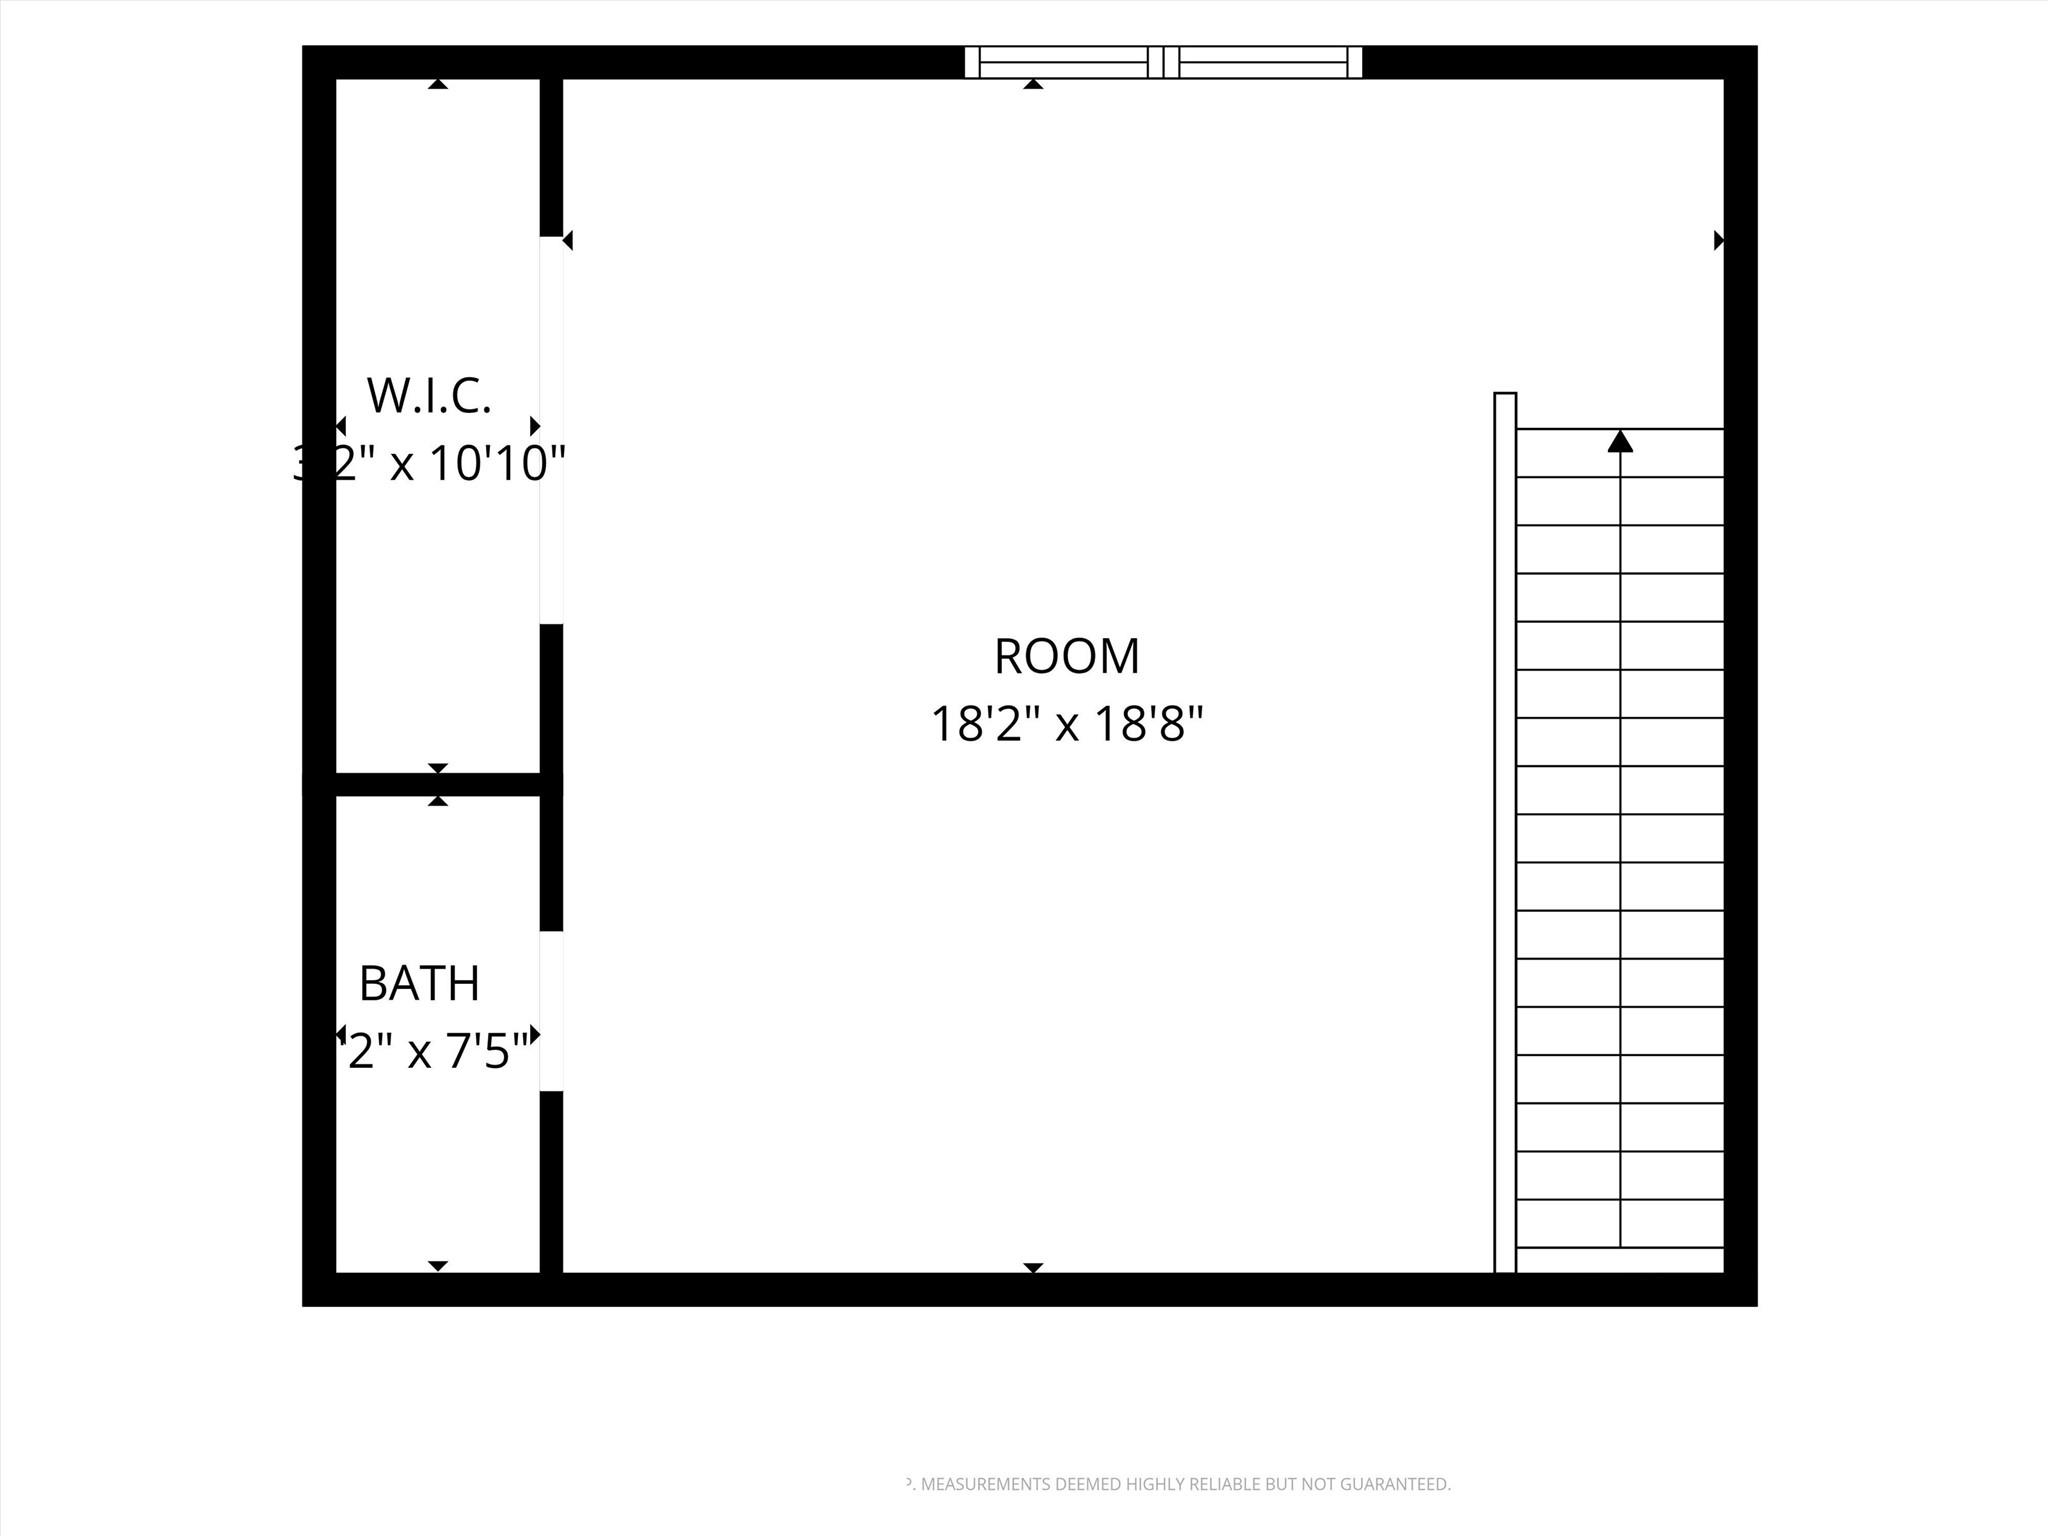
Discover comfort and elegance in this exquisite Cedar Park residence, boasting four bedrooms, two and a half bathrooms, and an expansive 2849 square feet of living space across two stories. This inviting home features a private courtyard entrance shaded by mature trees, creating a serene first impression. Inside, the grand living area captivates with soaring vaulted ceilings, recessed lighting, and all new luxury vinyl plank flooring, all centered around a magnificent stone fireplace, perfect for gathering. The open-concept layout seamlessly connects to a well-appointed kitchen, where a large island, granite countertops, and stainless steel appliances, including a gas cooktop, dishwasher, microwave, oven, and range hood, await culinary adventures. The elegant dining space also enjoys soaring ceilings and abundant natural light. Retreat to generously proportioned bedrooms, with new plush carpeting, ensuring a restful sanctuary. This home features many upgrades including tankless water heater, water softener, HVAC and furnace replaced in 2024, and insulated garage door with mini-split air conditioner in garage. Outside, the private backyard oasis includes a tiered wood deck and a charming flagstone patio, offering ideal settings for relaxation and entertaining. A private hot tub installed in 2022 provides the perfect escape, ensuring ultimate leisure within your own secluded haven. This residence on Gadwall Lane offers a lifestyle of comfort and sophistication in a desirable Cedar Park neighborhood with excellent schools just down the street. This is a must see property!!
Details
| MLS # | 4269173 |
|---|---|
| Listing Type | For Sale |
| Style | House |
| HOA Dues | $45 |
| Sub-Type | Resale |
| Status | Active |
| Year | 2009 |
| Days On Site | 44 |
| Listing Provided By | All City Real Estate Ltd. Co | Gina Duran |
Features
| Bed(s) | 4 |
|---|---|
| Bath(s) | 3 Total |
| SQ Feet | 2,849 |
| Garage | 2 |
| Story(s) | 2 |
| Acreage | 0.19 |
| Water Front | Yes |
| Property View | None |
Interior
| Interior Features | Ceiling-Vaulted, In-Law Floorplan, Interior Steps, Primary Bedroom on Main, Walk-In Closet(s) |
|---|---|
| Cooling | Central Air |
| Heating | Central, Natural Gas |
| Appliances | Built-In Oven(s), Dishwasher, Disposal, Microwave, Tankless Water Heater, Water Softener |
| Fireplace Features | Living Room |
| Fireplaces Total | 1 |
| Window Features | Blinds |
| Flooring | Carpet, Tile, Vinyl |
Exterior
| Exterior Features | None |
|---|---|
| Roof | Composition |
| Foundation Details | Slab |
| Lot Features | Interior Lot, Level, Sprinkler - Automatic, Trees-Large (Over 40 Ft) |
| Patio And Porch Features | Patio |
| Fencing | Fenced, Privacy, Wood, Wrought Iron |
| Construction Materials | Masonry – All Sides |
| Security Features | Carbon Monoxide Detector(s), Prewired, Security System, Smoke Detector(s) |
Parking
| Parking Features | Attached, Door-Single, Garage Faces Front |
|---|---|
| Garage Spaces | 2 |
Utilities
| Utilities | Electricity Available, Natural Gas Available |
|---|---|
| Sewer | Public Sewer |
Other
| List Aor | Austin Board Of Realtors |
|---|
Taxes
| Property | 12717 |
|---|
Area Information
| State | TX |
|---|---|
| County | Williamson |
| City | Cedar Park |
| Zip Code | 78613 |
| Area | CLS |
| Community Name | Silver Oak Sec 4a |
| School District | Leander ISD |
| Elementary School | Ronald Reagan |
| High School | Vista Ridge |
| Listing VS Median (in Silver Oak Sec 4a) | |
Price: $669,500 low | high Med: $669,500 sqft: 2,849 low | high Med: 2,849 $ / sqft: $235 low | high Med: $235 On site: 44 low | high Med: 44 | |
Request a showing
Request a showing
 Listings courtesy of Austin Board of REALTORS® MLS as distributed by MLS GRID.
Based on information submitted to the MLS GRID as of August 21, 2026 at 12:30:08 AM PDT All data is obtained from various sources and may not have been verified by broker or MLS GRID. Supplied Open House Information is subject to change without notice. All information should be independently reviewed and verified for accuracy. Properties may or may not be listed by the office/agent presenting the information.
The Digital Millennium Copyright Act of 1998, 17 U.S.C. § 512 (the “DMCA”) provides recourse for copyright owners who believe that material appearing on the Internet infringes their rights under U.S. copyright law. If you believe in good faith that any content or material made available in connection with our website or services infringes your copyright, you (or your agent) may send us a notice requesting that the content or material be removed, or access to it blocked. Notices must be sent in writing by email to DMCAnotice@MLSGrid.com.
“The DMCA requires that your notice of alleged copyright infringement include the following information: (1) description of the copyrighted work that is the subject of claimed infringement; (2) description of the alleged infringing content and information sufficient to permit us to locate the content; (3) contact information for you, including your address, telephone number and email address; (4) a statement by you that you have a good faith belief that the content in the manner complained of is not authorized by the copyright owner, or its agent, or by the operation of any law; (5) a statement by you, signed under penalty of perjury, that the information in the notification is accurate and that you have the authority to enforce the copyrights that are claimed to be infringed; and (6) a physical or electronic signature of the copyright owner or a person authorized to act on the copyright owner’s behalf. Failure to include all of the above information may result in the delay of the processing of your complaint.
Contact
Learn More About This Property

| State | TX |
|---|---|
| County | Williamson |
| City | Cedar Park |
| Zip Code | 78613 |
| Area | CLS |
| Community Name | Silver Oak Sec 4a |
| School District | Leander ISD |
| Elementary School | Ronald Reagan |
| High School | Vista Ridge |
| Listing VS Median (in Silver Oak Sec 4a) | |
Price: $669,500 low | high Med: $669,500 sqft: 2,849 low | high Med: 2,849 $ / sqft: $235 low | high Med: $235 On site: 44 low | high Med: 44 | |