 Price Reduced Listing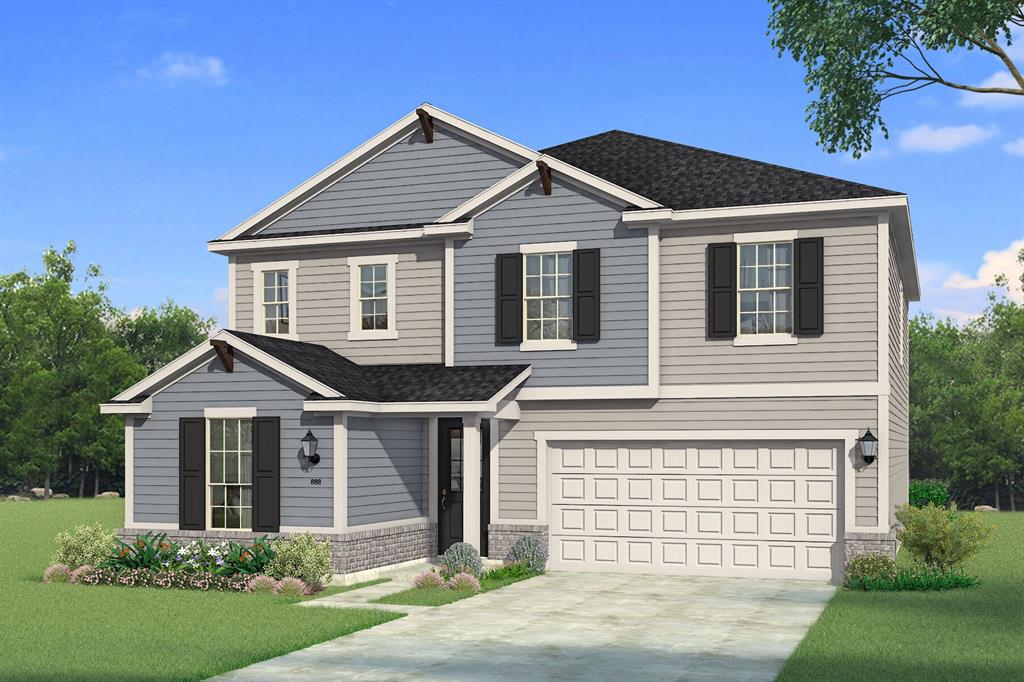

Description
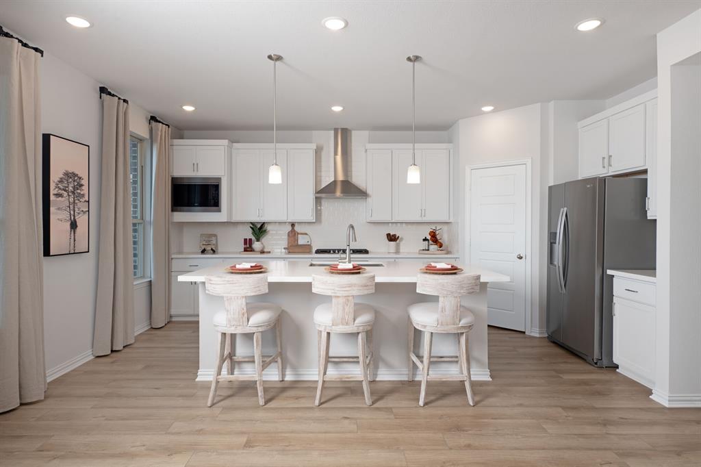
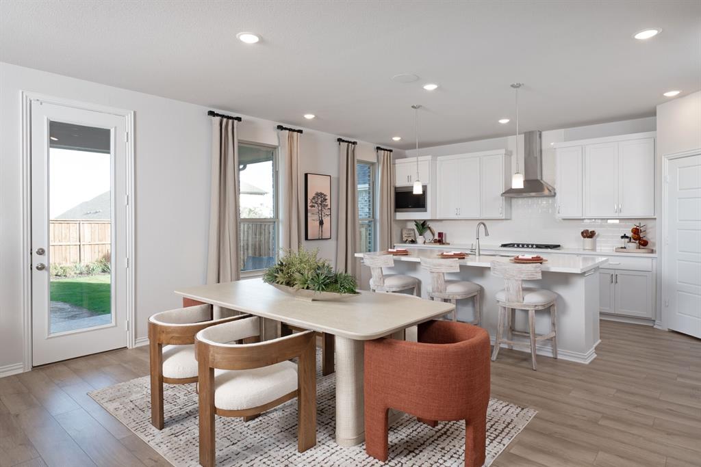
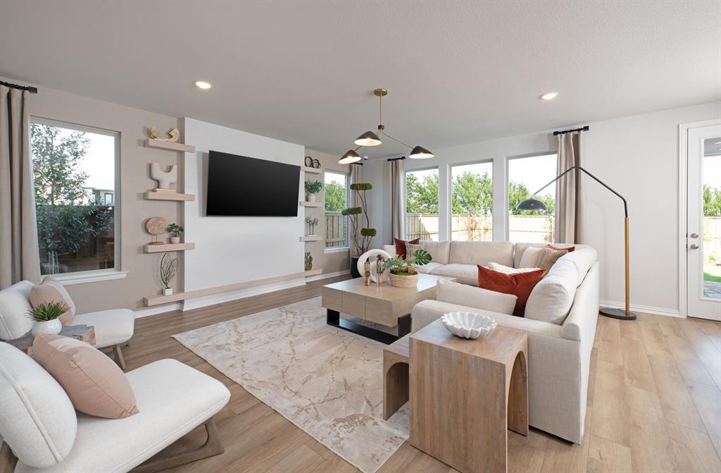
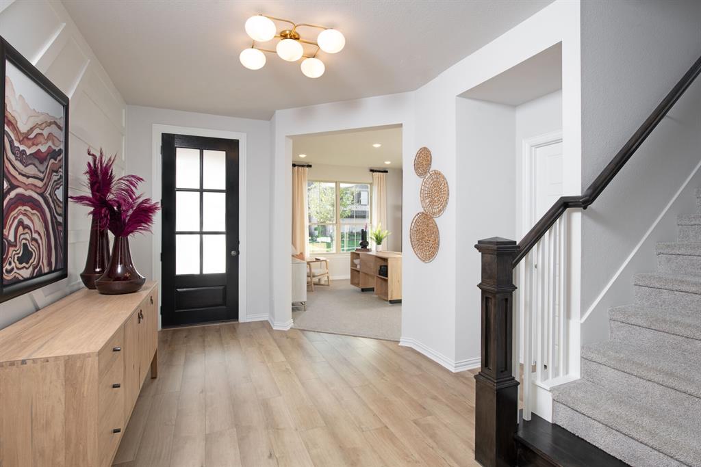
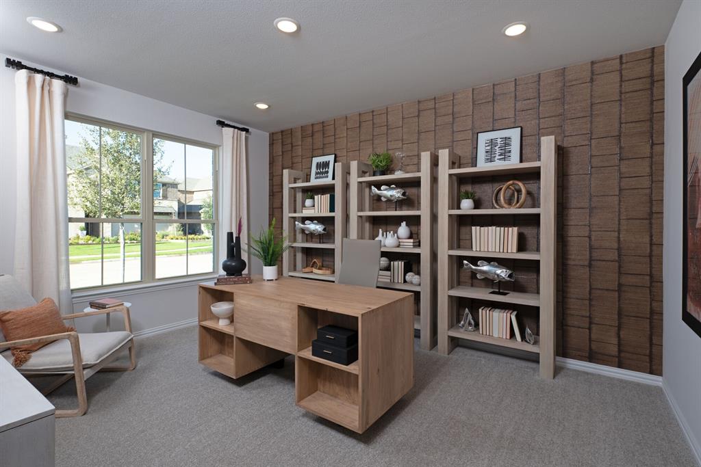
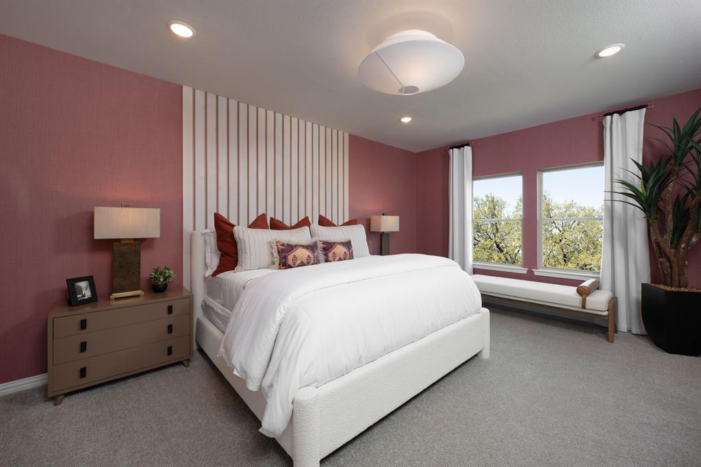
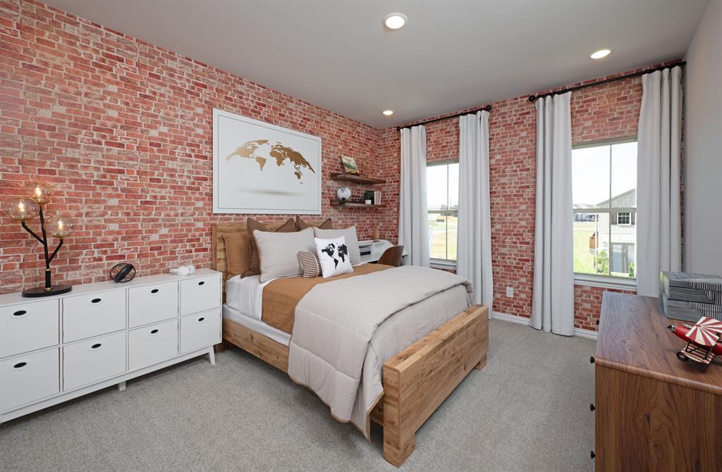
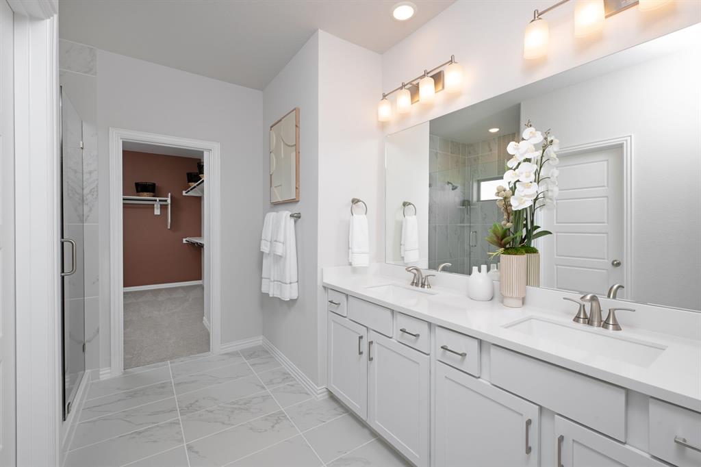
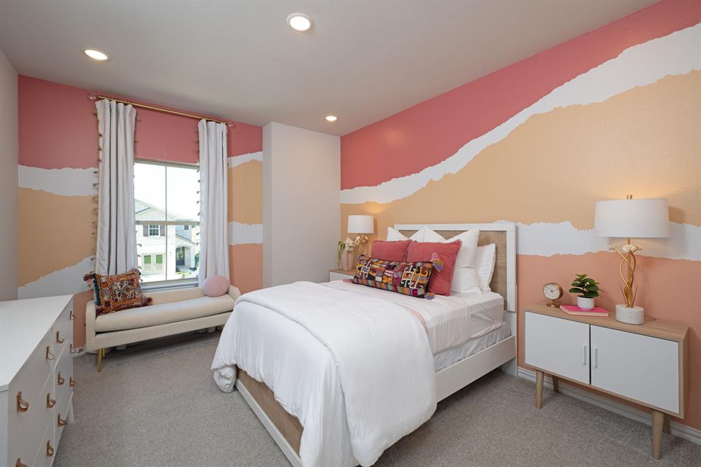
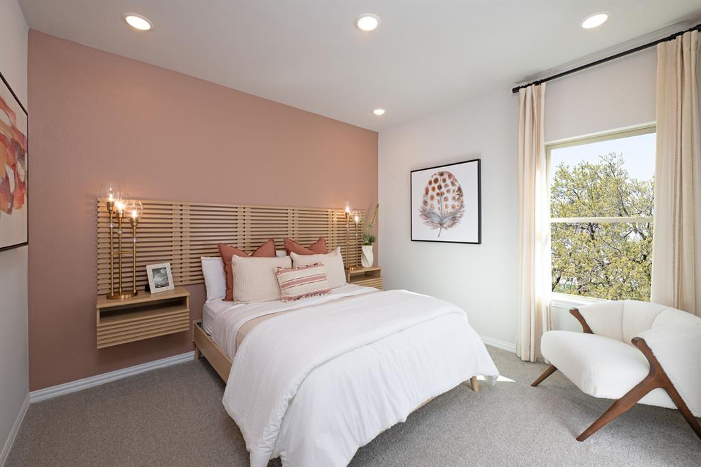
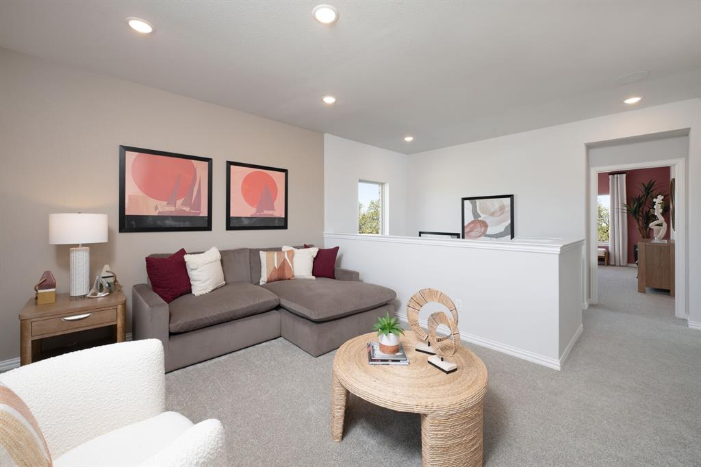
Built by - Mattamy Homes - The Mirabel . Available August. The Mirabel by Mattamy Homes is a two story home offering 4 bedrooms, 2.5 bathrooms, and a layout designed for both everyday living and flexibility. The main level features an open Great Room that connects seamlessly to the dining area and kitchen, creating a bright, welcoming space for gathering, sharing meals, and spending time together. A large island and walk in pantry add convenience, while the patio extends your living space outdoors for quiet mornings or relaxed evenings. A flex room with double doors near the foyer offers a comfortable place to work from home, unwind, or create a space that fits your needs. Upstairs, the private primary suite provides a peaceful retreat with a spacious walk in closet and well appointed bath. Three secondary bedrooms, a full bathroom, and a centrally located laundry room make daily routines easier, while the game room offers additional space to relax, play, or host guests. With its open layout and thoughtful design, the Mirabel is a home that adapts to the way you live. ENERGY STAR® certified Whirlpool® appliances and Ecobee4 smart thermostat.
Details
| MLS # | 21265927 |
|---|---|
| Listing Type | For Sale |
| Style | House |
| HOA Dues | $125 |
| Sub-Type | Resale |
| Status | Active |
| Year | 2025 |
| Days On Site | 108 |
| Listing Provided By | Pinnacle Realty Advisors | Karla Davis |
Features
| Bed(s) | 4 |
|---|---|
| Bath(s) | 3 Total |
| SQ Feet | 2,750 |
| Garage | 2 |
| Story(s) | 2 |
| Acreage | 0.17 |
Interior
| Room Count | 9 |
|---|---|
| Cooling | Central Air, Electric, ENERGY STAR Qualified Equipment |
| Heating | Central, ENERGY STAR Qualified Equipment, Natural Gas |
| Interior Features | Cable TV Available, Decorative Lighting, High Speed Internet Available, Kitchen Island, Open Floorplan, Pantry, Walk-In Closet(s) |
| Appliances | Dishwasher, Disposal, Electric Oven, Gas Cooktop, Microwave, Plumbed For Gas in Kitchen, Tankless Water Heater |
Exterior
| Exterior Features | Covered Patio/Porch, Rain Gutters |
|---|---|
| Security Features | Carbon Monoxide Detector(s), Smoke Detector(s) |
| Construction Materials | Fiber Cement, Radiant Barrier |
| Foundation Details | Slab |
| Lot Features | Interior Lot, Landscaped, Sprinkler System, Subdivision |
Parking
| Garage Yn | 1 |
|---|---|
| Attached Garage Yn | 1 |
| Parking Features | Garage Door Opener, Garage Faces Front, Garage Single Door |
Utilities
| Utilities | Cable Available, City Sewer, City Water, Community Mailbox, Concrete, Curbs, Sidewalk, Underground Utilities |
|---|
Location
| Community Features | Community Pool, Greenbelt, Jogging Path/Bike Path, Playground |
|---|
Taxes
| Tax Lot | 18 |
|---|---|
| Tax Block | 3 |
| Tax Legal Description | CREEKSIDE PH V Block 3 Lot 18 |
Area Information
| State | TX |
|---|---|
| County | Tarrant |
| City | Crowley |
| Zip Code | 76036 |
| Area | Tarrant |
| Community Name | Creekside Ph V |
| School District | Crowley ISD |
| Elementary School | Bess Race |
| High School | Crowley |
| Listing VS Median (in Creekside Ph V) | |
Price: $379,990 low | high Med: $386,990 sqft: 2,750 low | high Med: 2,889 $ / sqft: $138 low | high Med: $134 On site: 108 low | high Med: 155.5 | |
Request a showing
Request a showing
Contact
Learn More About This Property

| State | TX |
|---|---|
| County | Tarrant |
| City | Crowley |
| Zip Code | 76036 |
| Area | Tarrant |
| Community Name | Creekside Ph V |
| School District | Crowley ISD |
| Elementary School | Bess Race |
| High School | Crowley |
| Listing VS Median (in Creekside Ph V) | |
Price: $379,990 low | high Med: $386,990 sqft: 2,750 low | high Med: 2,889 $ / sqft: $138 low | high Med: $134 On site: 108 low | high Med: 155.5 | |
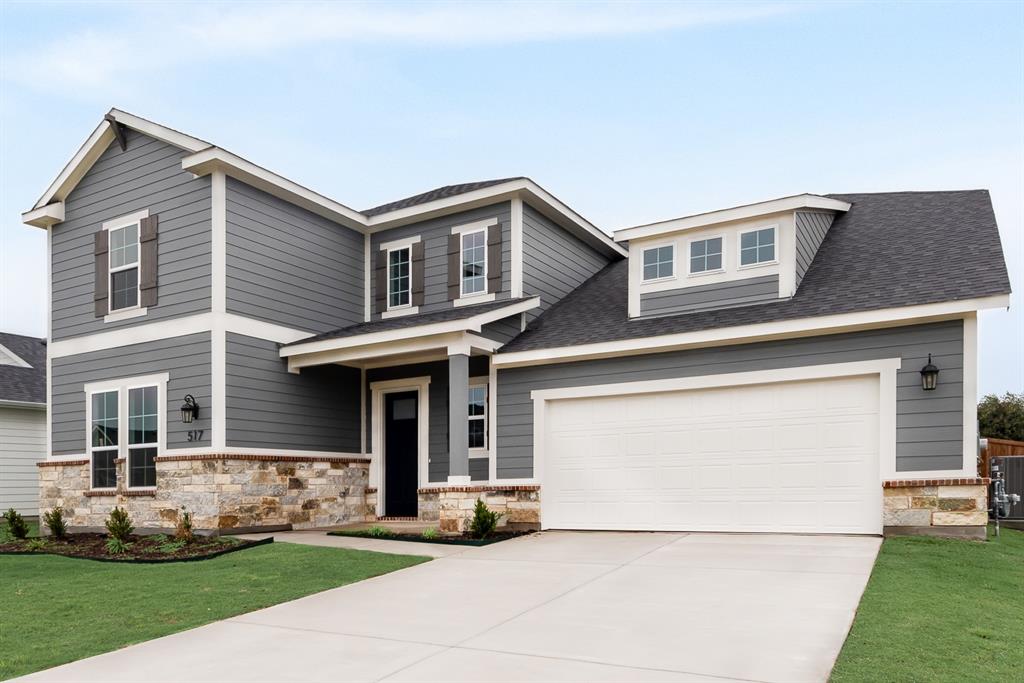 | $389,990517 Marcus LaneCrowley, TX 76036 |
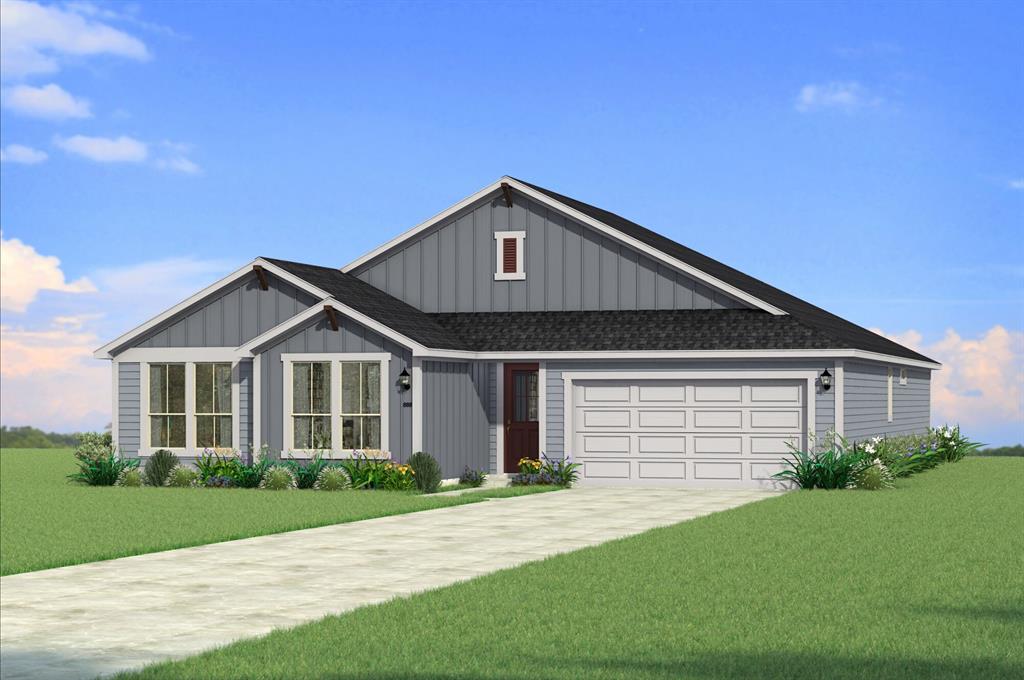 | $406,997512 Marcus LaneCrowley, TX 76036 |