505 Winterwood Court,Fort Worth, TX 76131
Fort Worth, TX 76131


Description
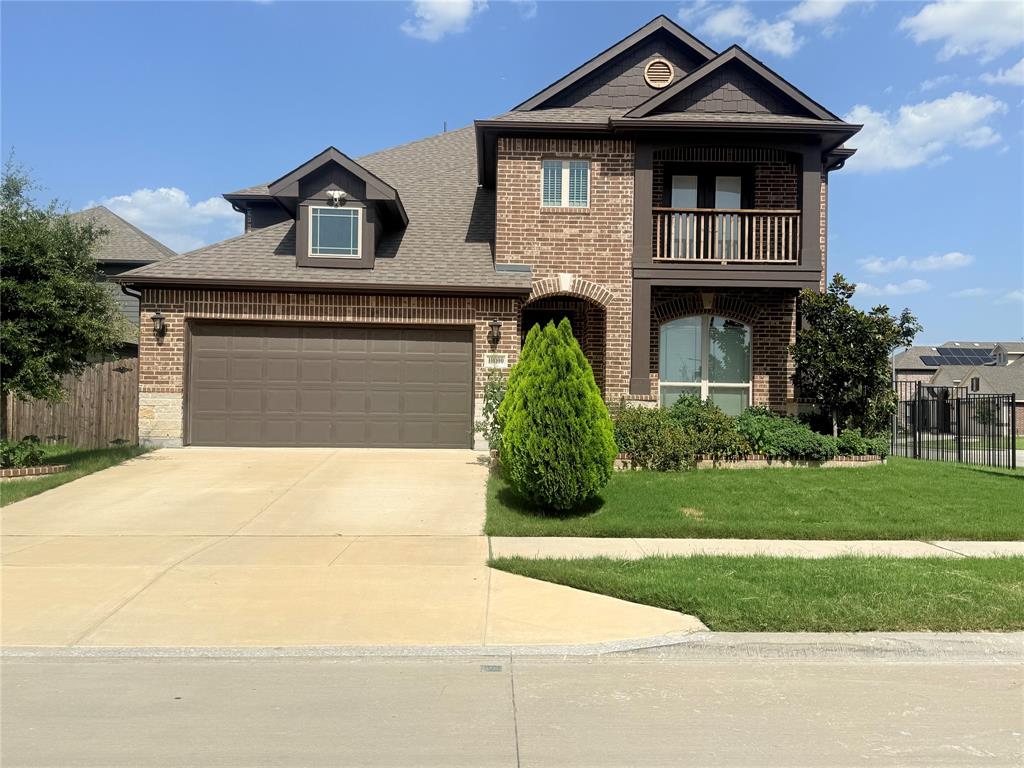
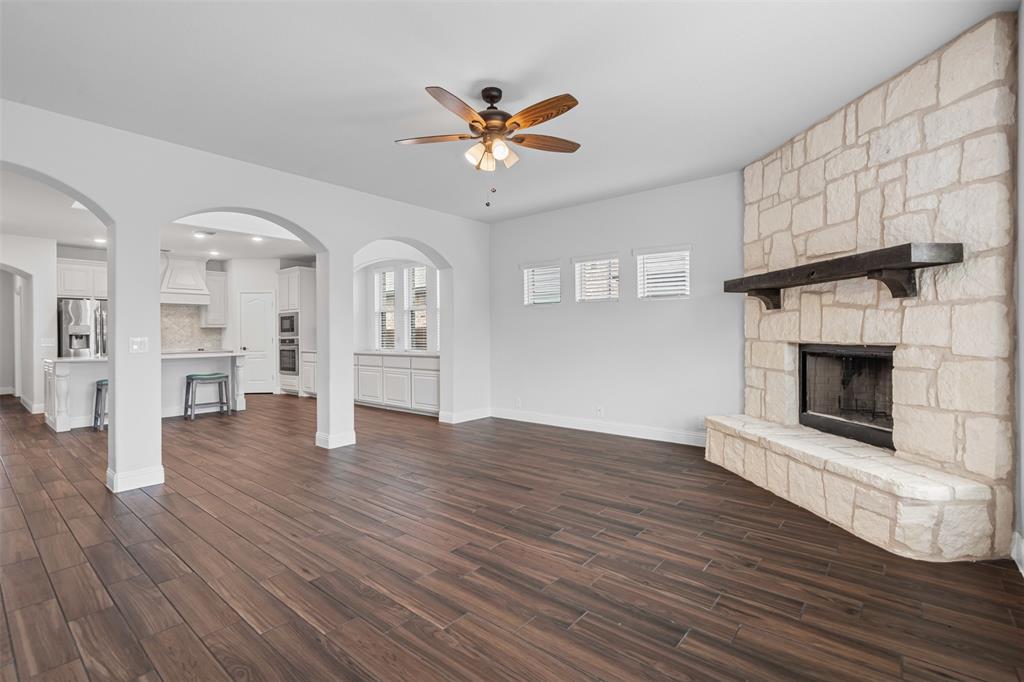
Paid-off solar panels 3,221 sq ft + first-floor primary suite Cul-de-sac street Watersbend community amenities Two-story 5-bedroom, 3.5-bath Bloomfield Homes Dewberry floor plan in Watersbend North with 3,221 sq ft, multiple living spaces, attached 2-car garage, paid-off solar panels, water softener, and large fenced backyard. The first floor includes a formal living or dining space, family room with floor-to-ceiling stone wood-burning fireplace, half bath, utility room, and primary suite. Kitchen features granite countertops, built-in cooktop, built-in oven, microwave, abundant cabinetry, eat-in breakfast area, and a large walk-in pantry. The first-floor primary suite includes a window bench, dual sinks, garden tub, separate walk-in shower with bench, and walk-in closet. Upstairs offers a large game room, additional office or study space, four bedrooms with walk-in closets, a full hall bath, and a Jack-and-Jill bath connecting two bedrooms. Interior features include wood, ceramic tile, and carpet flooring, decorative lighting, ceiling fans, central heating and air, and multiple windows providing natural light. Outside, the covered back patio opens to a large wood-fenced backyard with grass and additional outdoor space. Brick and stone veneer exterior, slab foundation, front-entry garage, driveway parking, public water, public sewer, and cable availability. Built in 2021. Mandatory HOA includes access to Watersbend amenities including community pools, soccer fields, jogging trails, playgrounds, and sidewalks. Floor plan available. Approx. 1.3 mi to Kroger, Starbucks, and Pax and Beneficia Café, with additional shopping, dining, and services along Basswood Blvd and Heritage Trace Pkwy. Convenient access to US-287 and surrounding North Fort Worth destinations.
Details
| MLS # | 21261605 |
|---|---|
| Listing Type | For Sale |
| Style | House |
| HOA Dues | $243 |
| Sub-Type | Resale |
| Status | Active |
| Year | 2021 |
| Days On Site | 106 |
| Listing Provided By | Real Broker, LLC | Ludwin Flores |
Features
| Bed(s) | 5 |
|---|---|
| Bath(s) | 4 Total |
| SQ Feet | 3,221 |
| Garage | 2 |
| Story(s) | 2 |
| Acreage | 0.15 |
Interior
| Room Count | 15 |
|---|---|
| Cooling | Ceiling Fan(s), Central Air |
| Heating | Central |
| Interior Features | Cable TV Available, Decorative Lighting, Eat-in Kitchen, Granite Counters, High Speed Internet Available, Walk-In Closet(s) |
| Appliances | Dishwasher, Disposal, Electric Cooktop, Electric Oven, Microwave |
| Fireplace Features | Decorative, Living Room, Wood Burning |
Exterior
| Roof | Shingle |
|---|---|
| Security Features | Smoke Detector(s) |
| Construction Materials | Brick, Stone Veneer |
| Foundation Details | Slab |
| Lot Features | Interior Lot, Landscaped |
Parking
| Garage Yn | 1 |
|---|---|
| Attached Garage Yn | 1 |
| Parking Features | Driveway, Garage Faces Front |
Utilities
| Utilities | Cable Available, City Sewer, City Water |
|---|
Location
| Community Features | Playground, Pool, Sidewalks |
|---|
Taxes
| Unexempt Taxes | 10022 |
|---|---|
| Tax Lot | 19 |
| Tax Block | 36 |
| Tax Legal Description | WATERSBEND NORTH BLOCK 36 LOT 19 PLAT D220095 |
Area Information
| State | TX |
|---|---|
| County | Tarrant |
| City | Fort Worth |
| Zip Code | 76131 |
| Area | Tarrant |
| Community Name | Watersbend North |
| School District | Northwest ISD |
| Elementary School | Sonny And Allegra Nance |
| High School | Eaton |
| Listing VS Median (in Watersbend North) | |
Price: $465,000 low | high Med: $387,445 sqft: 3,221 low | high Med: 2,298 $ / sqft: $144 low | high Med: $170 On site: 106 low | high Med: 54.5 | |
Request a showing
Request a showing
Contact
Learn More About This Property

| State | TX |
|---|---|
| County | Tarrant |
| City | Fort Worth |
| Zip Code | 76131 |
| Area | Tarrant |
| Community Name | Watersbend North |
| School District | Northwest ISD |
| Elementary School | Sonny And Allegra Nance |
| High School | Eaton |
| Listing VS Median (in Watersbend North) | |
Price: $465,000 low | high Med: $387,445 sqft: 3,221 low | high Med: 2,298 $ / sqft: $144 low | high Med: $170 On site: 106 low | high Med: 54.5 | |