









Description
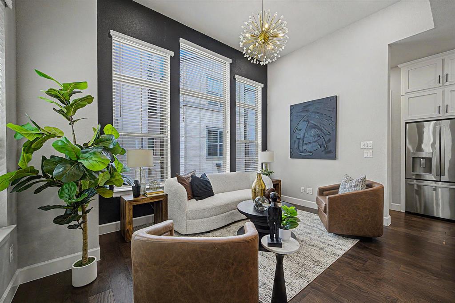
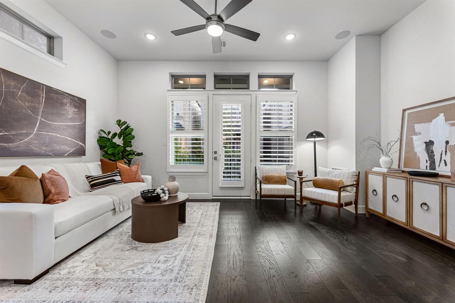
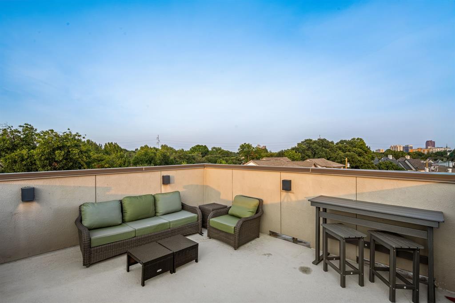
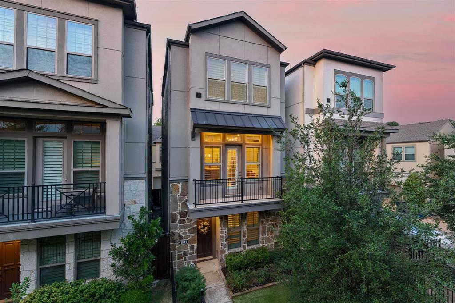
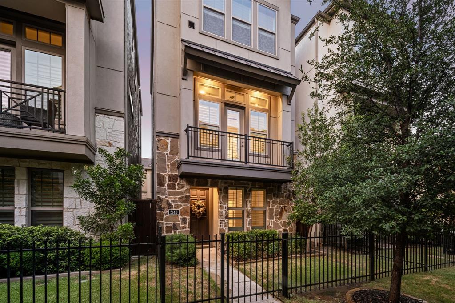
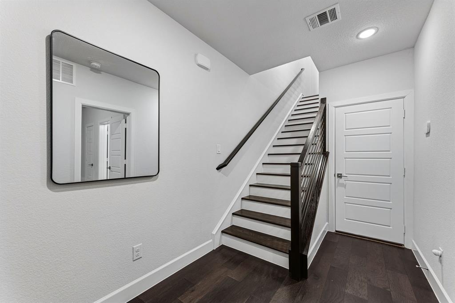
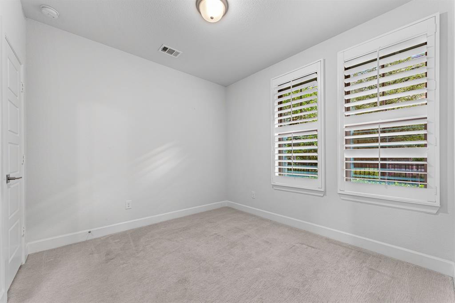
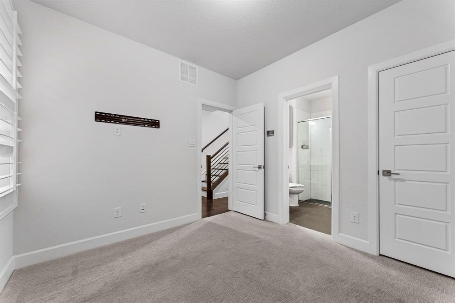
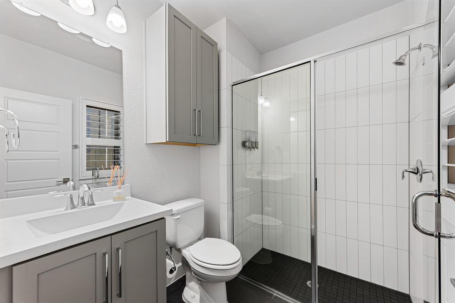
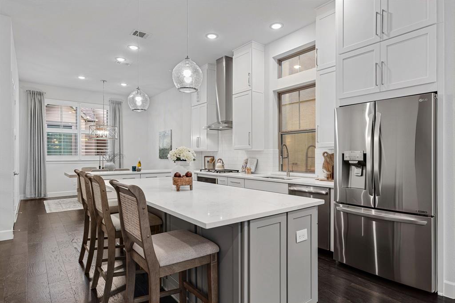
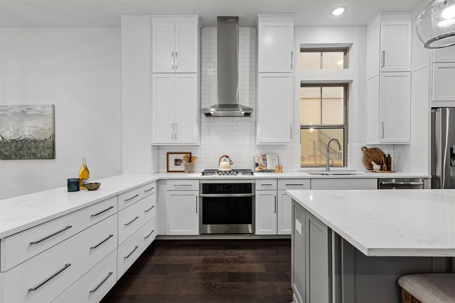
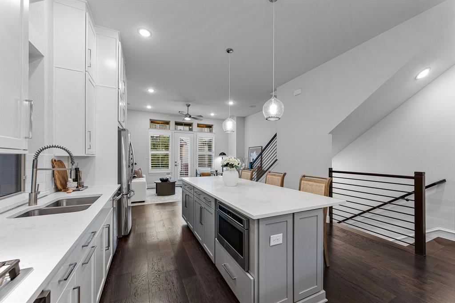
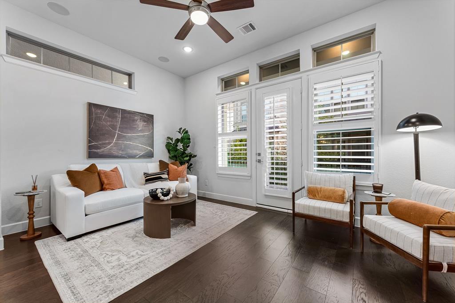
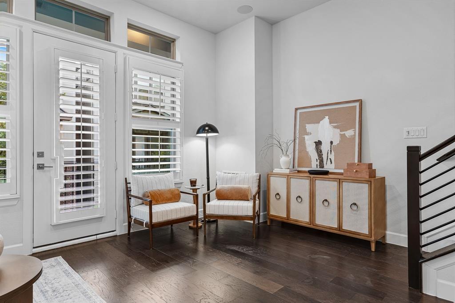
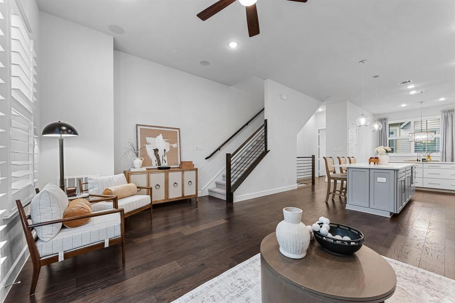
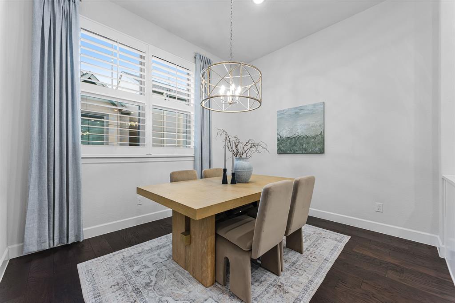
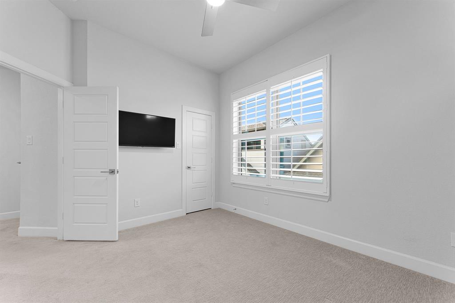
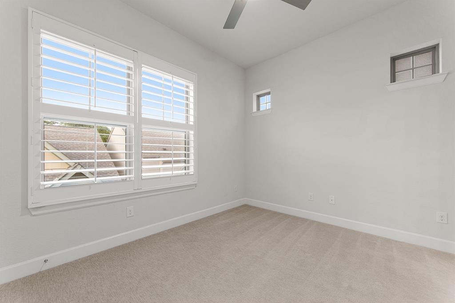
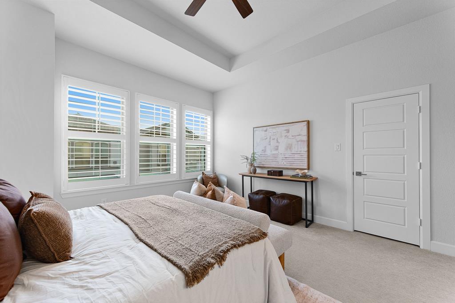
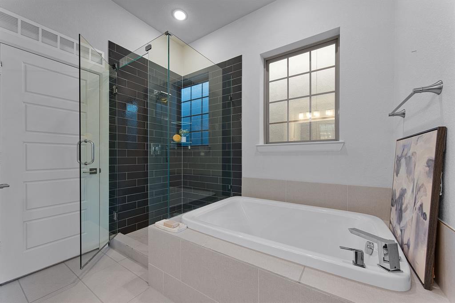
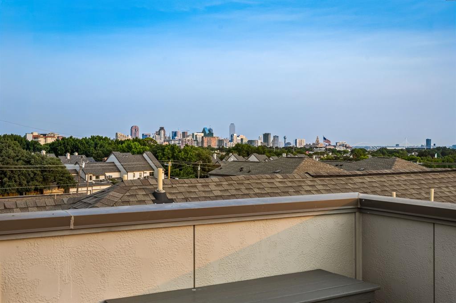
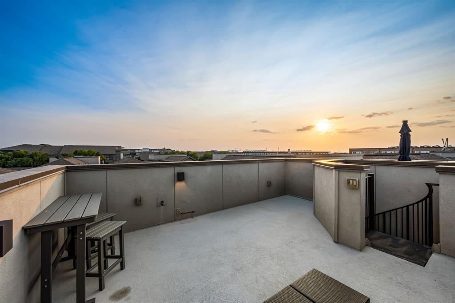
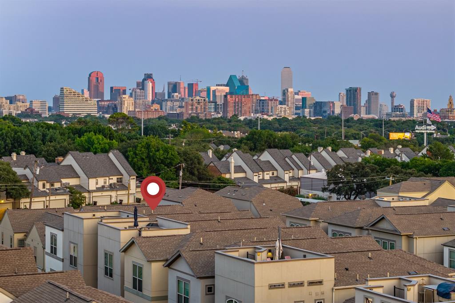
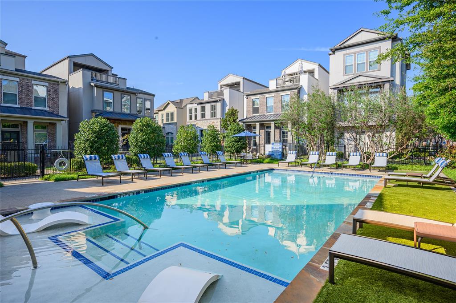
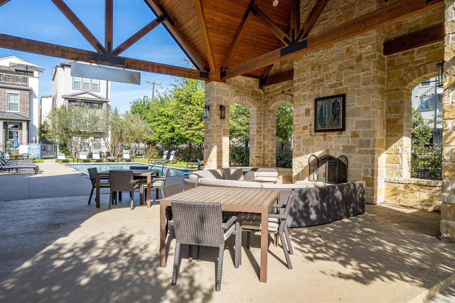
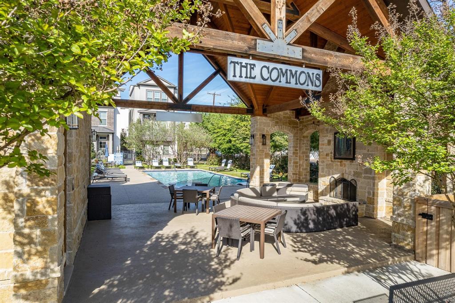
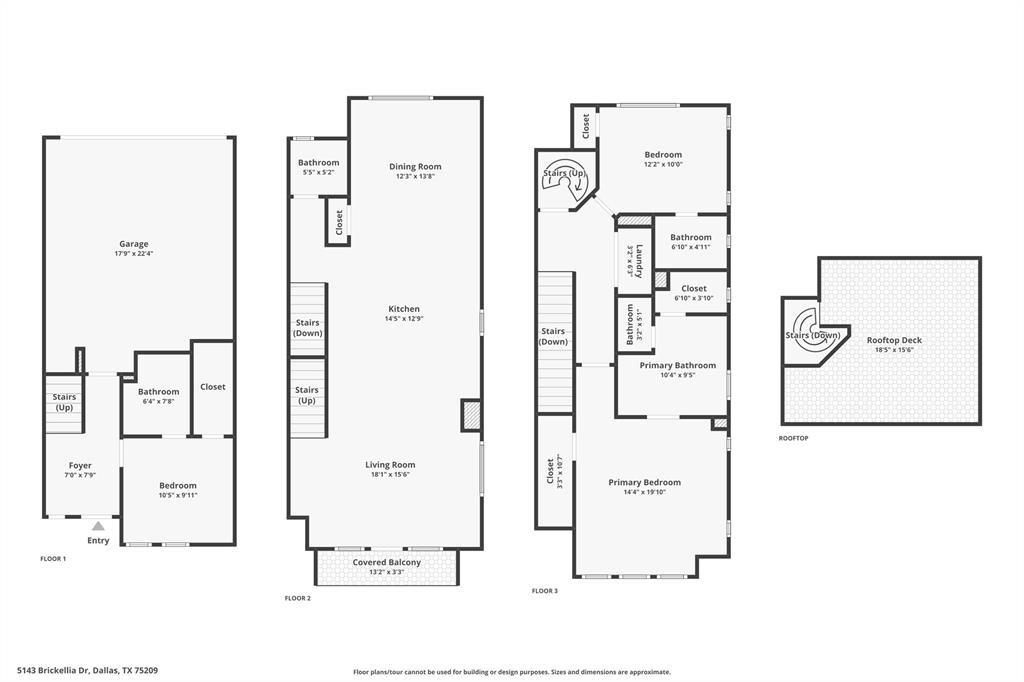
Welcome to 5143 Brickellia Drive, a beautifully designed David Weekley home in the highly desirable Oak Park community, offering stylish, low-maintenance living just minutes from Highland Park, Love Field, Uptown, the Medical District, and the Dallas North Tollway. This move-in-ready 3-bedroom, 3 full and 1 half bath home features a thoughtfully designed three-story floor plan, abundant natural light, and modern finishes throughout. The first floor offers a private bedroom with an en suite bath, making it ideal for guests, a home office, or multigenerational living. Upstairs, the second level serves as the heart of the home with an expansive open-concept living, dining, and kitchen area designed for both everyday living and entertaining. Large windows fill the space with natural light, while the chef-inspired kitchen features stainless steel appliances, a gas cooktop, generous cabinetry, a pantry, and a large island with bar seating. The spacious primary suite provides a relaxing retreat with two walk-in closet and an en suite bath featuring dual vanities and a large walk-in shower. An additional bedroom with its own en suite bath and walk-in closet completes the third floor. At the top of the home, you'll find a versatile flex space that opens to a private rooftop deck, creating the perfect setting for outdoor entertaining, relaxing with friends, or enjoying beautiful Dallas sunsets. Additional features include a two-car garage, and access to Oak Park's exceptional amenities, including a resort-style community pool, multiple dog parks, green spaces, and front yard maintenance through the HOA. Located just one block from West Highland Park and minutes from premier shopping, dining, Downtown Dallas, and major employment centers, 5143 Brickellia offers the perfect combination of convenience, modern design, and the lock-and-leave lifestyle today's buyers are looking for.
Details
| MLS # | 21350569 |
|---|---|
| Listing Type | For Sale |
| Style | House |
| HOA Dues | $107 |
| Sub-Type | Resale |
| Status | Pending |
| Year | 2019 |
| Days On Site | 22 |
| Listing Provided By | Dave Perry Miller Real Estate | Taryn Timmons |
Features
| Bed(s) | 3 |
|---|---|
| Bath(s) | 4 Total |
| SQ Feet | 1,935 |
| Garage | 2 |
| Acreage | 0.03 |
Interior
| Room Count | 11 |
|---|---|
| Cooling | Central Air, Electric |
| Heating | Central, Natural Gas |
| Interior Features | Cable TV Available, High Speed Internet Available, Kitchen Island, Open Floorplan, Pantry |
| Window Features | Shutters, Window Coverings |
| Appliances | Dishwasher, Disposal, Electric Oven, Gas Cooktop, Microwave, Refrigerator, Tankless Water Heater, Vented Exhaust Fan |
Exterior
| Exterior Features | Balcony, Covered Patio/Porch, Rain Gutters, Lighting |
|---|---|
| Roof | Composition |
| Security Features | Carbon Monoxide Detector(s), Security System, Smoke Detector(s) |
| Construction Materials | Rock/Stone, Siding |
| Foundation Details | Slab |
Parking
| Garage Yn | 1 |
|---|---|
| Attached Garage Yn | 1 |
| Parking Features | Alley Access, Garage Faces Rear |
Utilities
| Utilities | Cable Available, City Sewer, City Water, Community Mailbox, Electricity Available, Individual Gas Meter, Individual Water Meter, Natural Gas Available, Sidewalk, Underground Utilities |
|---|
Location
| Community Features | Community Pool |
|---|
Taxes
| Unexempt Taxes | 15407 |
|---|---|
| Tax Lot | 11 |
| Tax Block | 5 |
| Tax Legal Description | CITYVILLE NO 4 BLK 5B/2459 LT 11 |
Area Information
| State | TX |
|---|---|
| County | Dallas |
| City | Dallas |
| Zip Code | 75209 |
| Area | Dallas |
| Community Name | Cityville #4 |
| School District | Dallas ISD |
| Elementary School | Maplelawn |
| High School | North Dallas |
| Listing VS Median (in Cityville #4) | |
Price: $685,000 low | high Med: $642,000 sqft: 1,935 low | high Med: 1,867 $ / sqft: $354 low | high Med: $343 On site: 22 low | high Med: 50.5 | |
Request a showing
Request a showing
Contact
Learn More About This Property

| State | TX |
|---|---|
| County | Dallas |
| City | Dallas |
| Zip Code | 75209 |
| Area | Dallas |
| Community Name | Cityville #4 |
| School District | Dallas ISD |
| Elementary School | Maplelawn |
| High School | North Dallas |
| Listing VS Median (in Cityville #4) | |
Price: $685,000 low | high Med: $642,000 sqft: 1,935 low | high Med: 1,867 $ / sqft: $354 low | high Med: $343 On site: 22 low | high Med: 50.5 | |