5200 Spring Valley Road,Lorena, TX 76655
Lorena, TX 76655

Description
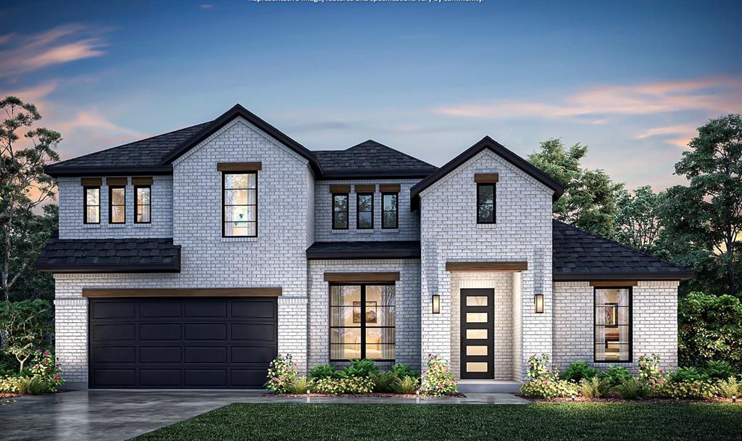
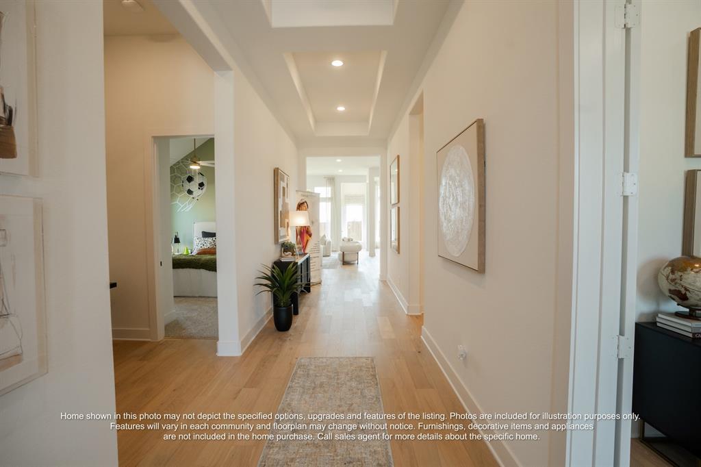
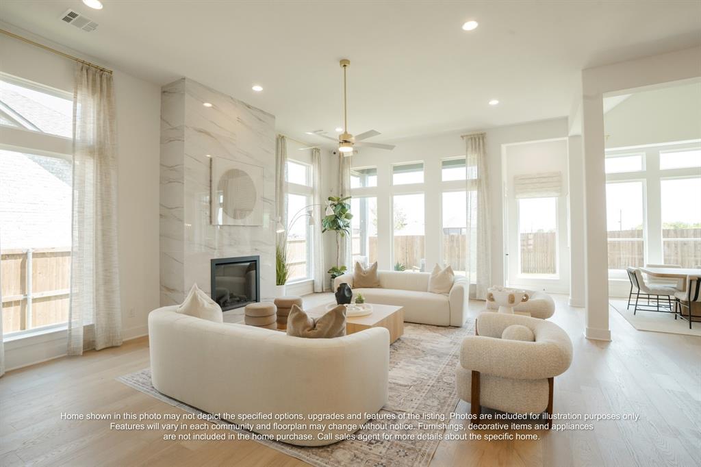
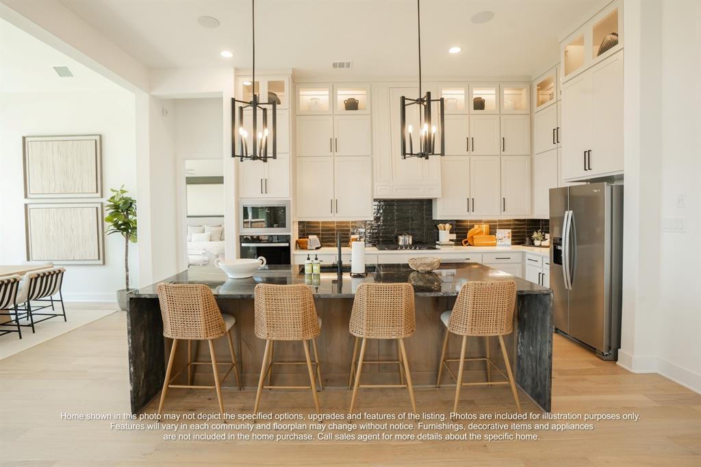
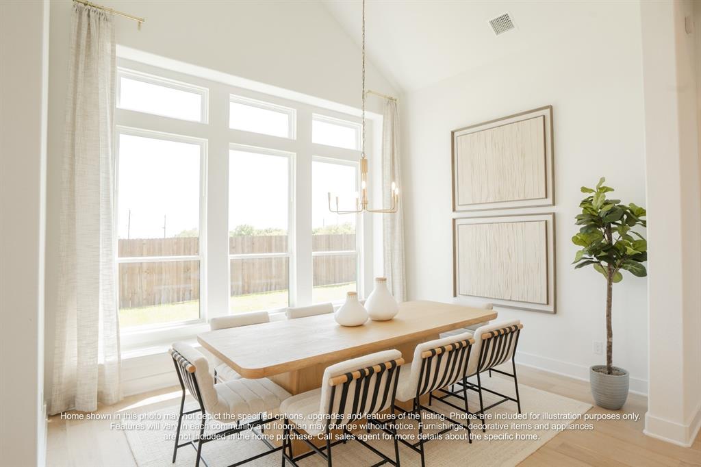
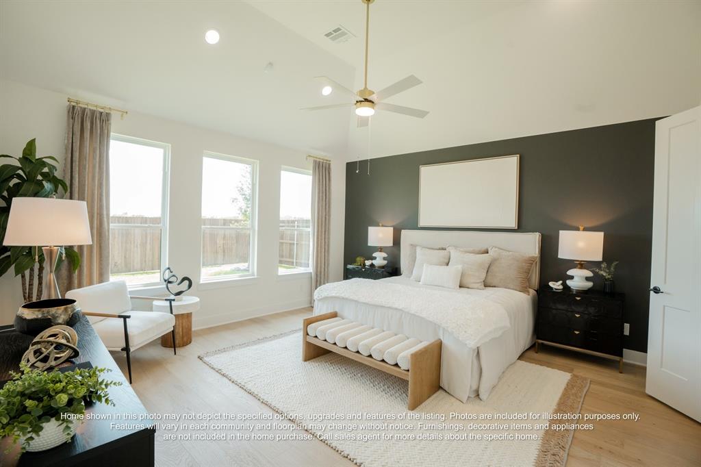
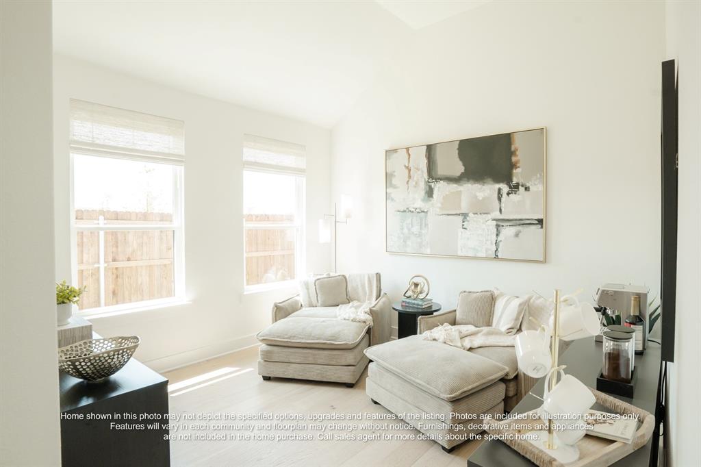
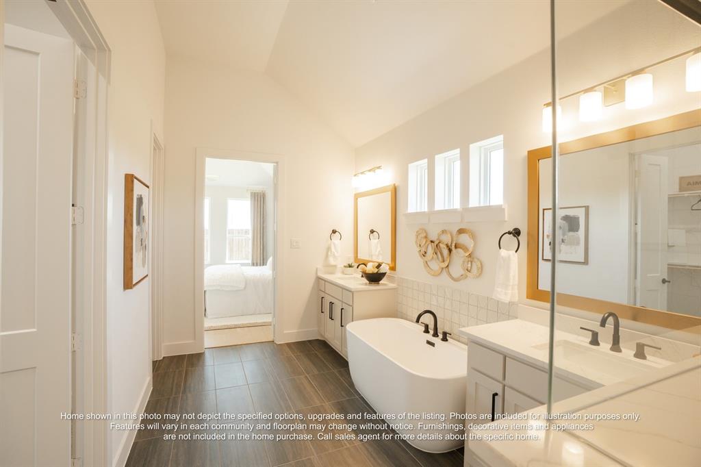
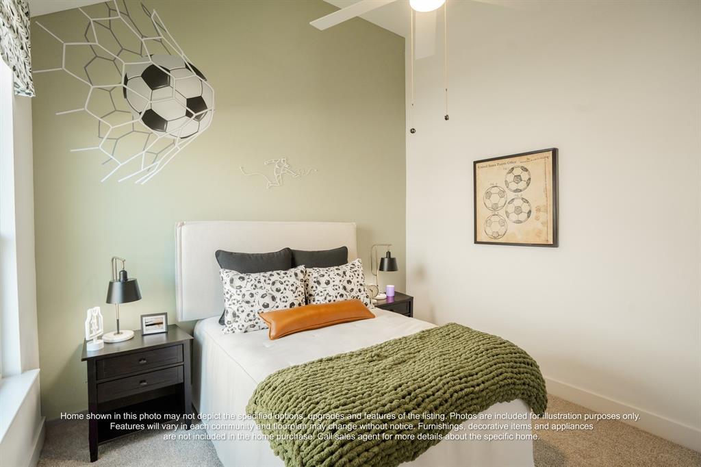
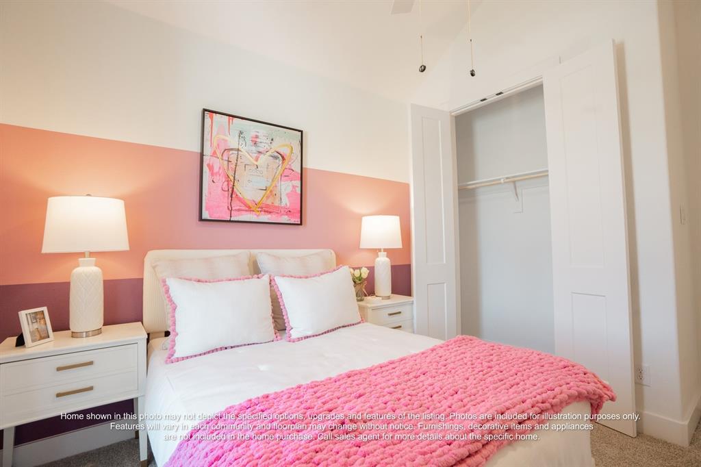
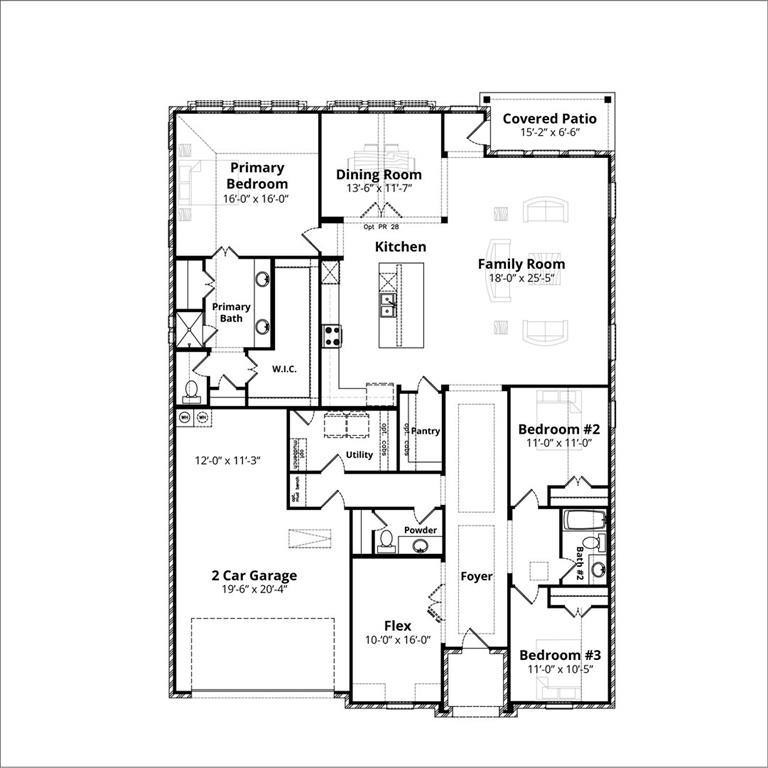
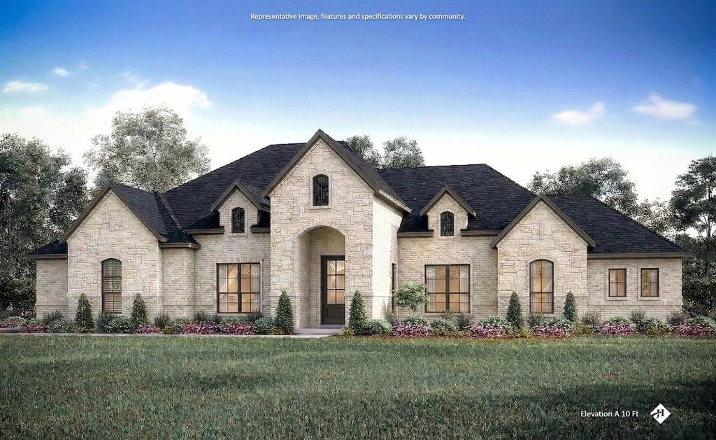
MLS# 21334845 - Built by J Houston Homes - Sep 2026 completion! ~ NEW JOHN HOUSTON HOME IN LAKERIDGE ESTATES PH2 IN LORENA ISD. Our wonderful new flex plan, the Richmond, is a spacious 2-story home that offers 4 bedrooms, 3 full bathrooms, 1 powder bath, study, media room, and a 3 car garage. The large back covered patio is a wonderful upgrade for your family gatherings and events. The ceiling height is an expansive 12 - foot, along with the floor - to - ceiling windows, making this home the definition of open concept. The chef inspired kitchen features custom cabinets extended up to 10 ft, built - in appliances, pot and pan drawers, trash rollout, and a large island creating an inviting atmosphere for cooking and entertaining. The primary suite is a true retreat, featuring a deluxe free standing tub, dual vanities, and a spacious primary closet. Many designer upgrades are also included and a must see! Available October 2026.
Details
| MLS # | 21334845 |
|---|---|
| Listing Type | For Sale |
| Style | House |
| HOA Dues | $300 |
| Sub-Type | Resale |
| Status | Active |
| Year | 2026 |
| Days On Site | 35 |
| Listing Provided By | HomesUSA.com | Ben Caballero |
Features
| Bed(s) | 4 |
|---|---|
| Bath(s) | 4 Total |
| SQ Feet | 3,511 |
| Garage | 3 |
| Story(s) | 2 |
| Acreage | 1.00 |
Interior
| Room Count | 6 |
|---|---|
| Cooling | Ceiling Fan(s), Central Air, Electric, Heat Pump |
| Heating | Central, Electric, Fireplace(s), Heat Pump |
| Interior Features | Decorative Lighting, Double Vanity, Kitchen Island, Open Floorplan |
| Appliances | Dishwasher, Disposal, Electric Cooktop, Electric Oven, Microwave |
| Fireplace Features | Electric |
Exterior
| Exterior Features | Covered Patio/Porch |
|---|---|
| Roof | Composition |
| Security Features | Carbon Monoxide Detector(s), Security System, Smoke Detector(s) |
| Construction Materials | Board & Batten Siding, Brick, Rock/Stone |
| Foundation Details | Slab |
| Lot Features | Acreage, Few Trees, Landscaped, Subdivision |
Parking
| Garage Yn | 1 |
|---|---|
| Attached Garage Yn | 1 |
| Parking Features | Garage Faces Side |
Utilities
| Utilities | Aerobic Septic, Co-op Water |
|---|
Location
| Community Features | Curbs, Sidewalks |
|---|
Taxes
| Tax Lot | 002 |
|---|---|
| Tax Block | 004 |
Area Information
| State | TX |
|---|---|
| County | McLennan |
| City | Lorena |
| Zip Code | 76655 |
| Area | McLennan |
| Community Name | Lakeridge Estates |
| School District | Lorena ISD |
| Elementary School | Lorena |
| High School | Lorena |
| Listing VS Median (in Lakeridge Estates) | |
Price: $799,990 low | high Med: $787,490 sqft: 3,511 low | high Med: 3,353 $ / sqft: $228 low | high Med: $235 On site: 35 low | high Med: 91.5 | |
Request a showing
Request a showing
Contact
Learn More About This Property

| State | TX |
|---|---|
| County | McLennan |
| City | Lorena |
| Zip Code | 76655 |
| Area | McLennan |
| Community Name | Lakeridge Estates |
| School District | Lorena ISD |
| Elementary School | Lorena |
| High School | Lorena |
| Listing VS Median (in Lakeridge Estates) | |
Price: $799,990 low | high Med: $787,490 sqft: 3,511 low | high Med: 3,353 $ / sqft: $228 low | high Med: $235 On site: 35 low | high Med: 91.5 | |
 | $849,990183 Lavish LaneLorena, TX 76655 |