Price Reduced Listing
541 Harvest Grove Drive,Waxahachie, TX 75165
Waxahachie, TX 75165












Description
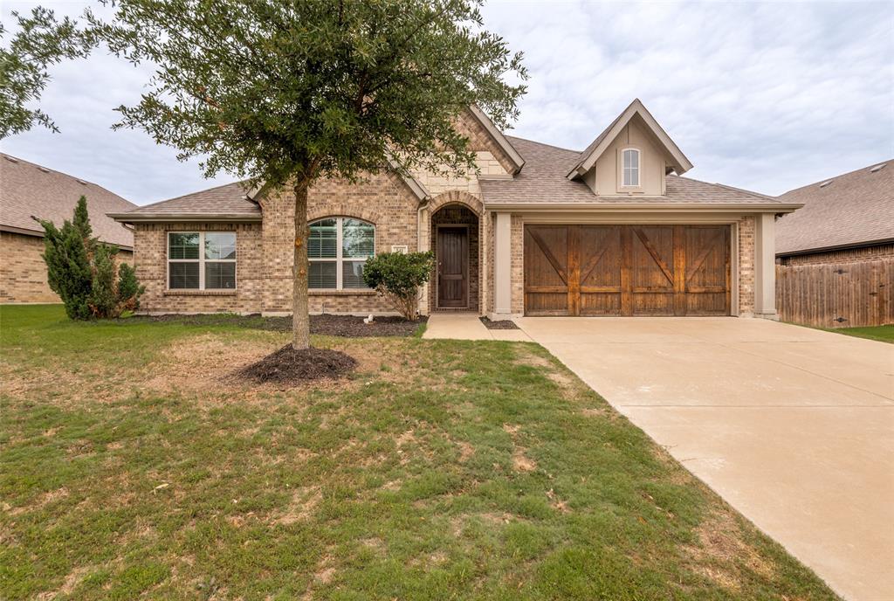
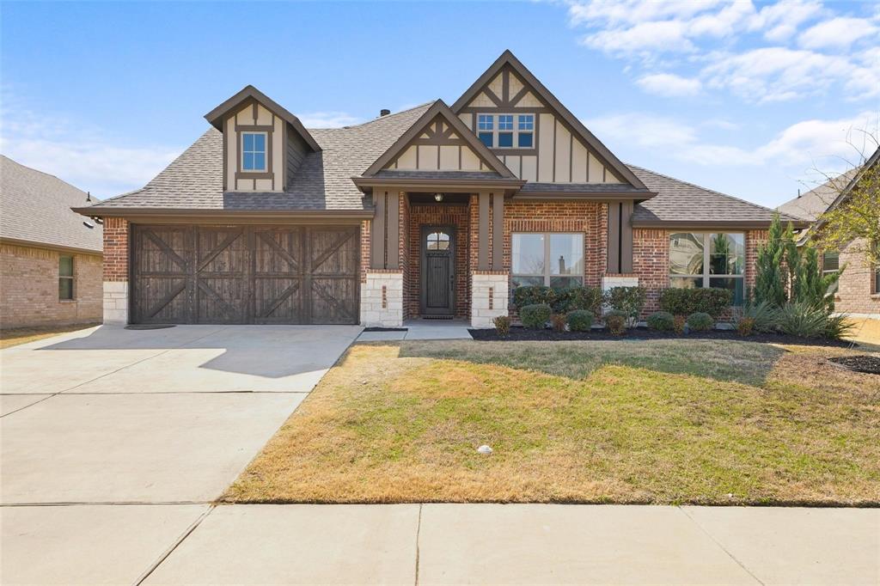
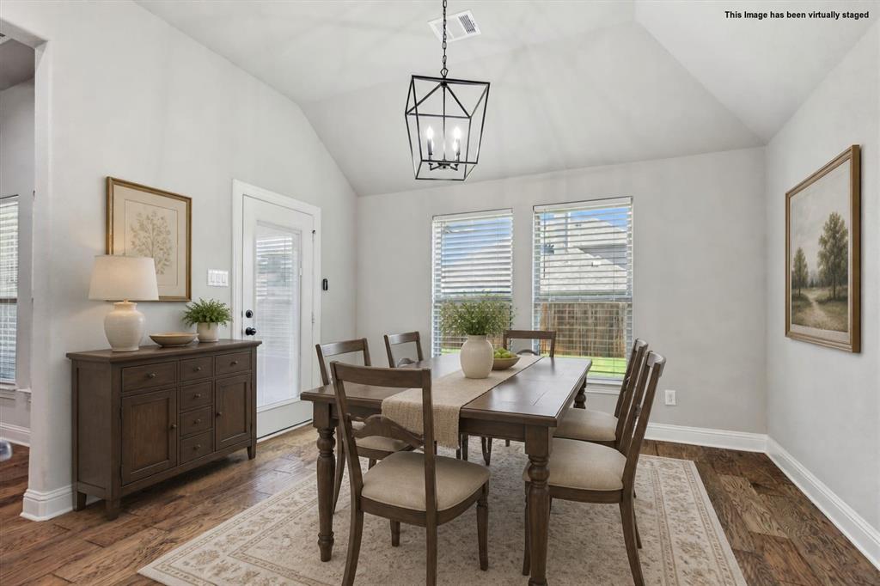
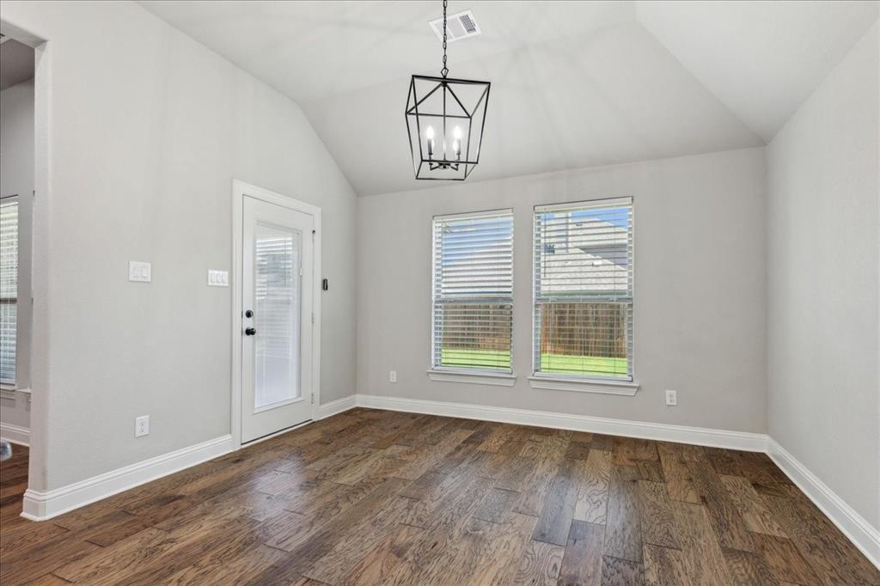
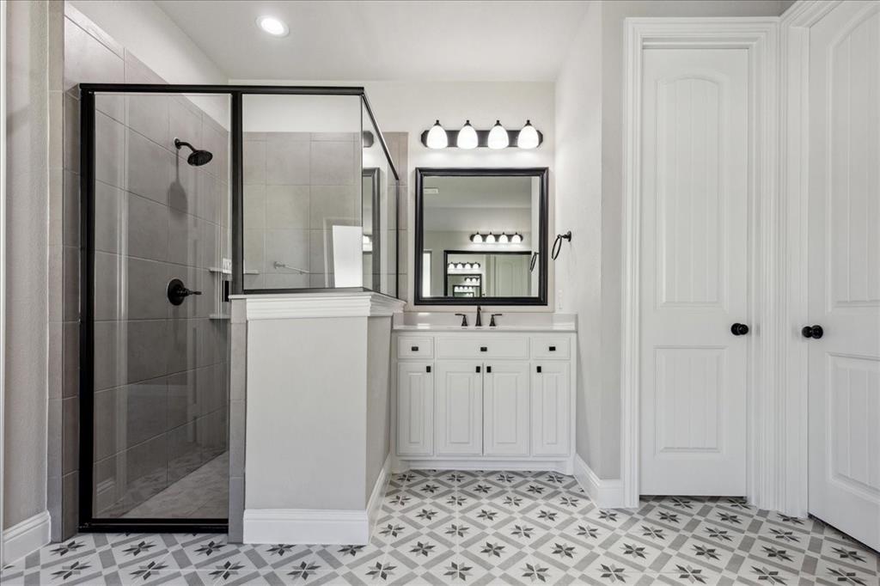
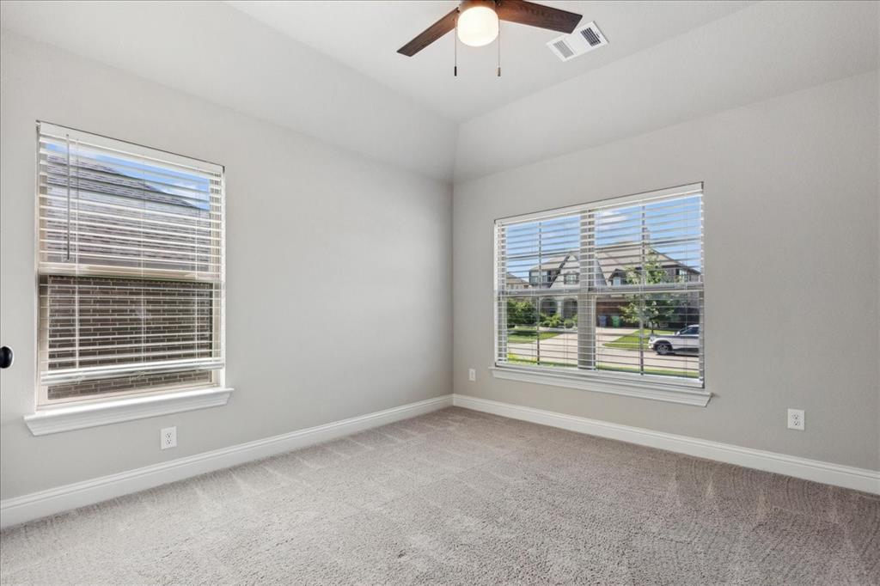
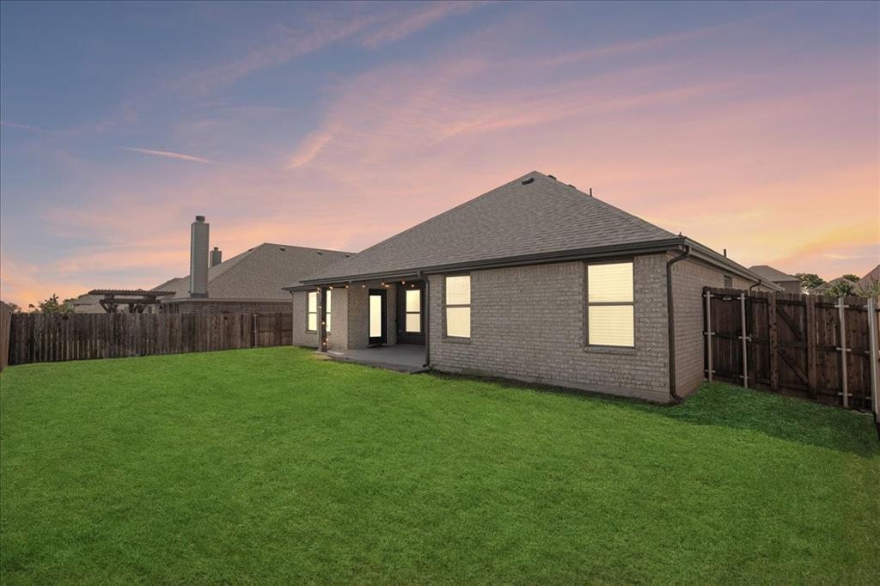
Welcome to this stunning, custom-built John Houston craftsman style home, offering the perfect blend of modern luxury, functional design, and prime location. Built in 2020 with no HOA, this beautiful 3-bedroom, 2-bathroom residence plus dedicated office spans a spacious 2,295 square feet. From the moment you step inside, the high ceilings and an abundance of natural light draw you into a sprawling, open-concept floor plan designed for effortless entertaining and daily living. The chef’s kitchen is a standout feature, complete with custom cabinetry, premium finishes, and seamless flow into the main living areas. Integrations of smart home technology throughout ensure modern convenience, efficiency, and peace of mind. Designed with privacy in mind, the thoughtful split-bedroom layout positions the secondary bedrooms away from the primary retreat. The oversized primary suite serves as a true sanctuary, boasting separate his-and-her walk-in closets and a spa-like ensuite bathroom that offers a quiet escape at the end of a long day. A versatile, private home office provides the ideal quiet workspace or flex room to fit your lifestyle. Situated within Waxahachie ISD, the property sits in a community complete with nearby walking, hiking, and biking trails, alongside a neighborhood park and splashpad for year-round outdoor enjoyment. Enjoy the quintessential charm of historic downtown Waxahachie just 5 minutes away, while enjoying an easy, stress-free 30-minute commute to downtown Dallas. This rare gem combines custom quality, neighborhood perks, and unbeatable city access! A whole house power surge protector, and a 240-volt EV plug (Electric Vehicle plug) have been installed since the seller purchased the home in 2024.
Details
| MLS # | 21300893 |
|---|---|
| Listing Type | For Sale |
| Style | House |
| Sub-Type | Resale |
| Status | Active |
| Year | 2020 |
| Days On Site | 50 |
| Listing Provided By | CENTURY 21 Judge Fite Company | Lauren Smith |
Features
| Bed(s) | 3 |
|---|---|
| Bath(s) | 2 Total |
| SQ Feet | 2,295 |
| Garage | 2 |
| Car Port | Yes |
| Story(s) | 1 |
| Acreage | 0.17 |
Interior
| Room Count | 10 |
|---|---|
| Cooling | Ceiling Fan(s), Central Air, Electric, ENERGY STAR Qualified Equipment |
| Heating | Central, Electric, ENERGY STAR Qualified Equipment, Fireplace(s) |
| Interior Features | Built-in Features, Decorative Lighting, Eat-in Kitchen, High Speed Internet Available, Kitchen Island, Open Floorplan, Pantry, Smart Home System, Walk-In Closet(s) |
| Window Features | Window Coverings |
| Appliances | Dishwasher, Disposal, Electric Cooktop, Electric Oven, Electric Water Heater, Microwave |
| Fireplace Features | Electric |
Exterior
| Exterior Features | Covered Patio/Porch, Rain Gutters, Lighting |
|---|---|
| Roof | Composition |
| Security Features | Smoke Detector(s) |
| Construction Materials | Board & Batten Siding, Brick |
| Foundation Details | Slab |
| Lot Features | Interior Lot, Landscaped, Lrg. Backyard Grass, Sprinkler System, Subdivision |
Parking
| Garage Yn | 1 |
|---|---|
| Attached Garage Yn | 1 |
| Parking Features | Concrete, Driveway, Garage, Garage Faces Front, Side By Side |
Utilities
| Utilities | All Weather Road, City Sewer, City Water, Community Mailbox, Concrete, Curbs, Electricity Available, Electricity Connected, Sewer Available, Sidewalk |
|---|
Location
| Community Features | Curbs, Park, Sidewalks |
|---|
Taxes
| Unexempt Taxes | 8874 |
|---|---|
| Tax Lot | 11 |
| Tax Block | 7 |
| Tax Legal Description | LOT 11 BLK 7 GARDEN VALLEY FARMS PH 1 .17 AC |
Area Information
| State | TX |
|---|---|
| County | Ellis |
| City | Waxahachie |
| Zip Code | 75165 |
| Area | Ellis |
| Community Name | Garden Vly Farms Ph 1 |
| School District | Waxahachie ISD |
| Elementary School | Margaret Felty |
| High School | Waxahachie |
| Listing VS Median (in Garden Vly Farms Ph 1) | |
Price: $411,000 low | high Med: $463,000 sqft: 2,295 low | high Med: 2,850 $ / sqft: $179 low | high Med: $165 On site: 50 low | high Med: 53.5 | |
Request a showing
Request a showing
Contact
Learn More About This Property

| State | TX |
|---|---|
| County | Ellis |
| City | Waxahachie |
| Zip Code | 75165 |
| Area | Ellis |
| Community Name | Garden Vly Farms Ph 1 |
| School District | Waxahachie ISD |
| Elementary School | Margaret Felty |
| High School | Waxahachie |
| Listing VS Median (in Garden Vly Farms Ph 1) | |
Price: $411,000 low | high Med: $463,000 sqft: 2,295 low | high Med: 2,850 $ / sqft: $179 low | high Med: $165 On site: 50 low | high Med: 53.5 | |