
546 Chatham Street,Oak Point, TX 75068
Oak Point, TX 75068




Description
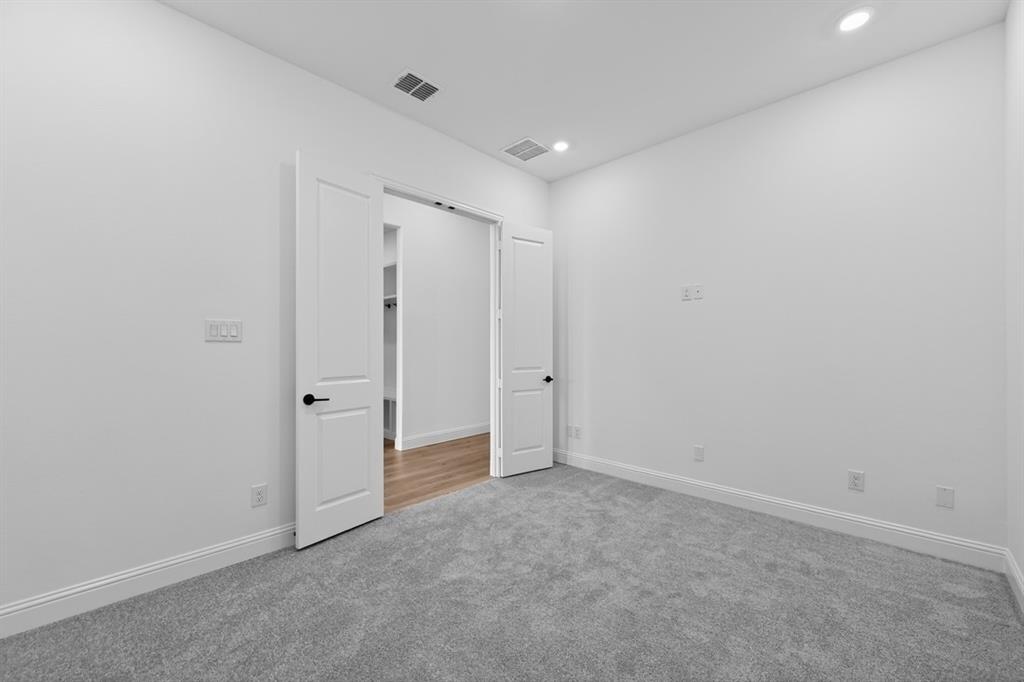
What's Special: Corner Lot - Oversized Lot - Premium Location - 3-Car Tandem Garage. New Construction - Ready Now! Built by Taylor Morrison, America’s Most Trusted Home Builder. Welcome to the Sardonyx at 546 Chatham Street in South Oak! This thoughtfully designed one-story home offers four bedrooms and three and a half bathrooms creating plenty of space for everyday living and entertaining. The open-concept kitchen, dining area, and great room serve as the heart of the home, while a private primary suite features a walk-in closet and a luxurious bathroom. A media room and game room provide versatile spaces for relaxation and fun, and a covered patio extends living outdoors. A secondary bedroom suite near the entry is perfect for guests. The laundry room and three-car tandem garage provide added convenience to the home. Experience lakeside living at South Oak 60s, an upscale community with tree-lined streets and top-tier amenities. Enjoy walking paths, a catch-and-release pond, and a clubhouse with a resort-style pool, fitness rooms, lounges, and a catering kitchen. A new elementary school less than two miles away. Additional Highlights include: Vaulted ceilings at great room and patio, quartz counter tops, upgraded cabinets, and custom flooring. Photos are for representative purposes only. MLS#21251776
Details
| MLS # | 21251776 |
|---|---|
| Listing Type | For Sale |
| Style | House |
| HOA Dues | $1,250 |
| Sub-Type | Resale |
| Status | Pending |
| Year | 2026 |
| Days On Site | 121 |
| Listing Provided By | Alexander Properties | Bobbie Alexander |
Features
| Bed(s) | 4 |
|---|---|
| Bath(s) | 4 Total |
| SQ Feet | 2,781 |
| Garage | 3 |
| Story(s) | 1 |
| Acreage | 0.31 |
Interior
| Room Count | 14 |
|---|---|
| Cooling | Central Air |
| Heating | Natural Gas |
| Interior Features | Cable TV Available, Double Vanity, Eat-in Kitchen, High Speed Internet Available, Kitchen Island, Open Floorplan, Pantry, Vaulted Ceiling(s), Walk-In Closet(s) |
| Appliances | Dishwasher, Disposal, Electric Oven, Gas Cooktop, Gas Water Heater, Tankless Water Heater, Vented Exhaust Fan |
| Fireplace Features | Gas Logs |
Exterior
| Exterior Features | Covered Patio/Porch, Rain Gutters |
|---|---|
| Roof | Composition |
| Security Features | Carbon Monoxide Detector(s), Fire Alarm, Prewired, Smoke Detector(s) |
| Construction Materials | Brick |
| Foundation Details | Slab |
| Lot Features | Corner Lot, Landscaped, Sprinkler System |
Parking
| Garage Yn | 1 |
|---|---|
| Attached Garage Yn | 1 |
| Parking Features | Driveway, Garage, Garage Door Opener, Garage Faces Front |
Utilities
| Utilities | City Sewer, City Water, Community Mailbox, Sidewalk, Underground Utilities, Other |
|---|
Location
| Community Features | Club House, Community Pool, Curbs, Fishing, Fitness Center, Greenbelt, Lake, Pool, Sidewalks, Other |
|---|
Taxes
| Tax Lot | 1 |
|---|---|
| Tax Block | D |
| Tax Legal Description | SOUTH OAK PHASE 3 BLK D LOT 1 |
Area Information
| State | TX |
|---|---|
| County | Denton |
| City | Oak Point |
| Zip Code | 75068 |
| Area | Denton |
| Community Name | South Oak |
| School District | Little Elm ISD |
| Elementary School | Oak Point |
| High School | Little Elm |
| Listing VS Median (in South Oak) | |
Price: $573,000 low | high Med: $573,000 sqft: 2,781 low | high Med: 2,781 $ / sqft: $206 low | high Med: $206 On site: 121 low | high Med: 121 | |
Request a showing
Request a showing
Contact
Learn More About This Property

| State | TX |
|---|---|
| County | Denton |
| City | Oak Point |
| Zip Code | 75068 |
| Area | Denton |
| Community Name | South Oak |
| School District | Little Elm ISD |
| Elementary School | Oak Point |
| High School | Little Elm |
| Listing VS Median (in South Oak) | |
Price: $573,000 low | high Med: $573,000 sqft: 2,781 low | high Med: 2,781 $ / sqft: $206 low | high Med: $206 On site: 121 low | high Med: 121 | |


