

Description
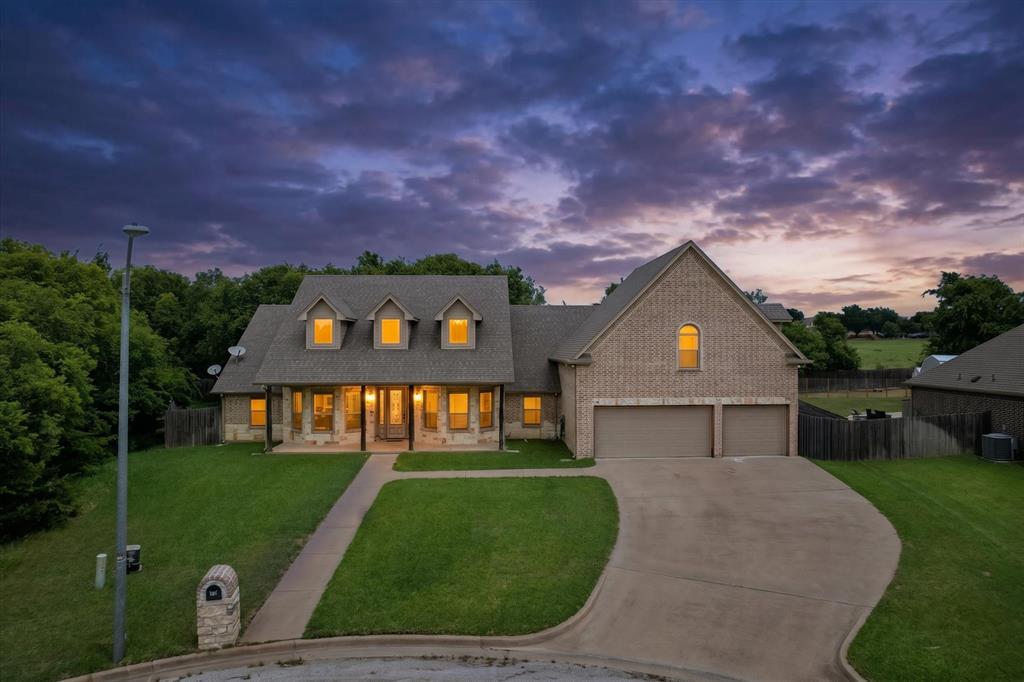
All reasonable offers will be considered! Welcome to this thoughtfully designed custom built home in rapidly growing Godley, offering exceptional space, functionality, and convenience. A whole home generator and three car garage add everyday peace of mind and practicality. The well planned layout features all three bedrooms downstairs, including an expansive primary suite designed as a relaxing retreat with generous space and thoughtful finishes. Spacious secondary bedrooms provide flexibility for family, guests, or a home office. Upstairs, discover a massive second living area offering endless possibilities for a media room, game room, home office, or additional gathering space. Storage is abundant throughout the home with smart storage solutions, custom built ins, and walk in closets designed to keep everything organized. The indoor-outdoor living space continues in the spacious backyard, featuring a covered patio and a detached storage building complete with electricity, ideal for a workshop, dedicated workspace, hobbies, or additional storage. Additional features include dual HVAC systems and a full yard sprinkler system. Conveniently located with quick access to Chisholm Trail Parkway, making the commute to downtown Fort Worth a breeze. The home is also just minutes from the Amazon distribution center, offering convenient access for nearby employment. With its custom design, flexible living spaces, abundant storage, and impressive list of features, this Godley home is ready to welcome its next owner.
Details
| MLS # | 21280848 |
|---|---|
| Listing Type | For Sale |
| Style | House |
| Sub-Type | Resale |
| Status | Active |
| Year | 2011 |
| Days On Site | 91 |
| Listing Provided By | Green Oaks Realty | London Matter |
Features
| Bed(s) | 3 |
|---|---|
| Bath(s) | 3 Total |
| SQ Feet | 3,386 |
| Garage | 3 |
| Story(s) | 2 |
| Acreage | 0.24 |
Interior
| Room Count | 7 |
|---|---|
| Cooling | Central Air |
| Heating | Central |
| Interior Features | Eat-in Kitchen, Granite Counters, Pantry, Walk-In Closet(s) |
| Window Features | Window Coverings |
| Appliances | Built-in Refrigerator, Dishwasher, Disposal, Gas Cooktop, Gas Water Heater, Microwave, Double Oven, Plumbed For Gas in Kitchen, Refrigerator |
Exterior
| Exterior Features | Covered Patio/Porch, Rain Gutters, Storage |
|---|---|
| Roof | Shingle |
| Security Features | Smoke Detector(s) |
| Construction Materials | Brick |
| Foundation Details | Slab |
| Lot Features | Cul-De-Sac, Sprinkler System |
Parking
| Garage Yn | 1 |
|---|---|
| Attached Garage Yn | 1 |
| Parking Features | Garage, Garage Door Opener, Garage Faces Front |
Utilities
| Utilities | City Sewer, City Water |
|---|
Taxes
| Unexempt Taxes | 13108 |
|---|---|
| Tax Lot | 13 |
| Tax Block | 1 |
| Tax Legal Description | LOT 13 BLK 1 SUGAR CREEK |
Area Information
| State | TX |
|---|---|
| County | Johnson |
| City | Godley |
| Zip Code | 76044 |
| Area | Johnson |
| Community Name | Open Space Sugar Creek |
| School District | Godley ISD |
| Elementary School | Legacy |
| High School | Godley |
| Listing VS Median (in Open Space Sugar Creek) | |
Price: $492,250 low | high Med: $492,250 sqft: 3,386 low | high Med: 3,386 $ / sqft: $145 low | high Med: $145 On site: 91 low | high Med: 91 | |
Request a showing
Request a showing
Contact
Learn More About This Property

| State | TX |
|---|---|
| County | Johnson |
| City | Godley |
| Zip Code | 76044 |
| Area | Johnson |
| Community Name | Open Space Sugar Creek |
| School District | Godley ISD |
| Elementary School | Legacy |
| High School | Godley |
| Listing VS Median (in Open Space Sugar Creek) | |
Price: $492,250 low | high Med: $492,250 sqft: 3,386 low | high Med: 3,386 $ / sqft: $145 low | high Med: $145 On site: 91 low | high Med: 91 | |
