
Description
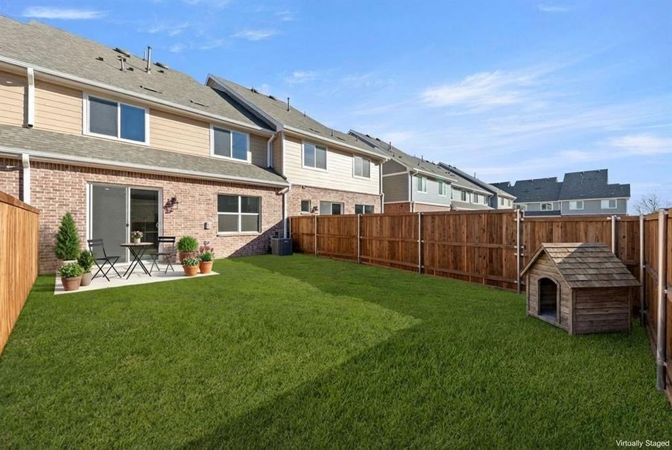
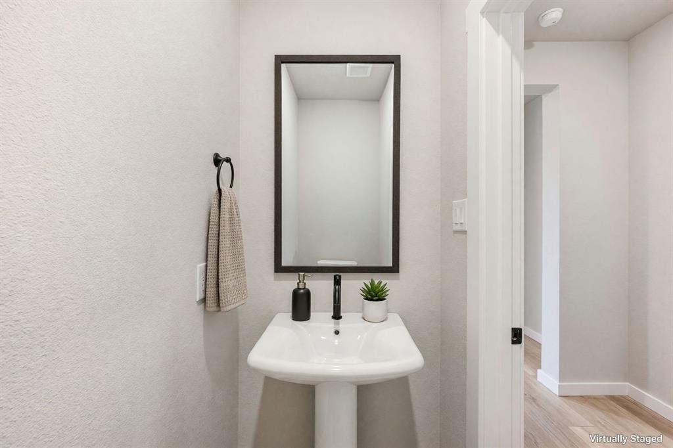
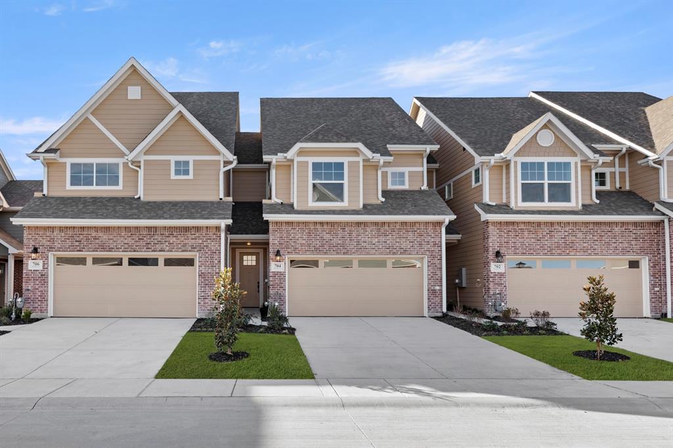
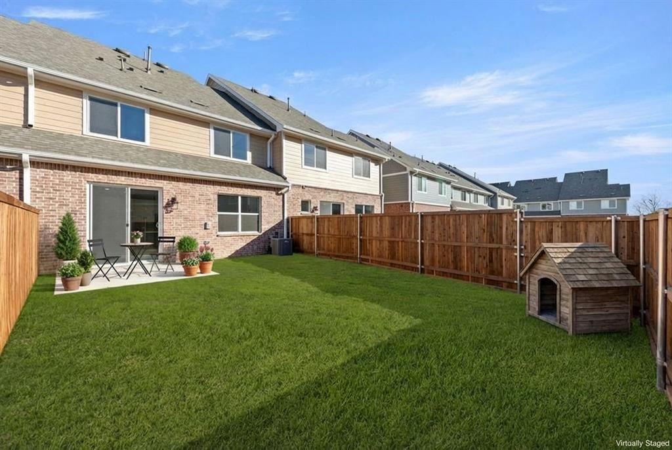
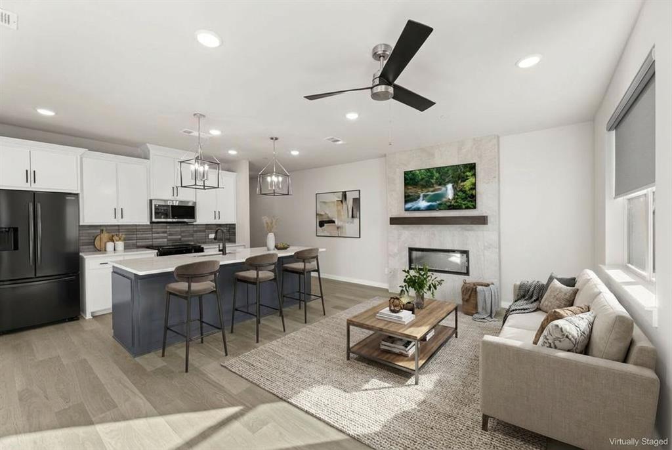
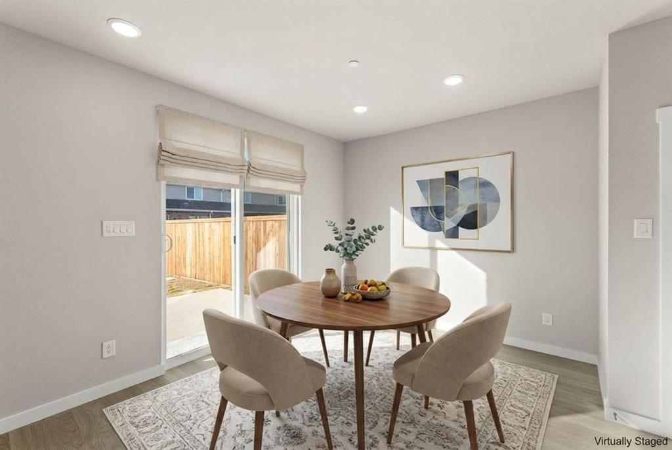
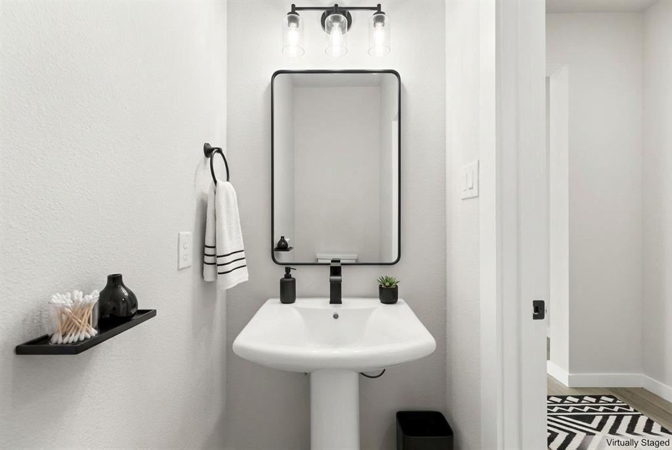
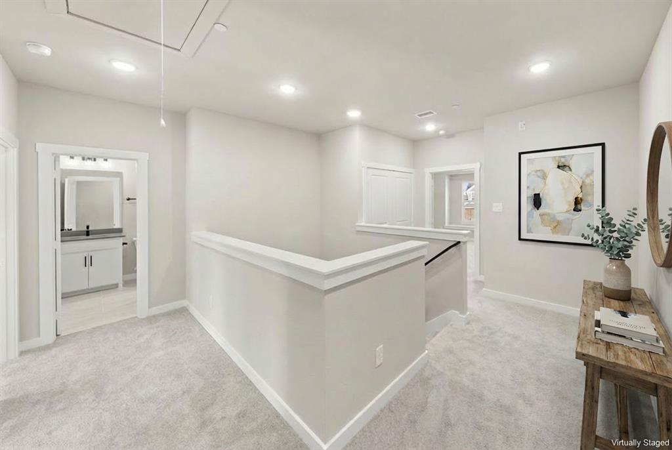
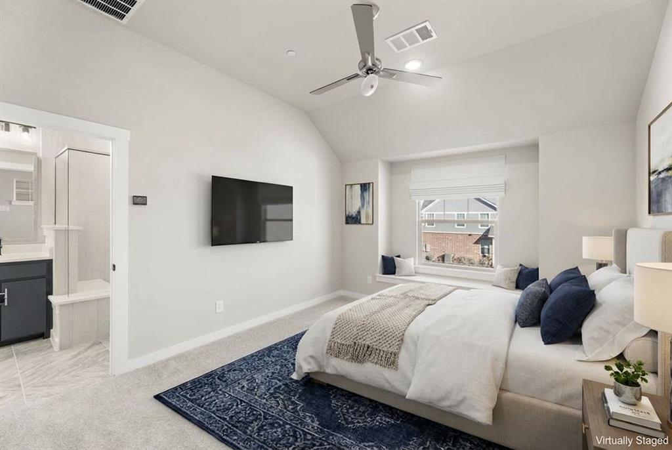
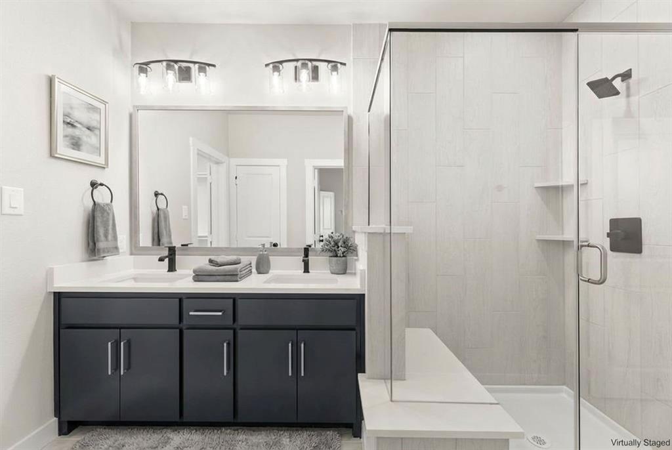
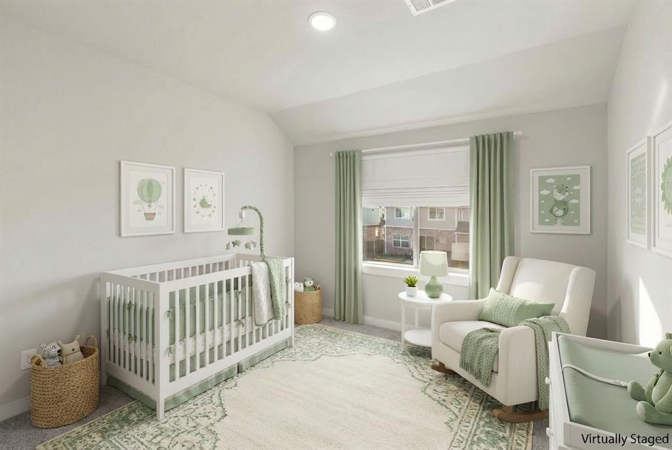
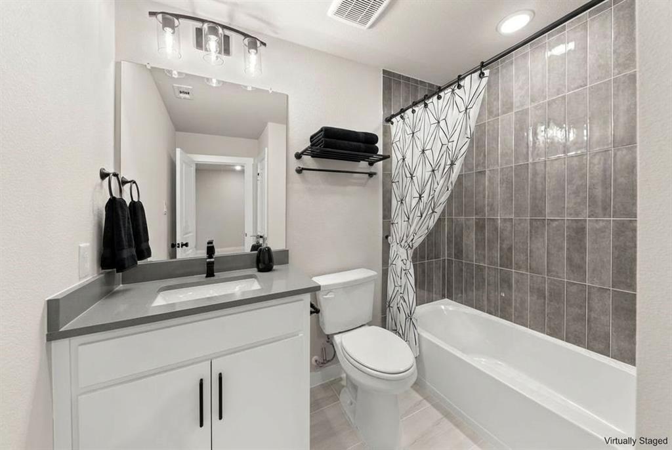
MLS# 21428906 - Built by Grenadier Investments - December 2026 completion ~ This thoughtfully designed two-story home offers 1,759 sq. ft. with 3 bedrooms, 2.5 baths, a 2-car garage, and private gated outdoor living, perfectly blending comfort, style, and low-maintenance ease. The open-concept main level seamlessly connects the kitchen, dining, and family room, creating an inviting space for entertaining and everyday living. Personalized designer selections give the home a fresh, sophisticated aesthetic with warm wood-look flooring, crisp light cabinetry, a dramatic dark kitchen island, sleek stone-inspired countertops, and stainless steel appliances. Brushed nickel plumbing fixtures, cabinet hardware, and contemporary lighting add a polished touch throughout. Designer tile adds personality with a striking dark shower accent in the primary bath and a bold geometric pattern in the powder bath and laundry. Upstairs, the spacious primary suite, two secondary bedrooms, and centrally located laundry provide everyday convenience. A private gated backyard completes this stylish lock-and-leave home. See Sales Counselor for Builder Incentive details.
Details
| MLS # | 21428906 |
|---|---|
| Listing Type | For Sale |
| Style | Town House |
| HOA Dues | $265 |
| Sub-Type | Resale |
| Status | Active |
| Year | 2026 |
| Days On Site | 8 |
| Listing Provided By | HomesUSA.com | Ben Caballero |
Features
| Bed(s) | 3 |
|---|---|
| Bath(s) | 3 Total |
| SQ Feet | 1,759 |
| Garage | 2 |
| Story(s) | 2 |
| Acreage | 0.06 |
Interior
| Room Count | 8 |
|---|---|
| Cooling | Ceiling Fan(s), Central Air, Electric |
| Heating | Central, Electric |
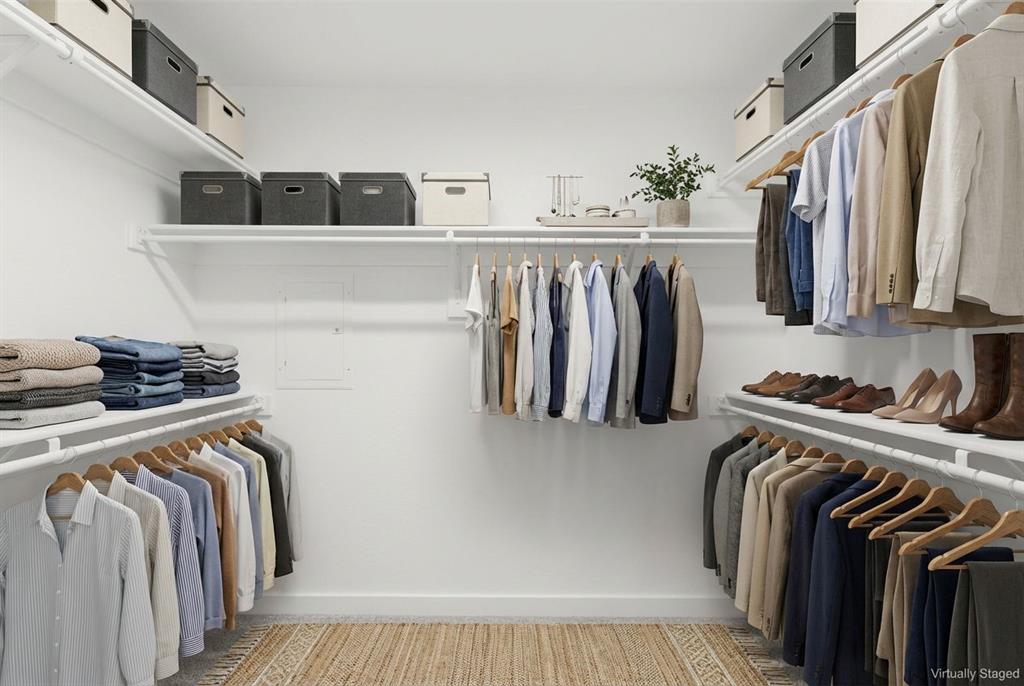
| Interior Features | Cable TV Available, Decorative Lighting, Double Vanity, High Speed Internet Available, Kitchen Island, Open Floorplan, Pantry, Vaulted Ceiling(s), Walk-In Closet(s), Wired for Data |
| Appliances | Dishwasher, Disposal, Electric Water Heater, Gas Oven, Gas Range, Microwave, Plumbed For Gas in Kitchen, Vented Exhaust Fan |
| Fireplace Features | Electric |
Exterior
| Exterior Features | Covered Patio/Porch, Lighting, Private Yard |
|---|---|
| Roof | Composition |
| Security Features | Carbon Monoxide Detector(s), Fire Sprinkler System, Firewall(s), Security Lights, Security System, Smoke Detector(s) |
| Construction Materials | Brick, Rock/Stone |
| Foundation Details | Slab |
Parking
| Garage Yn | 1 |
|---|---|
| Attached Garage Yn | 1 |
| Parking Features | Garage Faces Front |
Utilities
| Utilities | City Sewer, City Water |
|---|
Location
| Community Features | Club House, Community Pool, Jogging Path/Bike Path, Park, Other |
|---|
Area Information
| State | TX |
|---|---|
| County | Collin |
| City | Wylie |
| Zip Code | 75098 |
| Area | Collin |
| Community Name | Woodbridge Townhomes |
| School District | Wylie ISD |
| Elementary School | Dodd |
| High School | Wylie |
| Listing VS Median (in Woodbridge Townhomes) | |
Price: $389,900 low | high Med: $384,900 sqft: 1,759 low | high Med: 1,759 $ / sqft: $222 low | high Med: $219 On site: 8 low | high Med: 31.5 | |
Request a showing
Request a showing
Contact
Learn More About This Property

| State | TX |
|---|---|
| County | Collin |
| City | Wylie |
| Zip Code | 75098 |
| Area | Collin |
| Community Name | Woodbridge Townhomes |
| School District | Wylie ISD |
| Elementary School | Dodd |
| High School | Wylie |
| Listing VS Median (in Woodbridge Townhomes) | |
Price: $389,900 low | high Med: $384,900 sqft: 1,759 low | high Med: 1,759 $ / sqft: $222 low | high Med: $219 On site: 8 low | high Med: 31.5 | |