Price Reduced Listing
613 Teardrop Court,Royse City, TX 75189
Royse City, TX 75189


Description
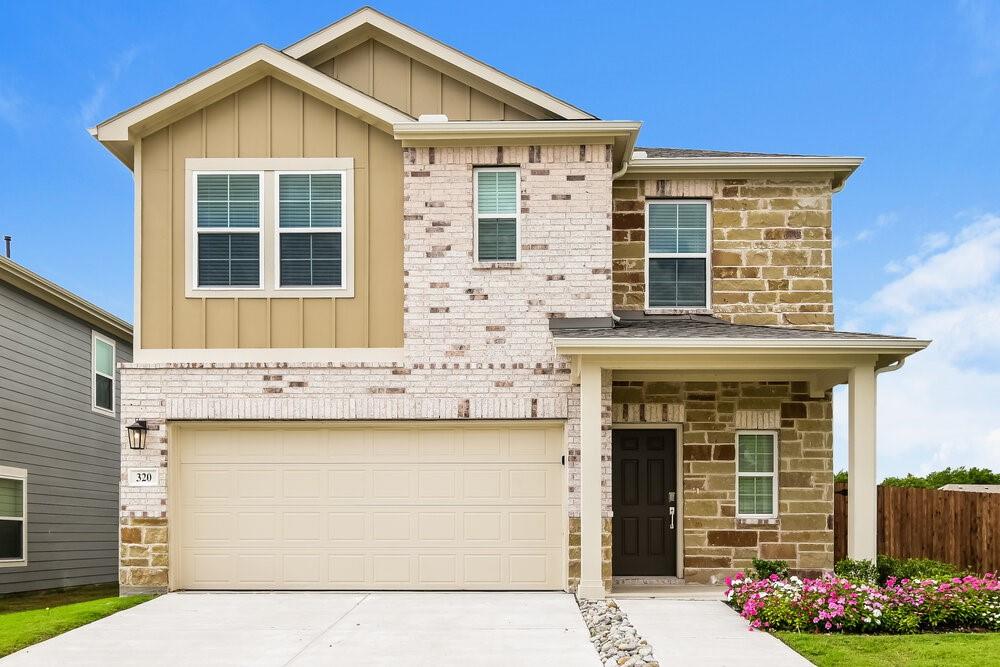
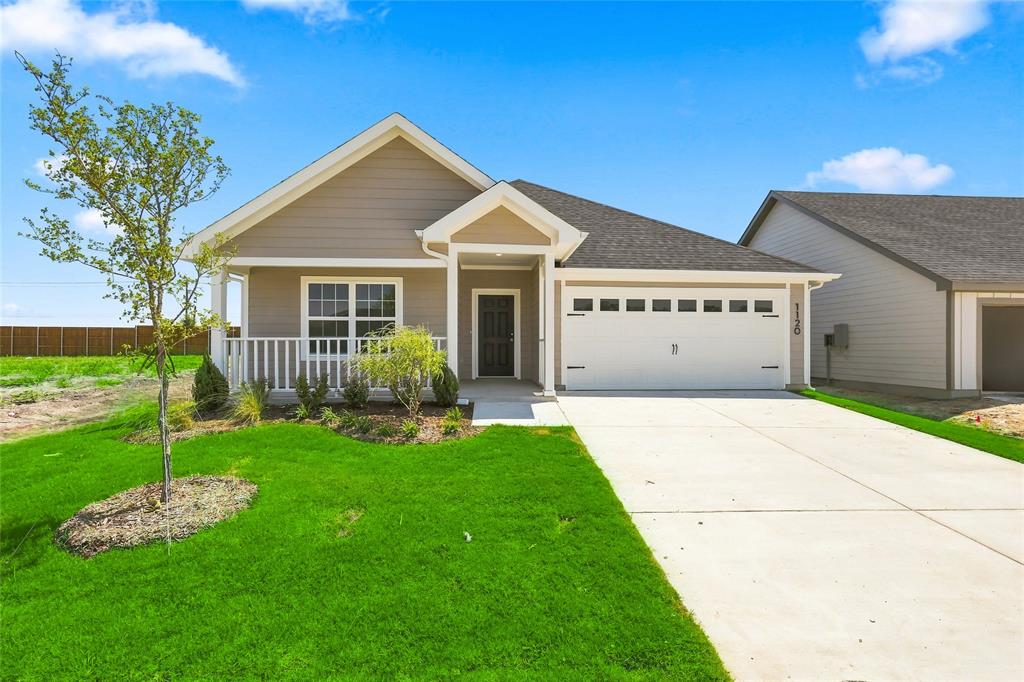
MOVE IN READY! The Hawthorn plan offers the perfect blend of style, comfort, and flexibility. With over 1,800 square feet of thoughtfully designed space, this two-story home is ideal for a variety of lifestyles. The open-concept main floor seamlessly connects the kitchen, dining, and great roommaking it easy to host friends or keep an eye on the action while cooking. A powder room and ample storage space round out the first level. Downstairs, you’ll find a spacious primary suite featuring a private bath and a large walk-in closet. Upstairs, two secondary bedrooms offer plenty of space for family, guests, or a home office. Whether you're just starting out, looking for more space, or ready to simplify, the Hawthorn adapts beautifully to your lifestyle. NO MUD OR PID!
Details
| MLS # | 21352928 |
|---|---|
| Listing Type | For Sale |
| Style | House |
| HOA Dues | $225 |
| Sub-Type | Resale |
| Status | Active |
| Year | 2026 |
| Days On Site | 21 |
| Listing Provided By | Century Communities | William Nelson |
Features
| Bed(s) | 3 |
|---|---|
| Bath(s) | 3 Total |
| SQ Feet | 1,805 |
| Garage | 2 |
| Story(s) | 2 |
| Acreage | 0.12 |
Interior
| Room Count | 8 |
|---|---|
| Cooling | Ceiling Fan(s), Central Air, Electric, ENERGY STAR Qualified Equipment |
| Heating | Central, Natural Gas |
| Interior Features | Built-in Features, Cable TV Available, Decorative Lighting, Double Vanity, High Speed Internet Available, Kitchen Island, Loft, Open Floorplan, Pantry, Smart Home System, Walk-In Closet(s) |
| Appliances | Dishwasher, Disposal, Gas Range, Microwave, Plumbed For Gas in Kitchen |
Exterior
| Exterior Features | Covered Patio/Porch, Rain Gutters, Lighting, Private Yard |
|---|---|
| Roof | Composition, Shingle |
| Security Features | Burglar, Carbon Monoxide Detector(s), Prewired, Smoke Detector(s) |
| Construction Materials | Siding |
| Foundation Details | Slab |
| Lot Features | Interior Lot, Landscaped, Lrg. Backyard Grass, Sprinkler System, Subdivision |
Parking
| Garage Yn | 1 |
|---|---|
| Attached Garage Yn | 1 |
| Parking Features | Covered, Driveway, Garage, Garage Door Opener, Garage Double Door, Garage Faces Front, Inside Entrance |
Utilities
| Utilities | City Sewer, City Water, Concrete, Curbs, Sidewalk |
|---|
Location
| Community Features | Sidewalks |
|---|
Taxes
| Tax Lot | 48 |
|---|---|
| Tax Block | B |
| Tax Legal Description | AMBERGROVE AT WHITESIDE VILLAGE, BLOCK B, LOT 48 |
Area Information
| State | TX |
|---|---|
| County | Rockwall |
| City | Royse City |
| Zip Code | 75189 |
| Area | Rockwall |
| Community Name | Ambergrove |
| School District | Royse City ISD |
| Elementary School | Paula Walker |
| High School | Royse City |
| Listing VS Median (in Ambergrove) | |
Price: $274,900 low | high Med: $305,900 sqft: 1,805 low | high Med: 1,805 $ / sqft: $152 low | high Med: $169 On site: 21 low | high Med: 106 | |
Request a showing
Request a showing
Contact
Learn More About This Property

| State | TX |
|---|---|
| County | Rockwall |
| City | Royse City |
| Zip Code | 75189 |
| Area | Rockwall |
| Community Name | Ambergrove |
| School District | Royse City ISD |
| Elementary School | Paula Walker |
| High School | Royse City |
| Listing VS Median (in Ambergrove) | |
Price: $274,900 low | high Med: $305,900 sqft: 1,805 low | high Med: 1,805 $ / sqft: $152 low | high Med: $169 On site: 21 low | high Med: 106 | |