 Price Reduced Listing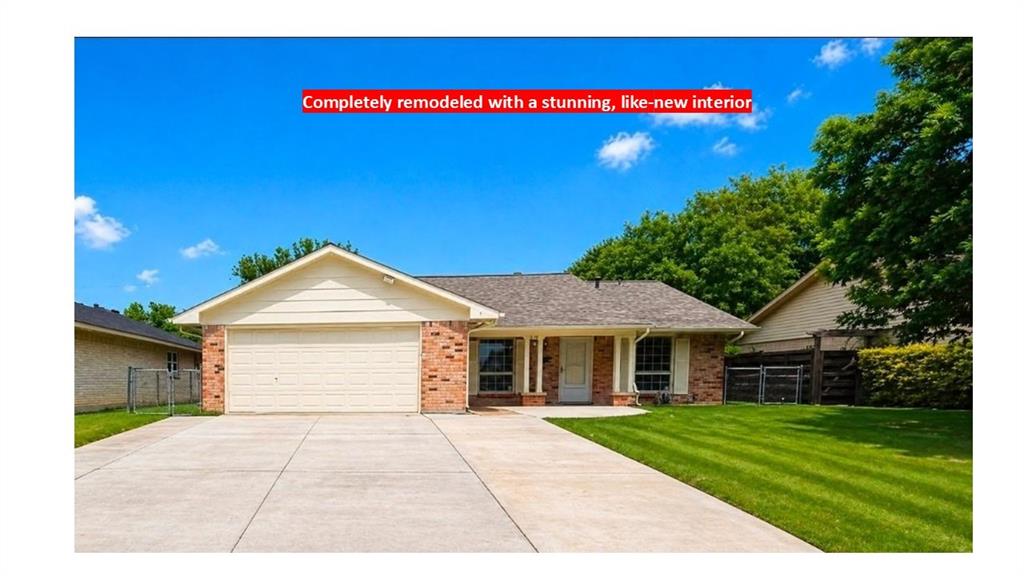
614 W Grenoble Drive,Grand Prairie, TX 75052
Grand Prairie, TX 75052




Description
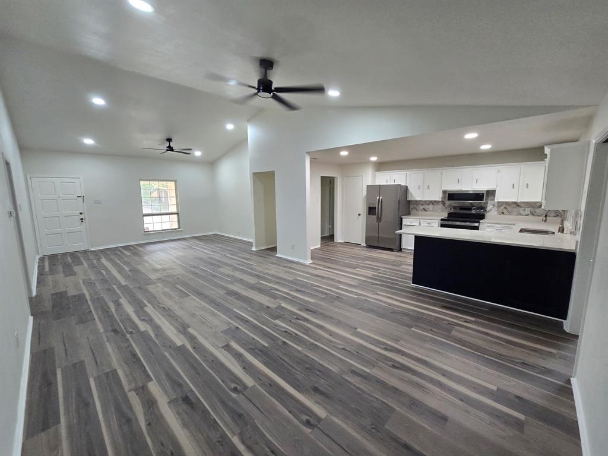
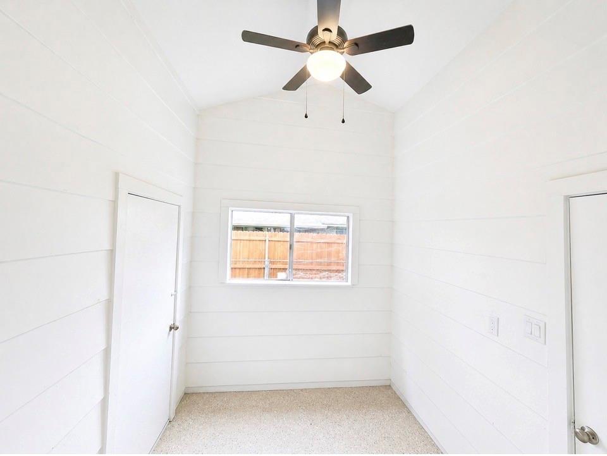
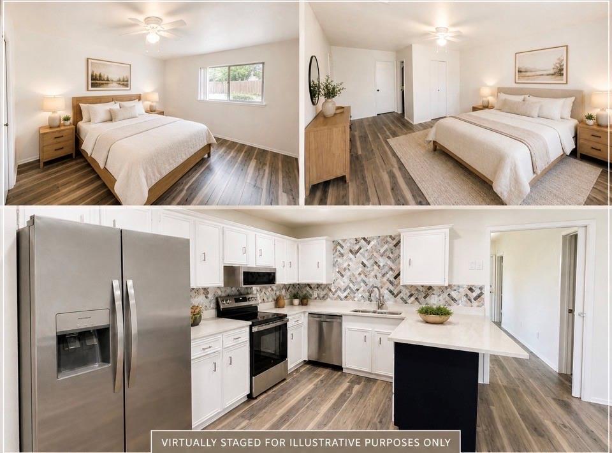
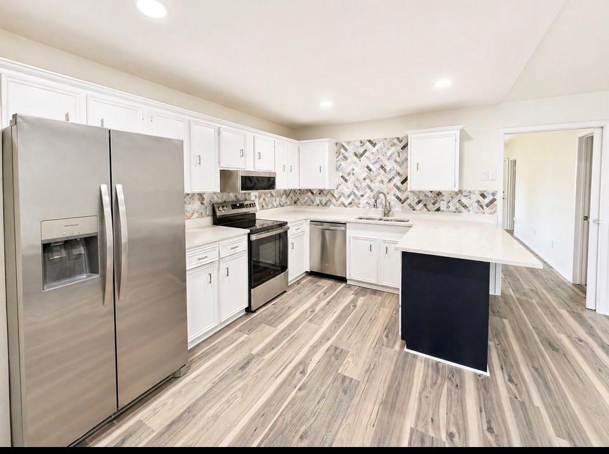
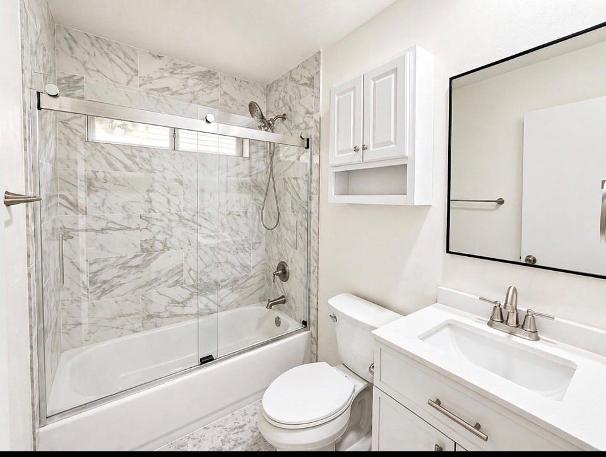
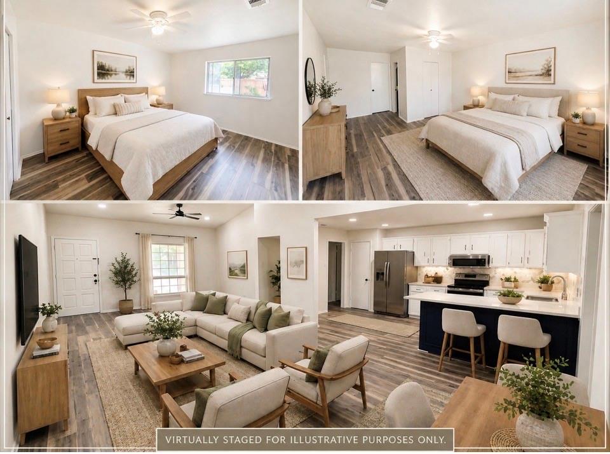
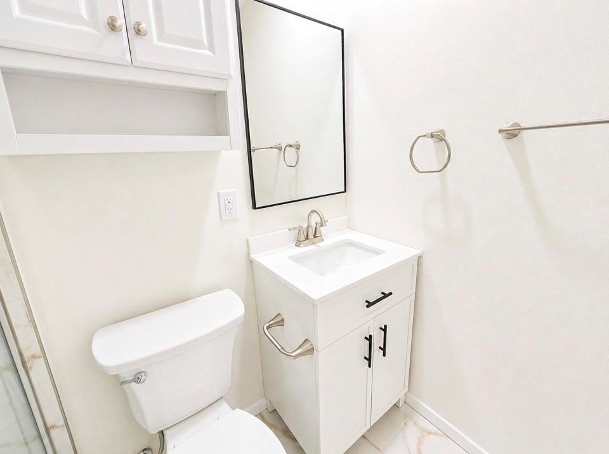
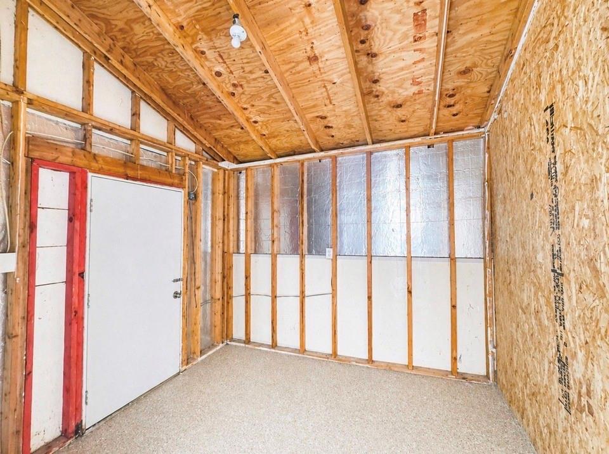
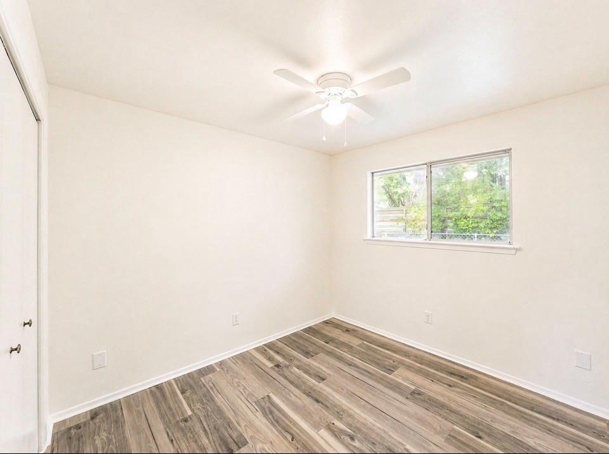
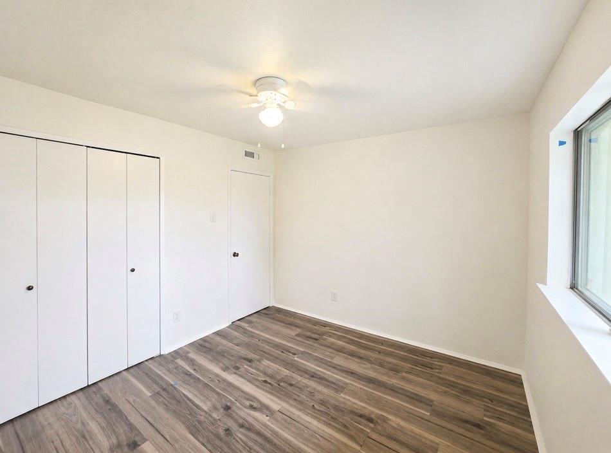
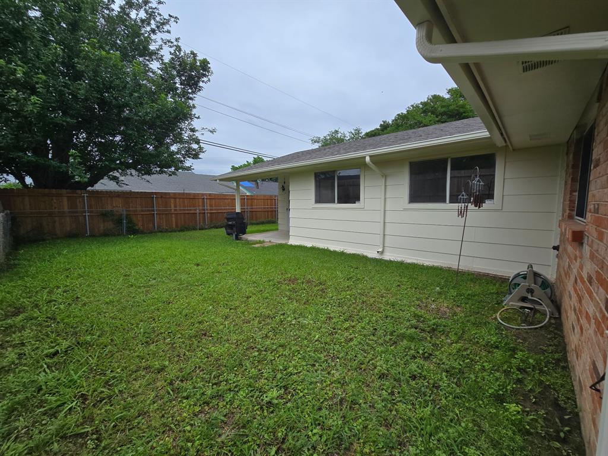
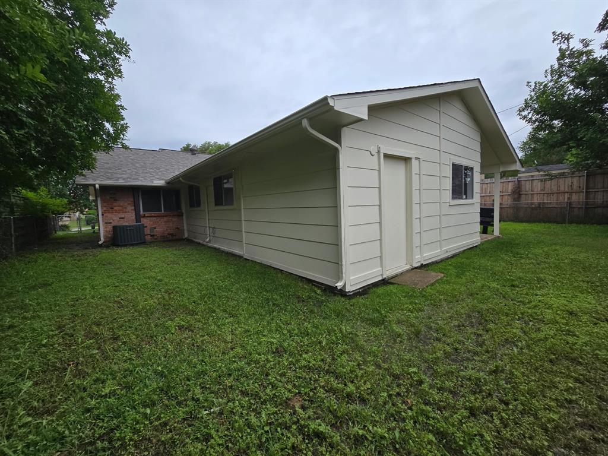
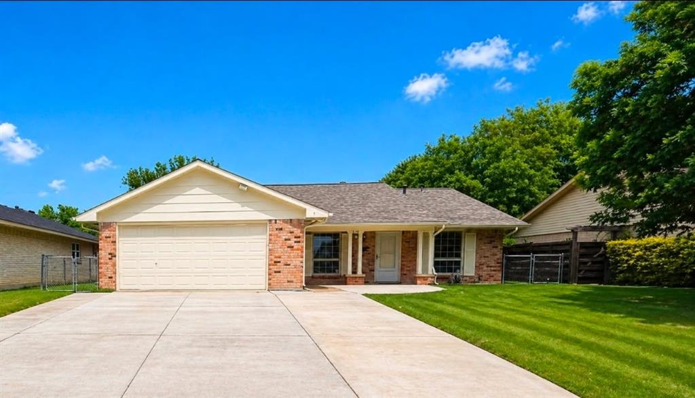
REDUCED PRICE, MOTIVATED SELLER. Open House This Saturday, Aug 15, 1P.M - 4 P.M. Rare 5 bedroom layout in a beautifully renovated single story home offering over 2200 square feet of living space. This expansive floorplan features two large living areas, a dedicated dining space, and a breakfast nook, providing flexibility for everyday living and entertaining. The updated kitchen includes stainless steel appliances, modern cabinetry, designer backsplash, and ample counter space, opening to the main living areas. The private primary suite is separated from four additional bedrooms, ideal for guests, office, or flex use. Bathrooms have been refreshed with clean, contemporary finishes. Additional highlights include updated flooring throughout, abundant natural light, a utility room, and a 2 car garage. Covered patio and spacious backyard offer excellent outdoor potential. Bonus structure provides opportunity for workshop or additional use. Some photos may be virtually staged. Buyer and buyer agent to verify all information including schools, square footage, and measurements.
Details
| MLS # | 21256612 |
|---|---|
| Listing Type | For Sale |
| Style | House |
| Sub-Type | Resale |
| Status | Active |
| Year | 1970 |
| Days On Site | 118 |
| Listing Provided By | WILLIAM DAVIS REALTY | Saul Sanchez |
Features
| Bed(s) | 5 |
|---|---|
| Bath(s) | 2 Total |
| SQ Feet | 2,226 |
| Garage | 2 |
| Story(s) | 1 |
| Acreage | 0.17 |
Interior
| Room Count | 11 |
|---|---|
| Cooling | Central Air |
| Heating | Central |
| Interior Features | Cathedral Ceiling(s), Decorative Lighting, Eat-in Kitchen, Granite Counters, High Speed Internet Available, Kitchen Island, Open Floorplan, Vaulted Ceiling(s), Walk-In Closet(s) |
| Appliances | Dishwasher, Disposal, Electric Cooktop, Electric Oven, Microwave |
Exterior
| Roof | Shingle |
|---|---|
| Security Features | Carbon Monoxide Detector(s), Fire Alarm |
| Construction Materials | Brick, Siding |
| Foundation Details | Slab |
| Lot Features | Interior Lot |
Parking
| Garage Yn | 0 |
|---|---|
| Parking Features | Additional Parking, Concrete, Driveway, Garage, Garage Door Opener, Garage Faces Front, Garage Faces Rear, Inside Entrance, Kitchen Level, Lighted |
Utilities
| Utilities | Cable Available, City Sewer, City Water, Concrete, Curbs, Electricity Available, Electricity Connected, Phone Available, Sidewalk |
|---|
Taxes
| Unexempt Taxes | 6989 |
|---|---|
| Tax Lot | 16 |
| Tax Block | 22 |
| Tax Legal Description | COUNTRY CLUB ESTATES 5 BLK 22 LT 16 VOL98054/ |
Area Information
| State | TX |
|---|---|
| County | Dallas |
| City | Grand Prairie |
| Zip Code | 75052 |
| Area | Dallas |
| Community Name | Country Club Estates |
| School District | Grand Prairie ISD |
| Elementary School | Zavala |
| High School | South Grand Prairie |
| Listing VS Median (in Country Club Estates) | |
Price: $329,900 low | high Med: $324,450 sqft: 2,226 low | high Med: 2,128 $ / sqft: $148 low | high Med: $153 On site: 118 low | high Med: 81.5 | |
Request a showing
Request a showing
Contact
Learn More About This Property

| State | TX |
|---|---|
| County | Dallas |
| City | Grand Prairie |
| Zip Code | 75052 |
| Area | Dallas |
| Community Name | Country Club Estates |
| School District | Grand Prairie ISD |
| Elementary School | Zavala |
| High School | South Grand Prairie |
| Listing VS Median (in Country Club Estates) | |
Price: $329,900 low | high Med: $324,450 sqft: 2,226 low | high Med: 2,128 $ / sqft: $148 low | high Med: $153 On site: 118 low | high Med: 81.5 | |

