 In-Person: 08/29 3:00 PM - 5:00 PM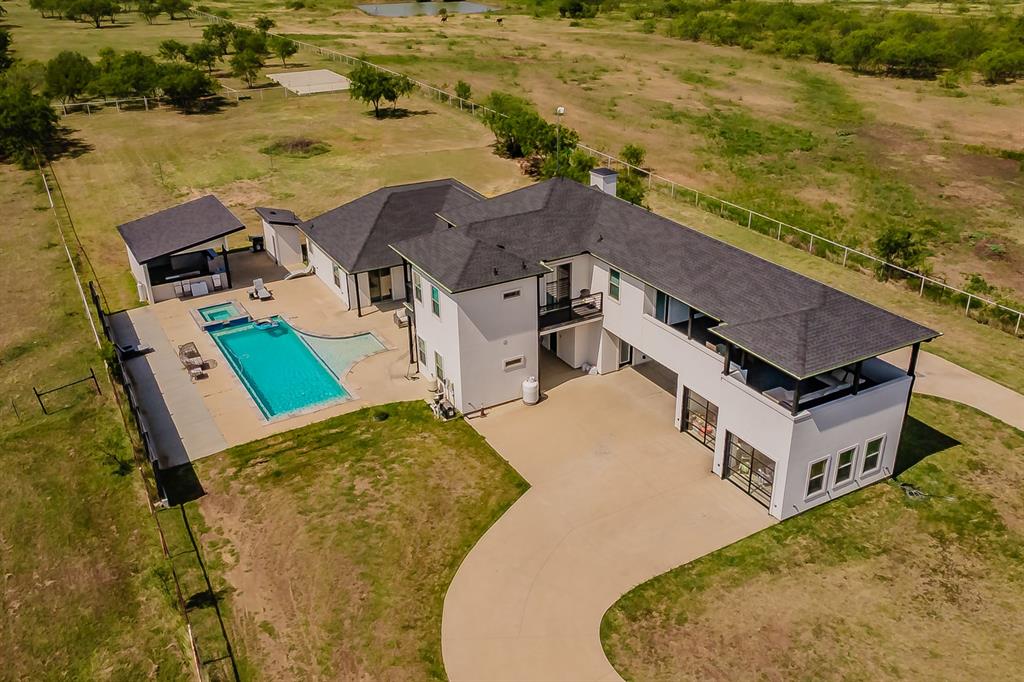
616 County Road 903,Cleburne, TX 76033
Cleburne, TX 76033




Description
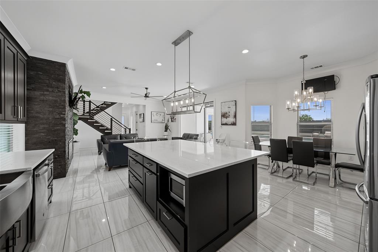
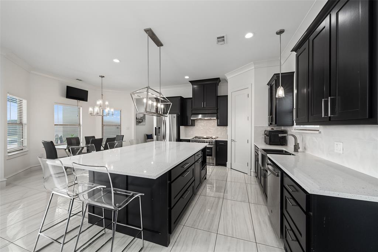
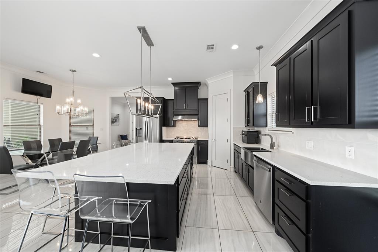
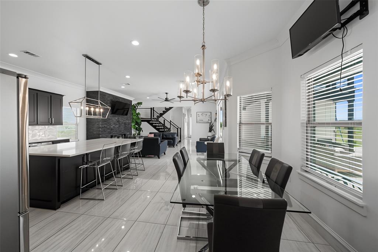
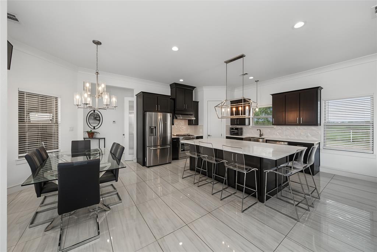
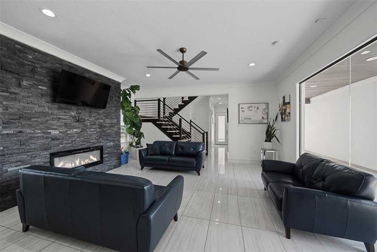
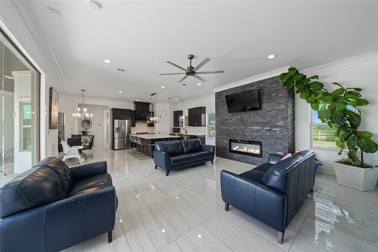
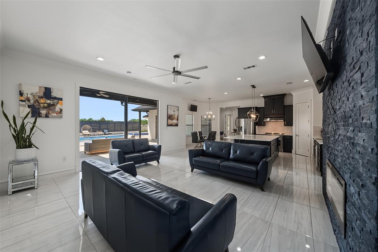
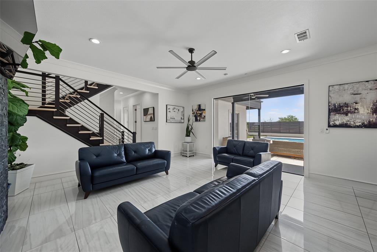
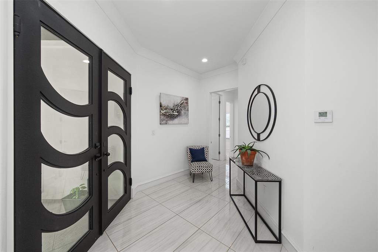
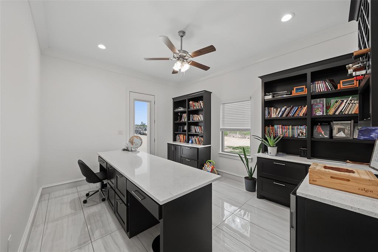
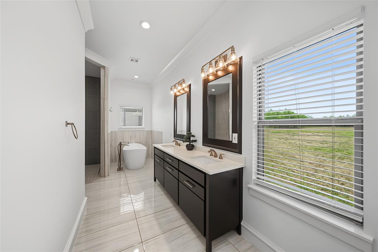
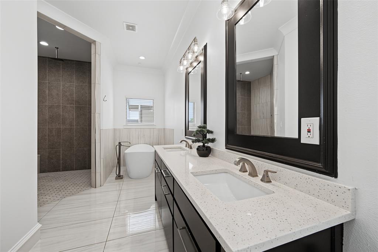
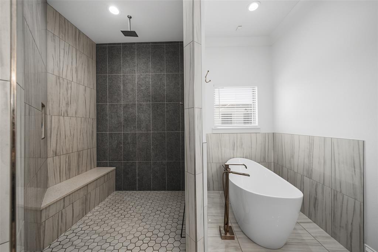
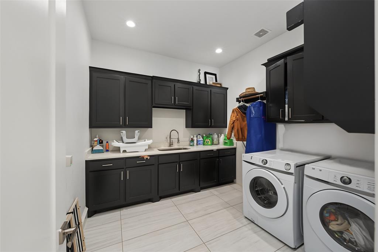
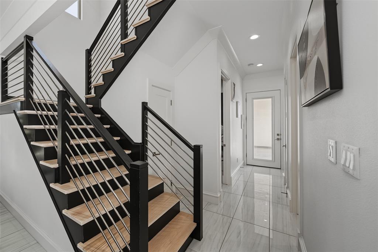
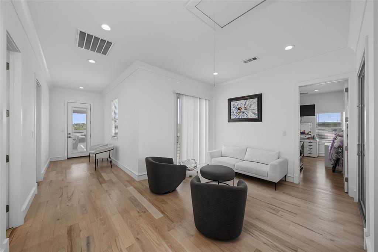
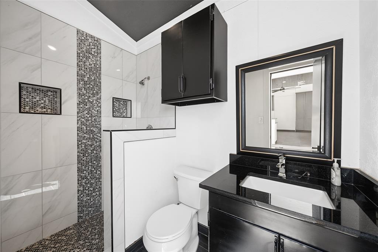
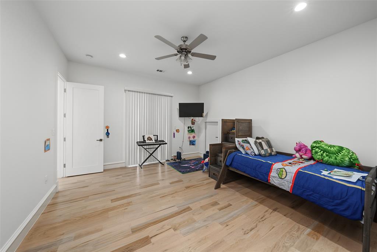
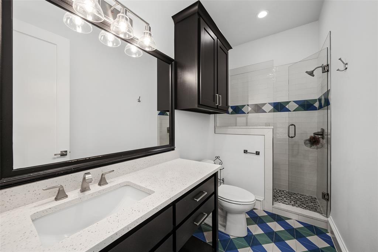
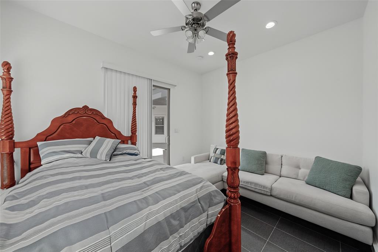
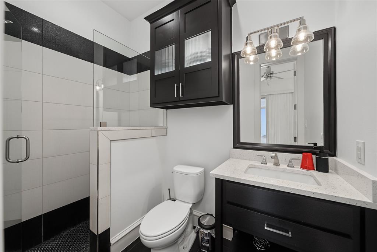
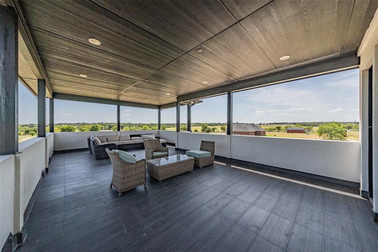
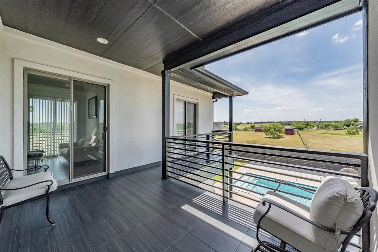
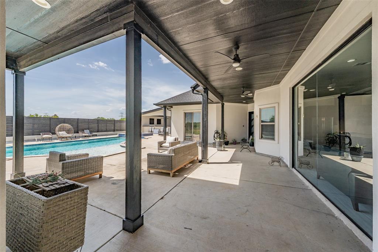
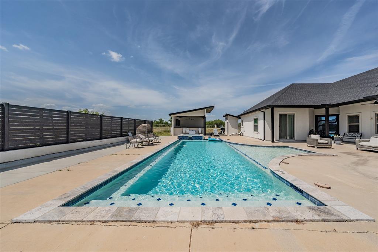
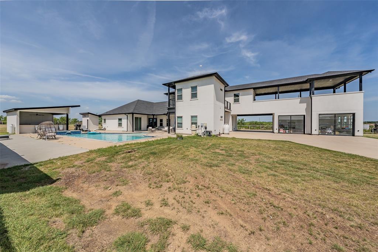
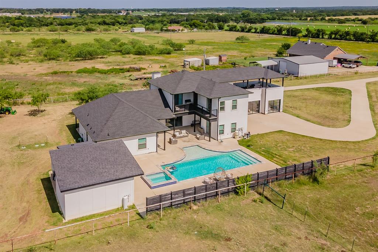
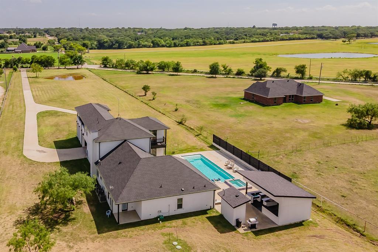
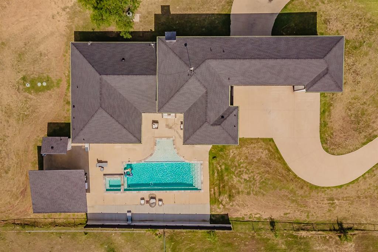
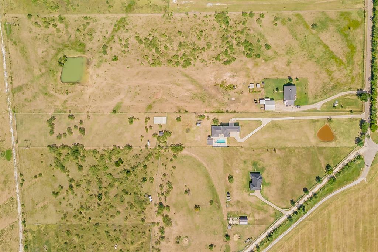
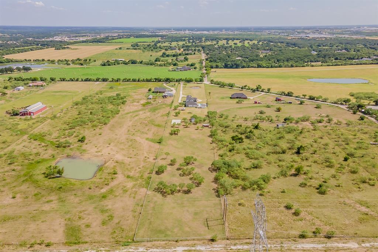
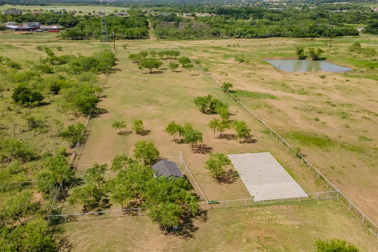
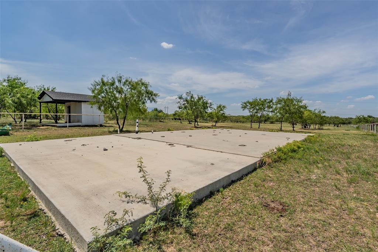
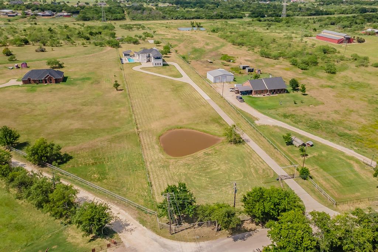
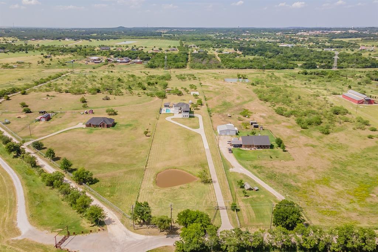
Secluded contemporary modern home with Italian villa-inspired design, featuring white and black architecture with plenty of living space and rooms. The home has 5 bedrooms (some with balconies), 6 bathrooms, an office, plenty of parking, and a relaxing central pool. The living spaces are open to the kitchen, all bedrooms have ample closet space, and there are high ceilings throughout the house. The home has a private mother-in-law suite with its own private entrance just outside the pool area. The pool area has a resort-style pool-spa with a shallow sunbathing area, an oversized exterior covered kitchen, and a dedicated full bathroom. One of the best features is an oversized covered porch on the second floor that is an outdoor living space with a dedicated fireplace. Perfect for enjoying the amazing Texas sky. On the back, the owner has a storage space and a poured slab with utilities ready to be made into storage, workshop, garage, etc. The property has layered fenced areas and a long concrete driveway with a pass-through. This 5-year-old country home is ready for spring gardening, summer pool, fall porch gatherings, and quiet winter family get-togethers.
Details
| MLS # | 21342728 |
|---|---|
| Listing Type | For Sale |
| Style | House |
| Sub-Type | Resale |
| Status | Active |
| Year | 2020 |
| Days On Site | 29 |
| Listing Provided By | Keller Williams Fort Worth | Bernardo Vallarino |
Features
| Bed(s) | 5 |
|---|---|
| Bath(s) | 6 Total |
| SQ Feet | 3,200 |
| Garage | 2 |
| Car Port | Yes |
| Pool | Yes |
| Story(s) | 2 |
| Acreage | 5.17 |
Interior
| Room Count | 3 |
|---|---|
| Cooling | Central Air, Electric |
| Heating | Electric |
| Interior Features | Double Vanity, In-Law Suite Floorplan, Kitchen Island, Open Floorplan, Pantry, Walk-In Closet(s), Wet Bar, Second Primary Bedroom |
| Appliances | Dishwasher, Disposal, Electric Range |
| Fireplace Features | Electric |
Exterior
| Exterior Features | Attached Grill, Balcony, Covered Patio/Porch, Outdoor Grill, Outdoor Kitchen |
|---|---|
| Roof | Composition |
| Foundation Details | Slab |
| Lot Features | Acreage, Interior Lot, Level, Tank/ Pond |
Parking
| Garage Yn | 1 |
|---|---|
| Attached Garage Yn | 1 |
| Parking Features | Circular Driveway, Porte-Cochere, Driveway, Electric Gate, Garage Door Opener |
Utilities
| Utilities | Aerobic Septic |
|---|
Taxes
| Unexempt Taxes | 14201 |
|---|---|
| Tax Legal Description | ABST 2 TR 4F H ADDISON |
Area Information
| State | TX |
|---|---|
| County | Johnson |
| City | Cleburne |
| Zip Code | 76033 |
| Area | Johnson |
| Community Name | ABS 2 TR 4F H Addition |
| School District | Cleburne ISD |
| Elementary School | Cooke |
| High School | Cleburne |
| Listing VS Median (in ABS 2 TR 4F H Addition) | |
Price: $1,200,000 low | high Med: $1,200,000 sqft: 3,200 low | high Med: 3,200 $ / sqft: $375 low | high Med: $375 On site: 29 low | high Med: 29 | |
Request a showing
Request a showing
Contact
Learn More About This Property

| Open House |
|---|
| In-Person 08/29 3:00 PM - 5:00 PM |
| State | TX |
|---|---|
| County | Johnson |
| City | Cleburne |
| Zip Code | 76033 |
| Area | Johnson |
| Community Name | ABS 2 TR 4F H Addition |
| School District | Cleburne ISD |
| Elementary School | Cooke |
| High School | Cleburne |
| Listing VS Median (in ABS 2 TR 4F H Addition) | |
Price: $1,200,000 low | high Med: $1,200,000 sqft: 3,200 low | high Med: 3,200 $ / sqft: $375 low | high Med: $375 On site: 29 low | high Med: 29 | |