


Description
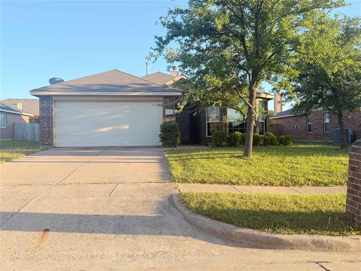
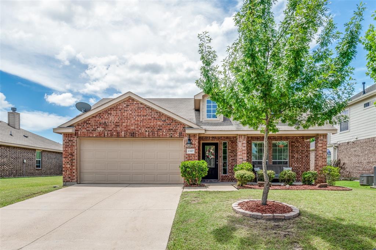
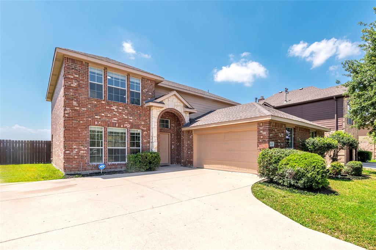
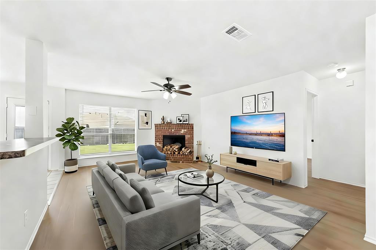
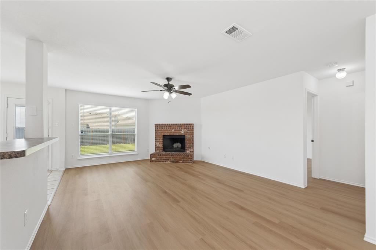
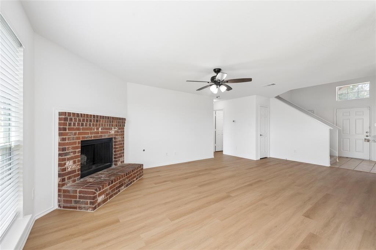
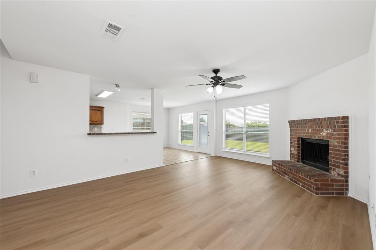
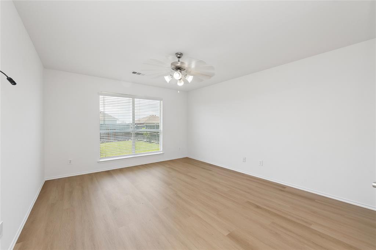
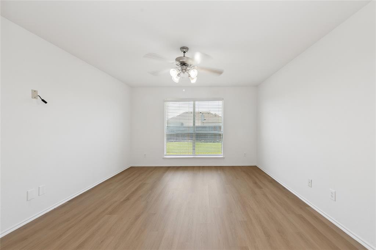
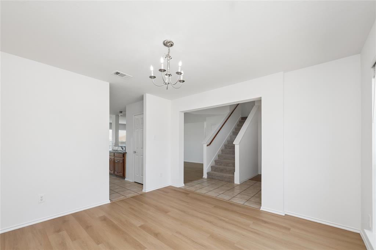
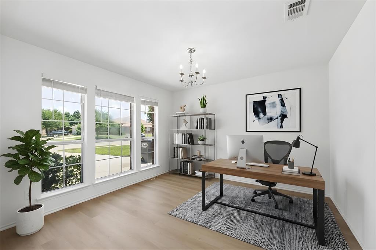
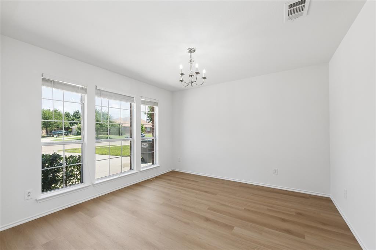
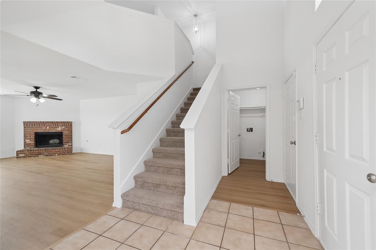
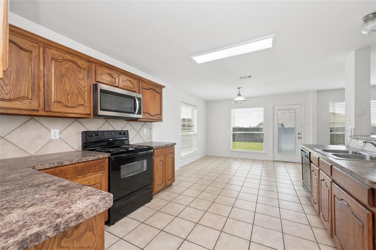
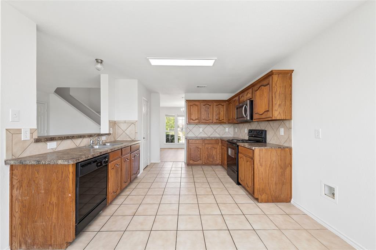
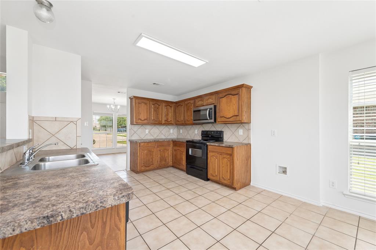
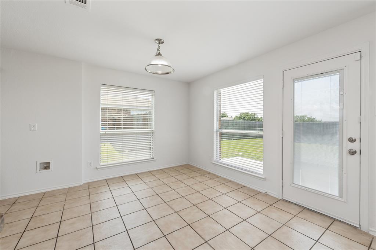
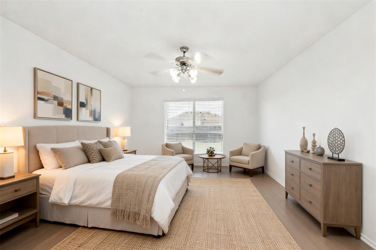
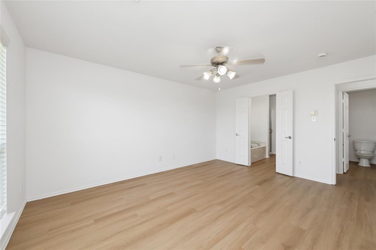
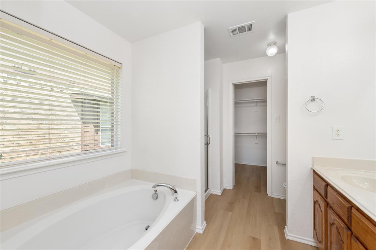
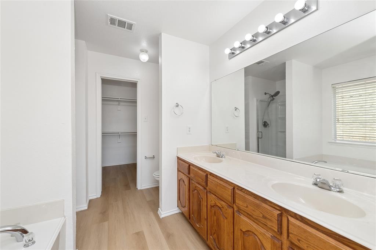
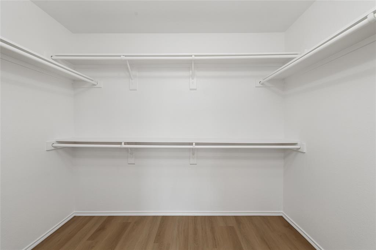
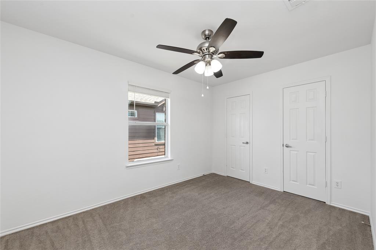
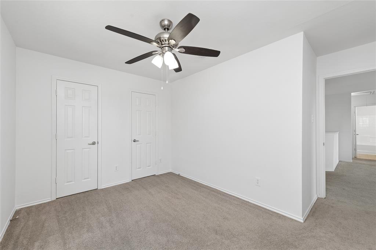
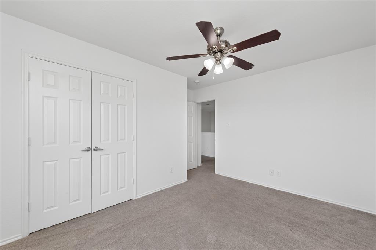
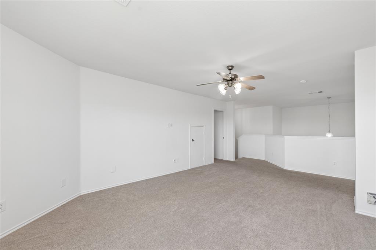
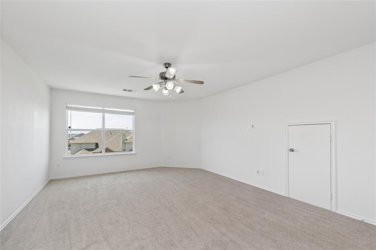
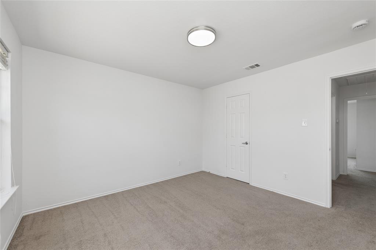
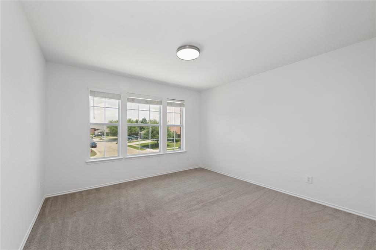
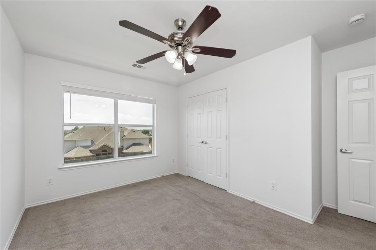
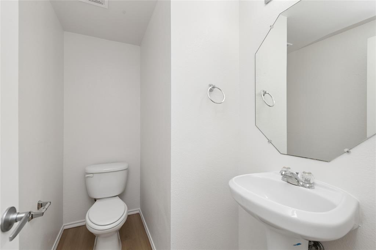
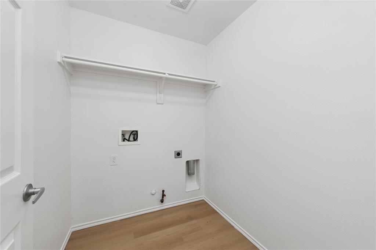
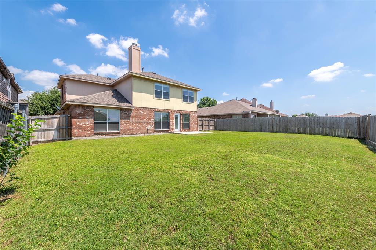
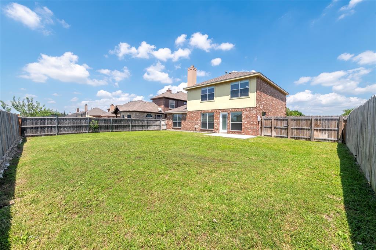
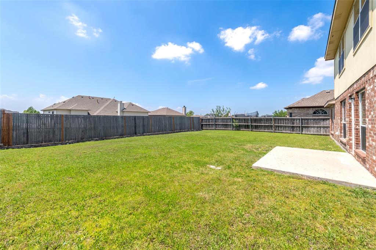
MUST SEE! This stunning 4-bedroom, 2.5-bath home with a highly desirable side-entry garage offers the perfect blend of comfort, space, and modern style. Freshly updated with new interior paint and brand-new vinyl wood flooring, the home feels bright, clean, and truly move-in ready from the moment you step inside. The spacious primary suite is conveniently located on the main floor, offering both privacy and ease of living. It features a large walk-in closet, dual vanities, and a separate shower designed for everyday comfort and relaxation. Upstairs, you’ll find generously sized secondary bedrooms that provide flexibility for family, guests, or a home office, along with a versatile game roomperfect as an entertainment space, media room, or additional living area to suit your lifestyle. The thoughtfully designed floor plan creates a seamless flow between living spaces, making it ideal for both daily living and hosting gatherings. Step outside to a large backyard with endless possibilitieswhether you’re entertaining, gardening, letting pets play, or simply unwinding after a long day. With its functional layout, stylish updates, and abundant indoor and outdoor space, this home truly has it all. Don’t miss this incredible opportunity!
Details
| MLS # | 21181215 |
|---|---|
| Listing Type | For Sale |
| Style | House |
| HOA Dues | $425 |
| Sub-Type | Resale |
| Status | Active |
| Year | 2006 |
| Days On Site | 105 |
| Listing Provided By | Keller Williams Realty Allen | Hailin Wang |
Features
| Bed(s) | 4 |
|---|---|
| Bath(s) | 3 Total |
| SQ Feet | 2,652 |
| Garage | 2 |
| Story(s) | 2 |
| Acreage | 0.19 |
Interior
| Room Count | 12 |
|---|---|
| Cooling | Central Air, Electric |
| Heating | Central, Natural Gas |
| Interior Features | Cable TV Available, High Speed Internet Available |
| Appliances | Dishwasher, Disposal, Electric Oven, Electric Range, Gas Water Heater, Microwave |
| Fireplace Features | Gas Logs |
Exterior
| Roof | Composition |
|---|---|
| Security Features | Burglar, Carbon Monoxide Detector(s), Security System, Smoke Detector(s) |
| Foundation Details | Slab |
| Lot Features | Interior Lot, Landscaped, Lrg. Backyard Grass, Sprinkler System |
Parking
| Garage Yn | 1 |
|---|---|
| Attached Garage Yn | 1 |
| Parking Features | Garage Faces Side |
Utilities
| Utilities | City Sewer, City Water, Sidewalk |
|---|
Taxes
| Unexempt Taxes | 7994 |
|---|---|
| Tax Lot | 3 |
| Tax Block | Q |
| Tax Legal Description | DIAMOND CREEK PH 2, BLOCK Q, LOT 3 |
Area Information
| State | TX |
|---|---|
| County | Kaufman |
| City | Forney |
| Zip Code | 75126 |
| Area | Kaufman |
| Community Name | Diamond Creek Ph 2 |
| School District | Forney ISD |
| Elementary School | Crosby |
| High School | North Forney |
| Listing VS Median (in Diamond Creek Ph 2) | |
Price: $309,900 low | high Med: $299,900 sqft: 2,652 low | high Med: 1,901 $ / sqft: $117 low | high Med: $158 On site: 105 low | high Med: 47 | |
Request a showing
Request a showing
Contact
Learn More About This Property

| State | TX |
|---|---|
| County | Kaufman |
| City | Forney |
| Zip Code | 75126 |
| Area | Kaufman |
| Community Name | Diamond Creek Ph 2 |
| School District | Forney ISD |
| Elementary School | Crosby |
| High School | North Forney |
| Listing VS Median (in Diamond Creek Ph 2) | |
Price: $309,900 low | high Med: $299,900 sqft: 2,652 low | high Med: 1,901 $ / sqft: $117 low | high Med: $158 On site: 105 low | high Med: 47 | |