6208 Brookside Drive,Watauga, TX 76148
Watauga, TX 76148

Description
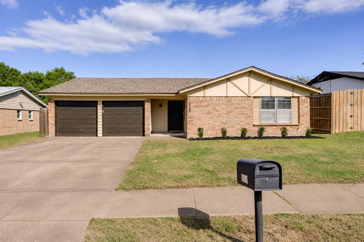
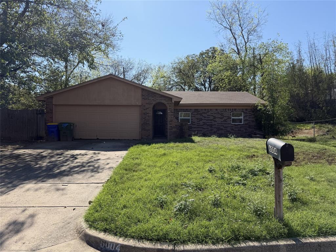
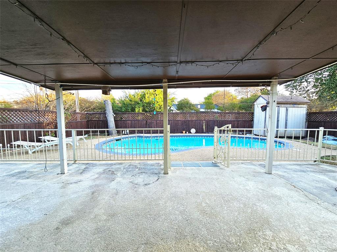
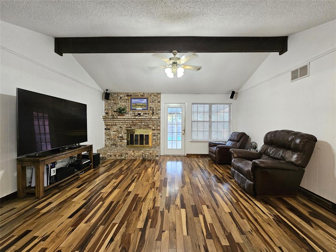
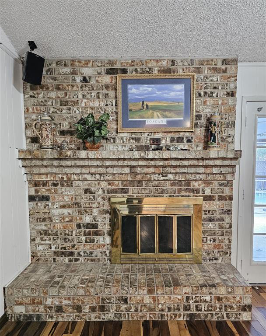
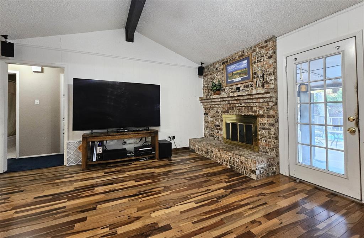
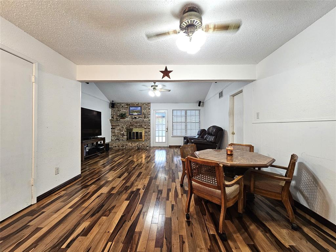
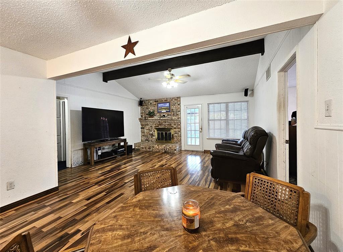
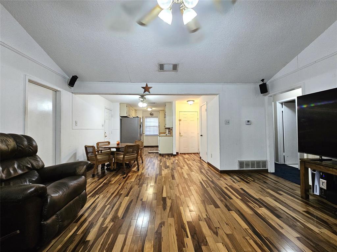
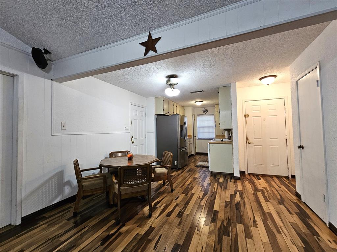
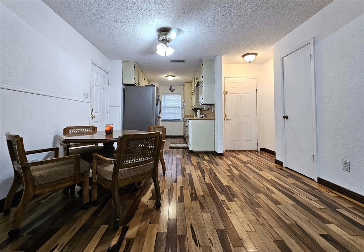
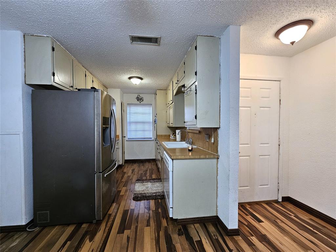
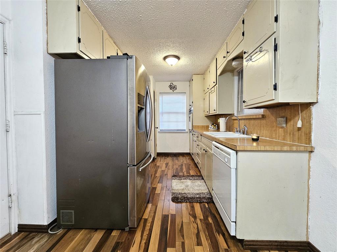
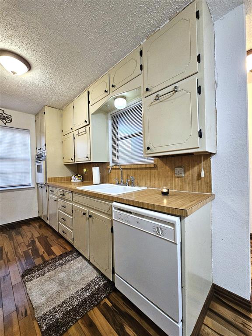
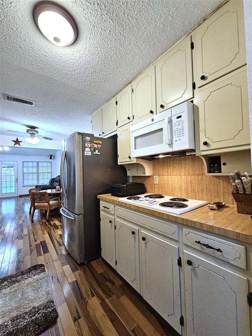
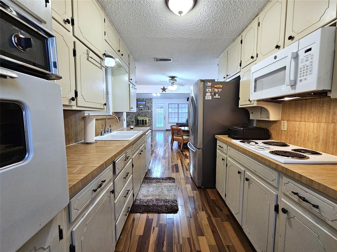
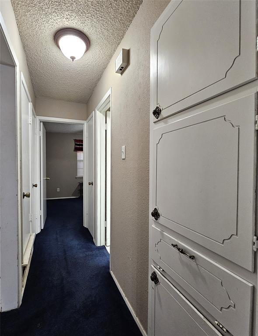
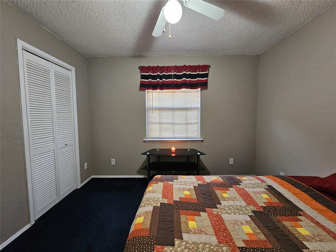
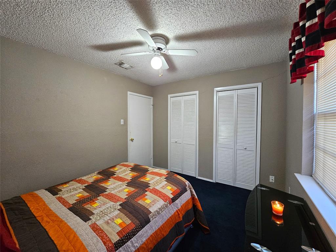
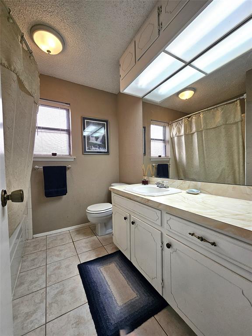
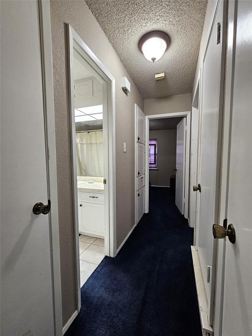
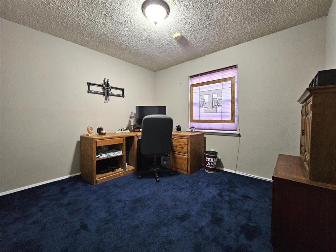
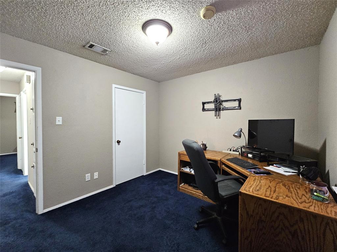
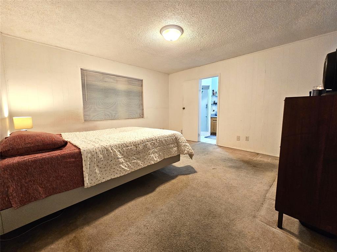
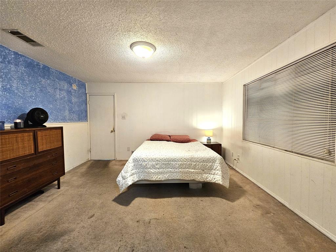
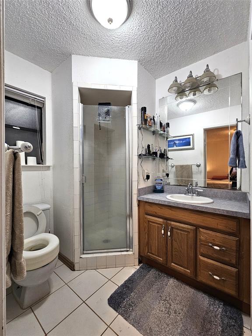
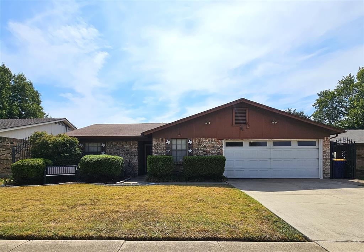
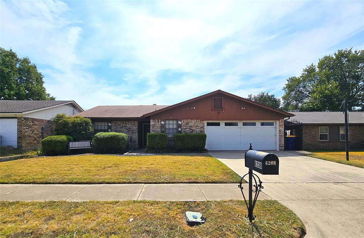
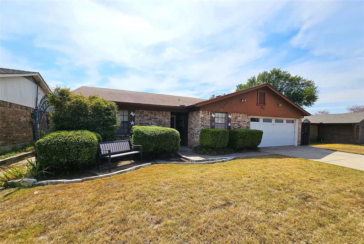
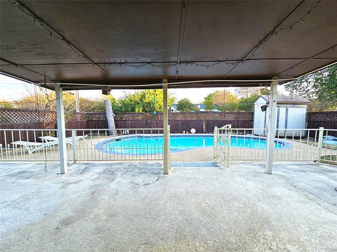
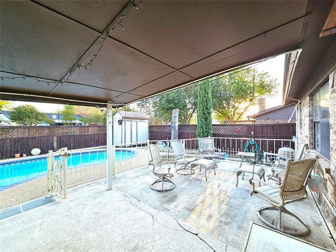
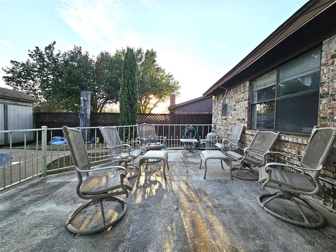
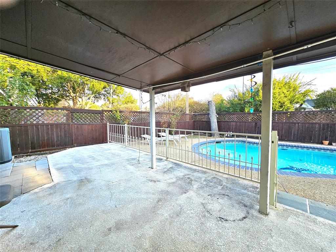
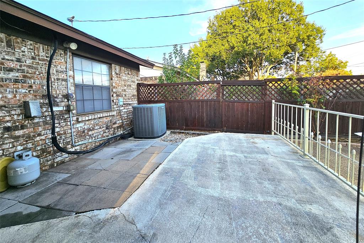
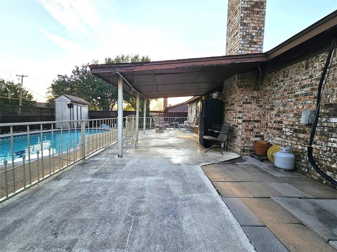
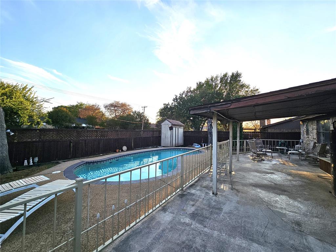
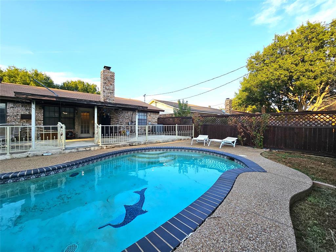
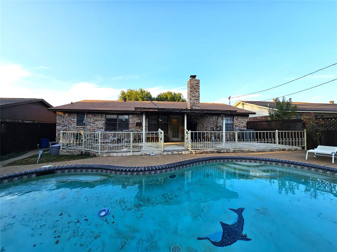
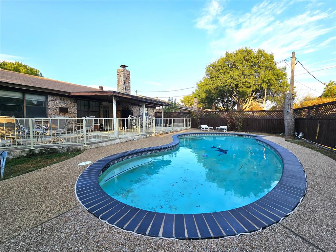
AFFORDABLE HOME WITH COOL POOL, MASSIVE COVERED & UNCOVERED PATIO PLUS STORAGE SHED! Located in a great neighborhood, the Seller priced this property understanding minor repairs and some cosmetic updates may be desired, so bring your vision to make this lovely home a stunning place to live! This open floor plan connects the galley kitchen and dining area to the family room, which features a vaulted ceiling, a stained wood beam, and a large, wood-burning brick fireplace with views of the patio and pool. Down the hallway opposite the primary bedroom, you'll find the secondary bedrooms, which are separated by a full bathroom and complemented by three closets that provide excellent storage space. The large primary bedroom has an ensuite bath with shower and walk-in closet. The backyard oasis features an expansive covered and uncovered patio enclosed by a wrought-iron fence, with a gate leading to a swimming pool including an artistic dolphin at the bottom of the pool, and detached storage shed to house your yard tools and pool cleaning items. The 2-car garage has a garage door opener with door to interior. Park or play in the driveway, where Seller has left a post to add your basketball backboard goal. The front yard and backyard are nicely landscaped. Close to shops and restaurants, this one is a must see in person!
Details
| MLS # | 21396911 |
|---|---|
| Listing Type | For Sale |
| Style | House |
| Sub-Type | Resale |
| Status | Pending |
| Year | 1979 |
| Days On Site | 46 |
| Listing Provided By | Tina Leigh Realty | Tina Leigh |
Features
| Bed(s) | 3 |
|---|---|
| Bath(s) | 2 Total |
| SQ Feet | 1,281 |
| Garage | 2 |
| Pool | Yes |
| Story(s) | 1 |
| Acreage | 0.14 |
Interior
| Room Count | 8 |
|---|---|
| Cooling | Ceiling Fan(s), Central Air, Electric |
| Heating | Central, Electric |
| Interior Features | Flat Screen Wiring, High Speed Internet Available, Open Floorplan, Vaulted Ceiling(s) |
| Window Features | Window Coverings |
| Appliances | Dishwasher, Disposal, Electric Cooktop, Electric Oven, Microwave |
| Fireplace Features | Brick, Living Room, Wood Burning |
Exterior
| Exterior Features | Covered Patio/Porch, Private Yard, Storage |
|---|---|
| Roof | Composition |
| Foundation Details | Bois DArc Post, Slab |
Parking
| Garage Yn | 1 |
|---|---|
| Attached Garage Yn | 1 |
| Parking Features | Driveway, Garage, Garage Door Opener, Garage Double Door, Garage Faces Front |
Utilities
| Utilities | City Sewer, City Water, Curbs, Sidewalk |
|---|
Taxes
| Unexempt Taxes | 6142 |
|---|---|
| Tax Lot | 3 |
| Tax Block | 7 |
| Tax Legal Description | SUNNYBROOK ADDITION-WATAUGA BLOCK 7 LOT 3 |
Area Information
| State | TX |
|---|---|
| County | Tarrant |
| City | Watauga |
| Zip Code | 76148 |
| Area | Tarrant |
| Community Name | Sunnybrook Add |
| School District | Birdville ISD |
| Elementary School | Watauga |
| High School | Haltom |
| Listing VS Median (in Sunnybrook Add) | |
Price: $249,900 low | high Med: $249,000 sqft: 1,281 low | high Med: 1,312 $ / sqft: $195 low | high Med: $190 On site: 46 low | high Med: 5 | |
Request a showing
Request a showing
Contact
Learn More About This Property

| State | TX |
|---|---|
| County | Tarrant |
| City | Watauga |
| Zip Code | 76148 |
| Area | Tarrant |
| Community Name | Sunnybrook Add |
| School District | Birdville ISD |
| Elementary School | Watauga |
| High School | Haltom |
| Listing VS Median (in Sunnybrook Add) | |
Price: $249,900 low | high Med: $249,000 sqft: 1,281 low | high Med: 1,312 $ / sqft: $195 low | high Med: $190 On site: 46 low | high Med: 5 | |