 Price Reduced Listing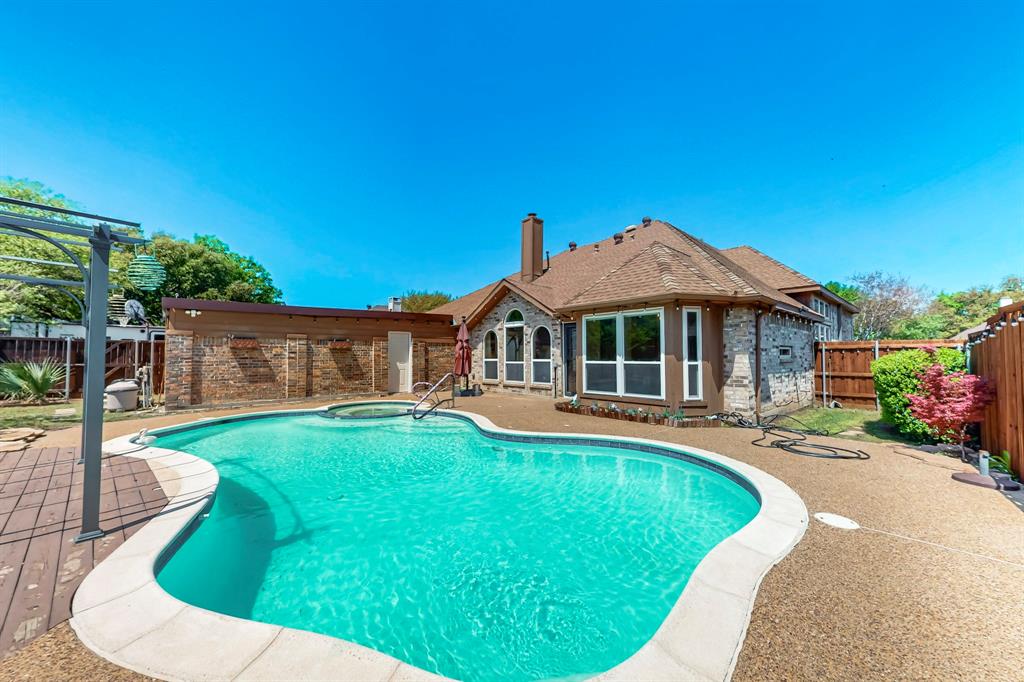
622 Meadowcrest Drive,Highland Village, TX 75077
Highland Village, TX 75077

Description
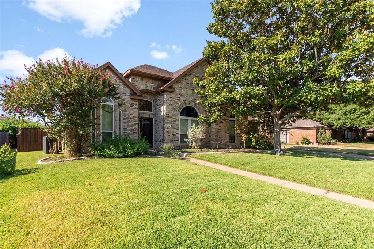
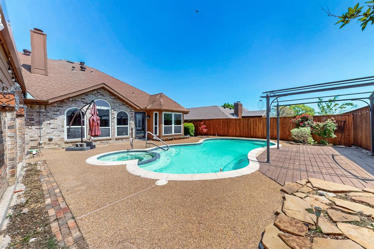
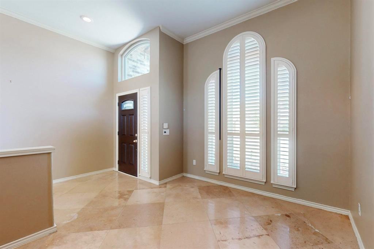
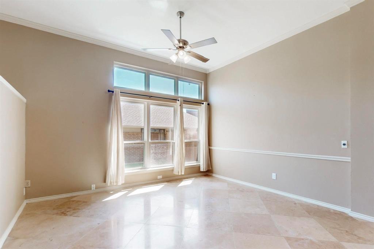
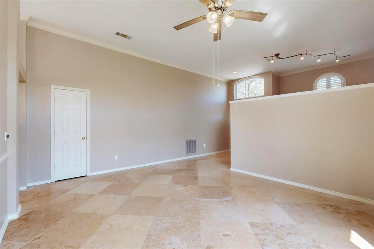
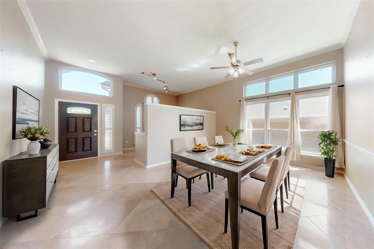
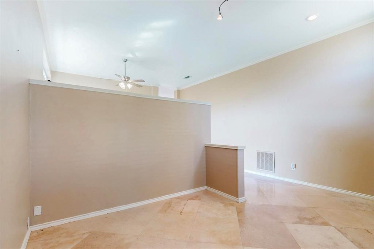
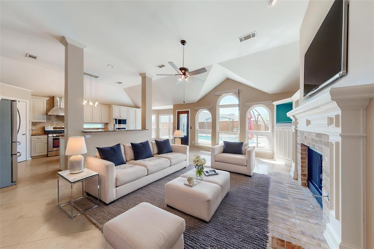
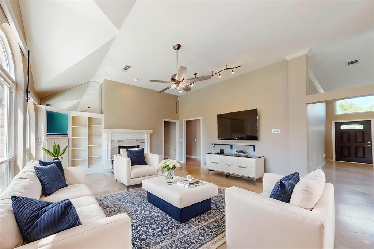
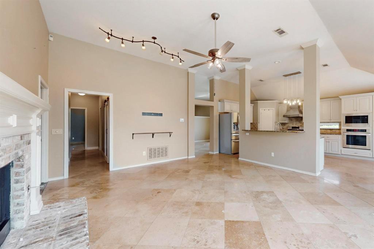
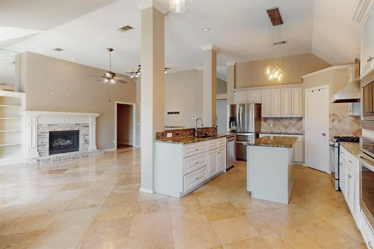
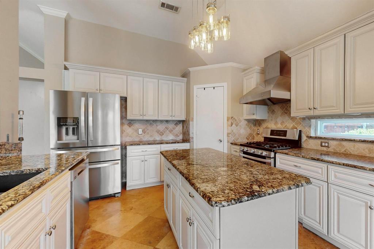
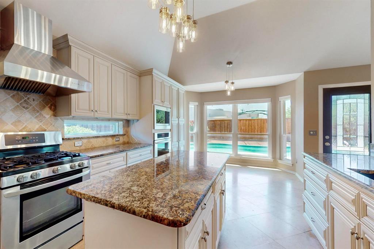
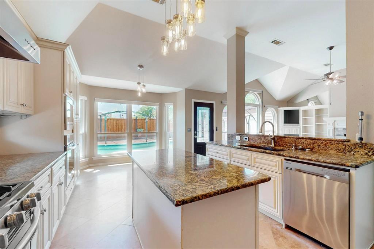
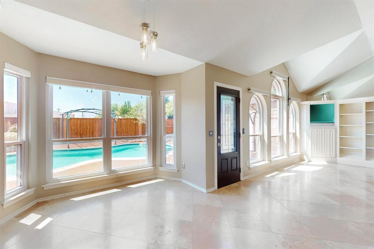
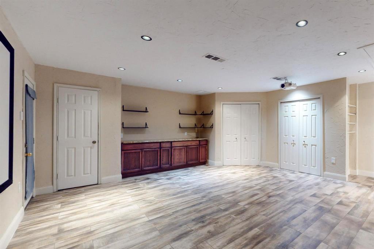
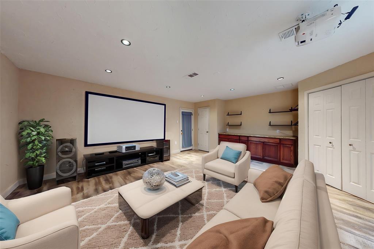
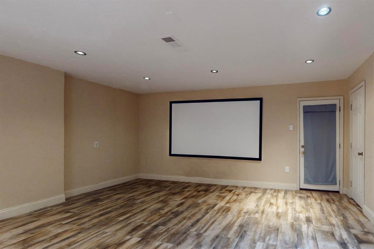
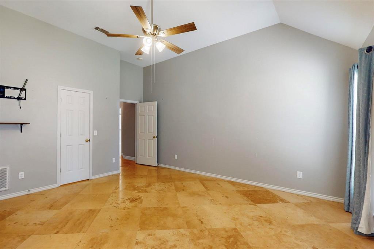
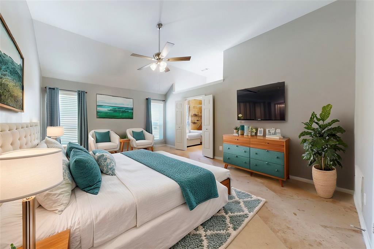
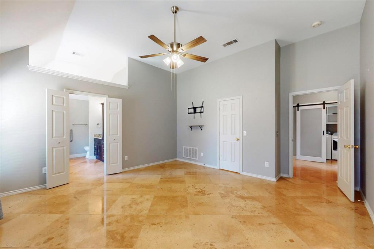
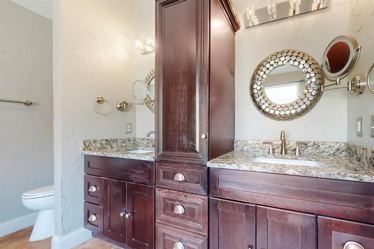
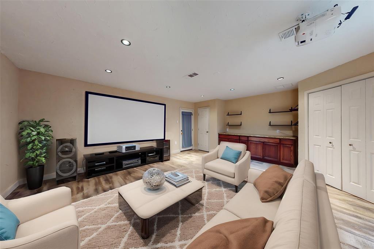
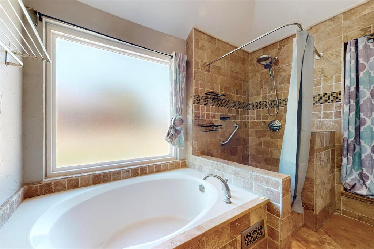
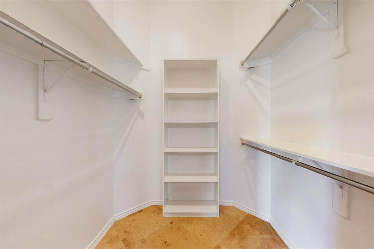
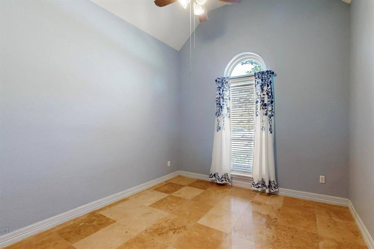
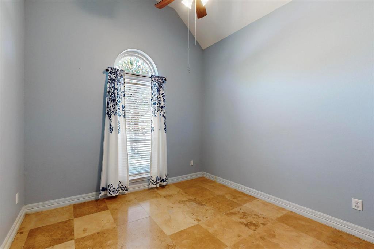
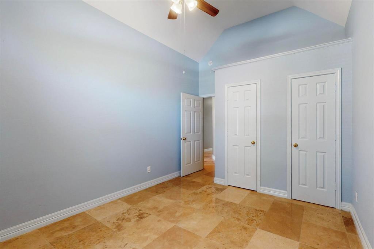
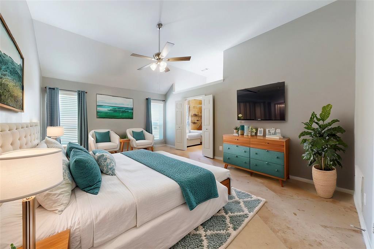
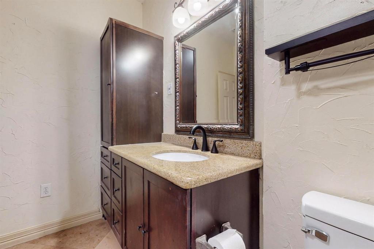
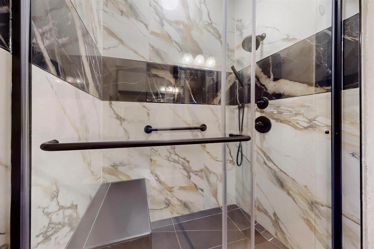
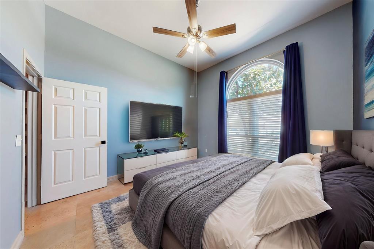
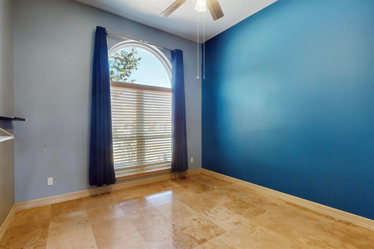

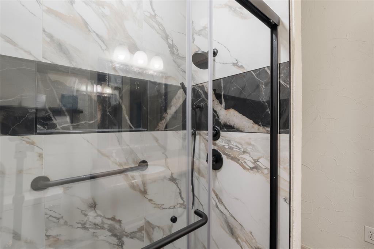
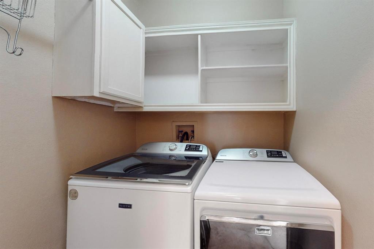
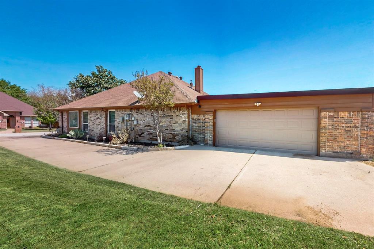
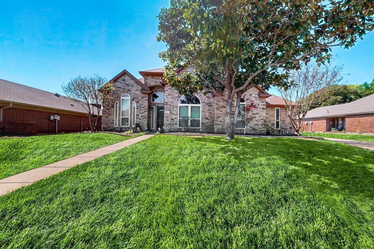
SELLER OFFERING $2,500 CREDIT IF HOME CLOSES BY September 25, 2026. Brand new $28,000 roof was just installed. This fabulous three-bedroom home boasts incredible curb appeal and a thoughtfully designed floor plan. Just off the entry, a formal living room offers the perfect space for intimate gatherings. A spacious dining room, highlighted by a wall of windows, invites natural light to flood the space. Elegant travertine tile floors flow throughout the home, enhancing its timeless charm. The expansive living room features a built-in corner cabinet for storage, a cozy brick fireplace, and breathtaking views of the backyard oasis. The gourmet kitchen is a chef's dream, complete with dual islands, sleek granite countertops, a tumbled stone backsplash, a gas cooktop, and stainless steel appliances. A charming breakfast nook provides the perfect spot for casual dining. The generously sized primary suite is a true retreat, offering an en-suite bath with luxurious upgrades. Two additional guest bedrooms share a fully remodeled bathroom with $10K in updates! A first-floor game or media room, complete with a built-in dry bar, is ideal for entertaining or family movie nights. Step outside to an easy-to-maintain backyard, where a massive patio surrounds a sparkling pool and spa with no rear residential neighbors you really have your own private paradise!
Details
| MLS # | 21038281 |
|---|---|
| Listing Type | For Sale |
| Style | House |
| Sub-Type | Resale |
| Status | Active |
| Year | 1992 |
| Days On Site | 373 |
| Listing Provided By | Coldwell Banker Realty | Sherry Hazrati |
Features
| Bed(s) | 3 |
|---|---|
| Bath(s) | 2 Total |
| SQ Feet | 2,532 |
| Garage | 2 |
| Pool | Yes |
| Story(s) | 1 |
| Acreage | 0.21 |
Interior
| Room Count | 12 |
|---|---|
| Cooling | Ceiling Fan(s), Central Air, Electric |
| Heating | Central, Electric, Fireplace(s) |
| Interior Features | Built-in Features, Cable TV Available, Chandelier, Decorative Lighting, Double Vanity, Eat-in Kitchen, Granite Counters, High Speed Internet Available, Kitchen Island, Open Floorplan, Pantry, Vaulted Ceiling(s), Walk-In Closet(s) |
| Appliances | Dishwasher, Disposal, Gas Cooktop, Gas Oven, Gas Range, Microwave, Convection Oven, Plumbed For Gas in Kitchen, Vented Exhaust Fan |
| Fireplace Features | Brick, Decorative, Gas, Gas Logs, Gas Starter, Living Room |
Exterior
| Exterior Features | Rain Gutters, Lighting, Private Yard |
|---|---|
| Roof | Composition, Shingle |
| Security Features | Security Lights, Smoke Detector(s) |
| Construction Materials | Brick, Siding, Wood |
| Foundation Details | Slab |
| Lot Features | Few Trees, Interior Lot, Landscaped, Sprinkler System, Subdivision |
Parking
| Garage Yn | 1 |
|---|---|
| Attached Garage Yn | 1 |
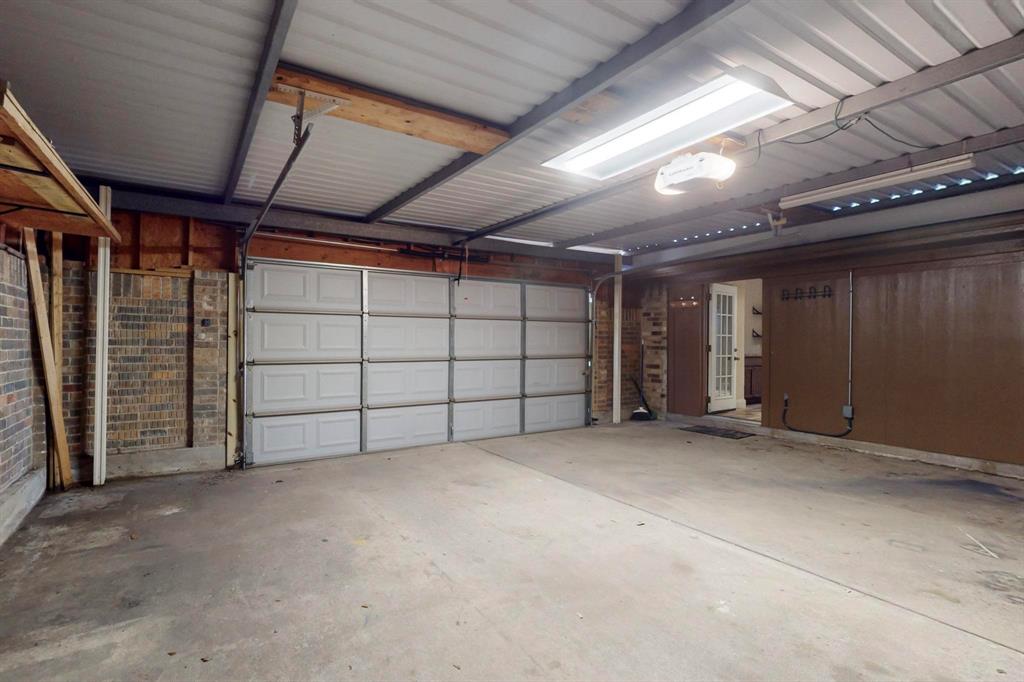
| Parking Features | Concrete, Covered, Direct Access, Driveway, Enclosed, Garage, Garage Door Opener, Garage Faces Side, Garage Single Door, Inside Entrance, Kitchen Level, Lighted, Storage |
Utilities
| Utilities | All Weather Road, Cable Available, City Sewer, City Water, Concrete, Curbs, Electricity Available, Electricity Connected, Individual Gas Meter, Individual Water Meter, Natural Gas Available, Phone Available, Sewer Available, Sidewalk, Underground Utilities |
|---|
Location
| Community Features | Curbs, Jogging Path/Bike Path, Sidewalks |
|---|
Taxes
| Unexempt Taxes | 8962 |
|---|---|
| Tax Lot | 9 |
| Tax Block | C |
| Tax Legal Description | HIGHLAND MEADOWS BLK C LOT 9 |
Area Information
| State | TX |
|---|---|
| County | Denton |
| City | Highland Village |
| Zip Code | 75077 |
| Area | Denton |
| Community Name | Highland Meadows |
| School District | Lewisville ISD |
| Elementary School | Heritage |
| High School | Marcus |
Request a showing
Request a showing
Contact
Learn More About This Property

| State | TX |
|---|---|
| County | Denton |
| City | Highland Village |
| Zip Code | 75077 |
| Area | Denton |
| Community Name | Highland Meadows |
| School District | Lewisville ISD |
| Elementary School | Heritage |
| High School | Marcus |


