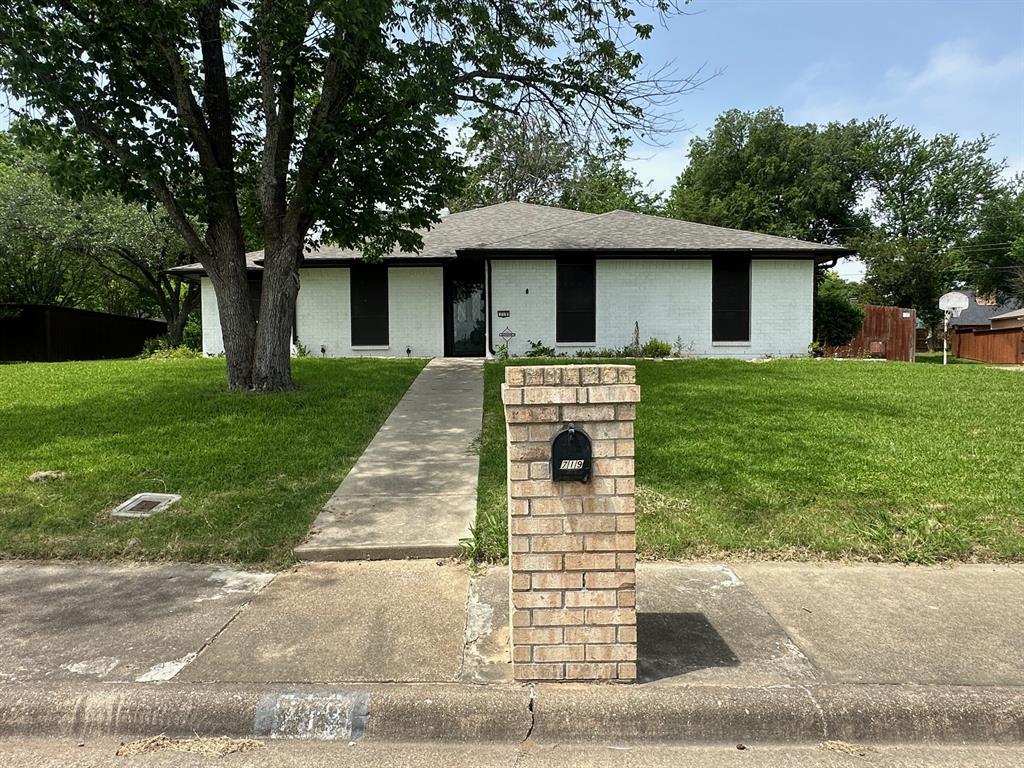
627 Meadowbrooke Place,Duncanville, TX 75137
Duncanville, TX 75137


Description
Beautifully renovated 3-bedroom, 2-bath home situated on a spacious corner lot in a quiet cul-de-sac. This property is truly like new following a recent full renovation after a fire, and features a new roof along with extensive updates throughout the home. The oversized primary suite is a private retreat featuring a fireplace, two walk-in closets, dual vanities, a jetted soaking tub, and a separate glass shower in the ensuite bath. The additional bedrooms each include ceiling fans and walk-in closets. The inviting living room showcases elegant paneled walls, a fireplace, and a chandelier that creates warmth and character throughout the space. Just off the living room is a private office with built-in bookshelves, ideal for working from home, a study, or library. The eat-in kitchen offers a functional galley-style design with a built-in hutch and bar-top seating for additional dining space. Outside, enjoy the sparkling swimming pool and mature trees that enhance the home’s curb appeal and outdoor living experience. Additional features include an oversized den with built-ins and a 2-car garage with a cedar closet complete with shelving and hanging bars for extra storage and organization. This beautifully updated home combines charm, comfort, and modern improvements in an established neighborhood.
Details
| MLS # | 21223930 |
|---|---|
| Listing Type | For Sale |
| Style | House |
| Sub-Type | Resale |
| Status | Active |
| Year | 1984 |
| Days On Site | 102 |
| Listing Provided By | Triple L Real Estate LLC | Jennifer Hagler |
Features
| Bed(s) | 3 |
|---|---|
| Bath(s) | 2 Total |
| SQ Feet | 2,373 |
| Garage | 2 |
| Pool | Yes |
| Story(s) | 1 |
| Acreage | 0.26 |
Interior
| Room Count | 3 |
|---|---|
| Cooling | Central Air |
| Heating | Central |
| Interior Features | Built-in Features, Cable TV Available, Cedar Closet(s), Chandelier, Double Vanity, Eat-in Kitchen, Granite Counters, Open Floorplan, Paneling, Pantry, Vaulted Ceiling(s), Walk-In Closet(s), Wet Bar |
| Window Features | Window Coverings |
| Appliances | Dishwasher, Disposal, Electric Cooktop, Electric Oven, Microwave, Double Oven, Trash Compactor |
| Fireplace Features | Bedroom, Brick, Gas, Living Room, Primary Bedroom |
Exterior
| Exterior Features | Covered Patio/Porch, Rain Gutters, Private Yard, Storage |
|---|---|
| Roof | Composition, Shingle |
| Security Features | Carbon Monoxide Detector(s), Smoke Detector(s) |
| Construction Materials | Brick |
| Foundation Details | Slab |
| Lot Features | Corner Lot, Cul-De-Sac, Few Trees, Landscaped, Sprinkler System, Subdivision |
Parking
| Garage Yn | 1 |
|---|---|
| Attached Garage Yn | 1 |
| Parking Features | Alley Access, Concrete |
Utilities
| Utilities | Alley, City Sewer, City Water, Concrete, Electricity Connected, Individual Gas Meter, Individual Water Meter, Phone Available, Sewer Available, Sidewalk |
|---|
Location
| Community Features | Sidewalks |
|---|
Taxes
| Tax Lot | 10 |
|---|---|
| Tax Block | A |
| Tax Legal Description | PENN SPRINGS BLK A LOT 10 VOL90014/3675 |
Area Information
| State | TX |
|---|---|
| County | Dallas |
| City | Duncanville |
| Zip Code | 75137 |
| Area | Dallas |
| Community Name | Penn Springs |
| School District | Duncanville ISD |
| Elementary School | Alexander |
| High School | Duncanville |
| Listing VS Median (in Penn Springs) | |
Price: $409,000 low | high Med: $409,000 sqft: 2,373 low | high Med: 2,373 $ / sqft: $172 low | high Med: $172 On site: 102 low | high Med: 102 | |
Request a showing
Request a showing
Contact
Learn More About This Property

| State | TX |
|---|---|
| County | Dallas |
| City | Duncanville |
| Zip Code | 75137 |
| Area | Dallas |
| Community Name | Penn Springs |
| School District | Duncanville ISD |
| Elementary School | Alexander |
| High School | Duncanville |
| Listing VS Median (in Penn Springs) | |
Price: $409,000 low | high Med: $409,000 sqft: 2,373 low | high Med: 2,373 $ / sqft: $172 low | high Med: $172 On site: 102 low | high Med: 102 | |