






Description
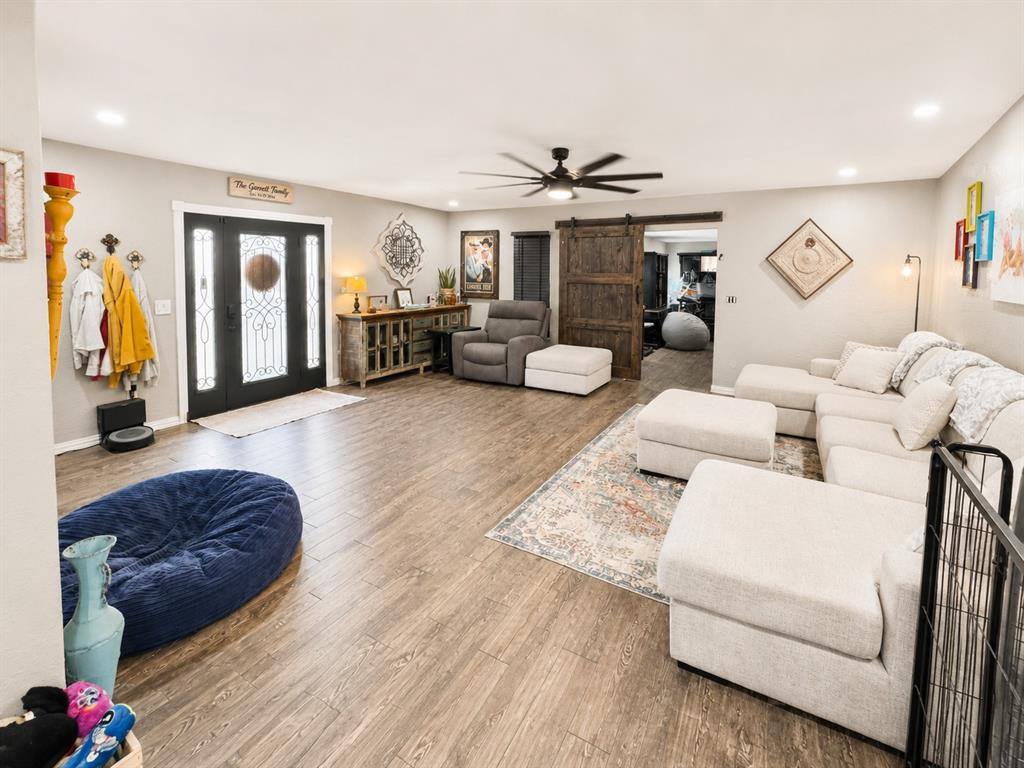
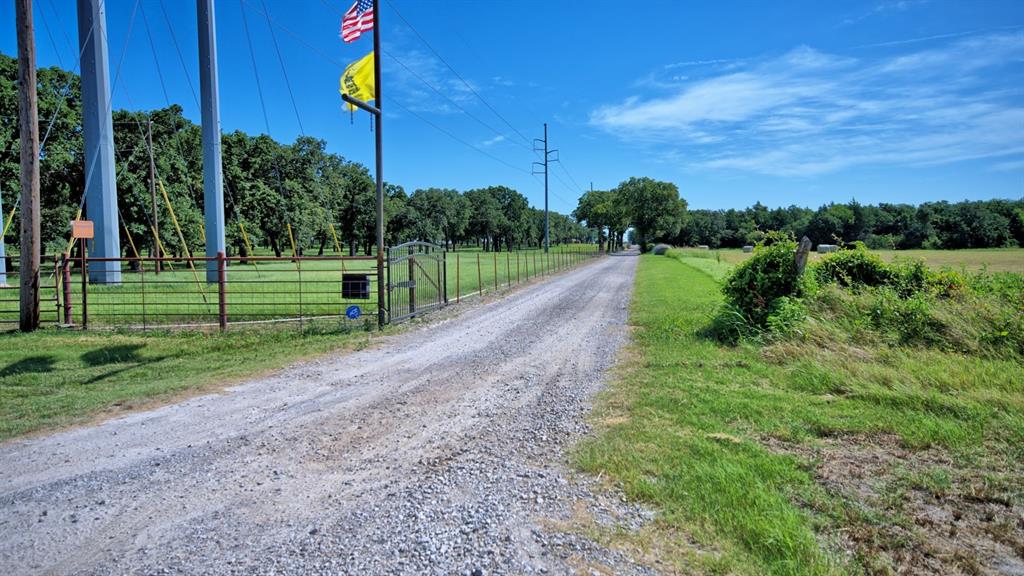
Experience the perfect blend of comfort, versatility, and country living on 12.85 beautiful acres. This spacious two-story home offers 4 bedrooms, 3 full bathrooms, two living areas, a den with a vaulted ceiling, and an open-concept layout. The spacious kitchen features a center island, breakfast bar, abundant cabinetry, and a large walk-in pantry. The main living area is warm and inviting with a cozy electric insert fireplace, while the den with its vaulted ceiling provides an additional gathering space filled with character and natural light. A formal dining room is perfect for hosting family dinners and holiday celebrations. The upstairs primary suite offers , a spacious ensuite bathroom, one walk-in closet, and two additional oversized closets. Throughout the home, you'll find an abundance of closets and storage space to keep everything organized. Three additional bedrooms and well-appointed bathrooms provide plenty of room for family and guests. Designed with flexibility in mind, this home features multiple bonus spaces that offer endless possibilities. Whether you need a game room, home office, media room, hobby room, playroom, or home gym, the layout can easily adapt to fit your lifestyle. The home is all electric and features two central heat and air units for year-round comfort. The front of the home has newer energy-efficient windows that enhance curb appeal while allowing an abundance of natural light inside. Step outside and enjoy everything this exceptional property has to offer. A 35' x 60' shop complete with its own office and bathroom is ideal for a business, workshop, equipment storage, or additional workspace. The property also includes a pond, three water wellsincluding a 200-foot wella storm cellar, and an in-ground swimming pool that is ready for a new liner, giving you the opportunity to create your own backyard retreat.
Details
| MLS # | 21318406 |
|---|---|
| Listing Type | For Sale |
| Style | House |
| Sub-Type | Resale |
| Status | Active |
| Year | 1968 |
| Days On Site | 52 |
| Listing Provided By | Jones Real Estate | Terry Jones |
Features
| Bed(s) | 4 |
|---|---|
| Bath(s) | 3 Total |
| SQ Feet | 4,033 |
| Garage | 2 |
| Pool | Yes |
| Story(s) | 2 |
| Acreage | 12.81 |
Interior
| Room Count | 2 |
|---|---|
| Cooling | Ceiling Fan(s), Central Air, Electric, Window Unit(s) |
| Heating | Central, Electric, Fireplace Insert |
| Interior Features | Decorative Lighting, Kitchen Island, Open Floorplan, Pantry, Vaulted Ceiling(s) |
| Window Features | Window Coverings |
| Appliances | Dishwasher, Disposal, Electric Range, Electric Water Heater, Microwave, Water Softener |
| Fireplace Features | Electric, Family Room, Insert |
Exterior
| Roof | Composition |
|---|---|
| Security Features | Carbon Monoxide Detector(s), Fire Alarm, Smoke Detector(s) |
| Construction Materials | Brick |
| Foundation Details | Slab |
| Lot Features | Acreage, Landscaped, Lrg. Backyard Grass, Many Trees, Oak, Pasture |
Parking
| Garage Yn | 1 |
|---|---|
| Attached Garage Yn | 1 |
| Parking Features | Additional Parking, Circular Driveway, Driveway, Garage, Garage Door Opener, Garage Faces Front, Gravel, RV Access/Parking |
Utilities
| Utilities | Septic, Sewer Available, Well |
|---|
Taxes
| Tax Legal Description | 12.81 Acres, Blocks 46&51 Hill CSL Survey, A-319 |
|---|
Area Information
| State | TX |
|---|---|
| County | Montague |
| City | Bowie |
| Zip Code | 76230 |
| Area | Montague |
| Community Name | Hill CSL |
| School District | Bowie ISD |
| Elementary School | Bowie |
| High School | Bowie |
| Listing VS Median (in Hill CSL) | |
Price: $750,000 low | high Med: $250,498 sqft: 4,033 low | high Med: 92,320 $ / sqft: $186 low | high Med: $50 On site: 52 low | high Med: 51.5 | |
Request a showing
Request a showing
Contact
Learn More About This Property

| State | TX |
|---|---|
| County | Montague |
| City | Bowie |
| Zip Code | 76230 |
| Area | Montague |
| Community Name | Hill CSL |
| School District | Bowie ISD |
| Elementary School | Bowie |
| High School | Bowie |
| Listing VS Median (in Hill CSL) | |
Price: $750,000 low | high Med: $250,498 sqft: 4,033 low | high Med: 92,320 $ / sqft: $186 low | high Med: $50 On site: 52 low | high Med: 51.5 | |