







Description
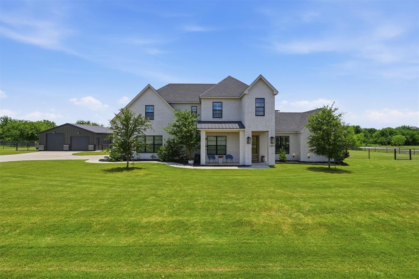
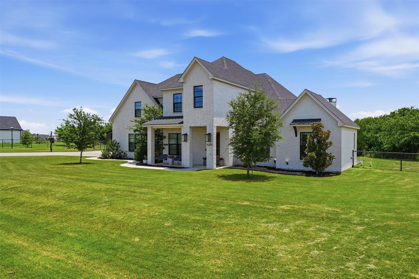
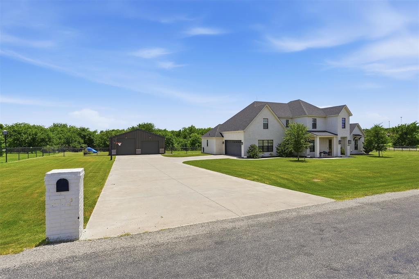
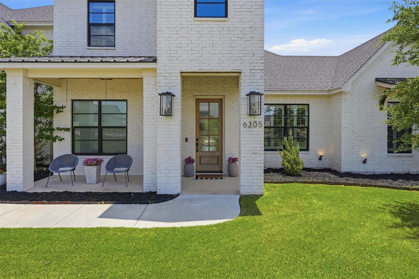
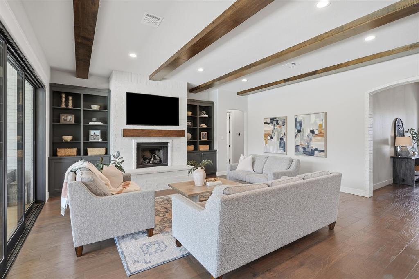
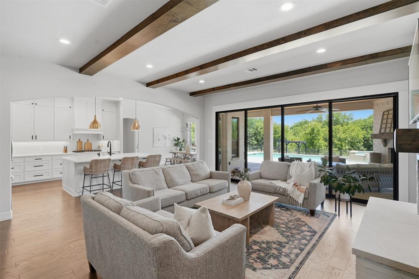
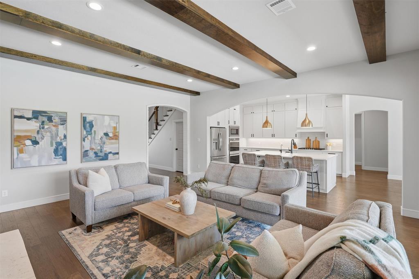
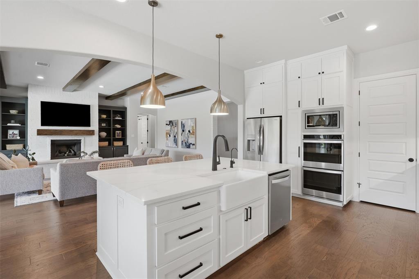
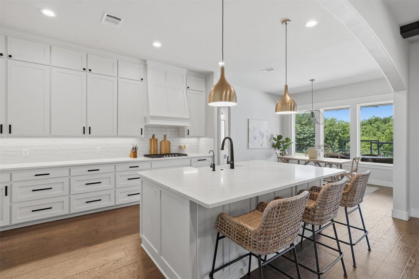
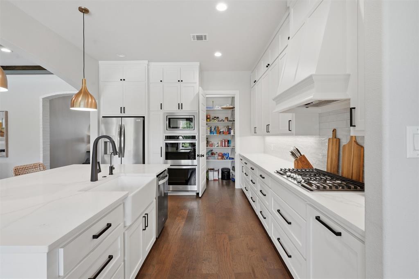
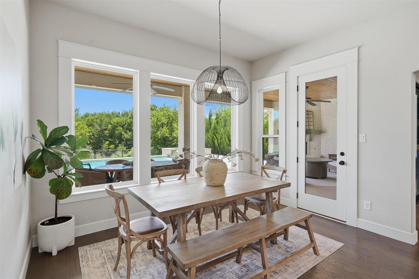
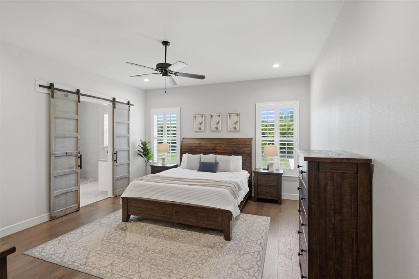
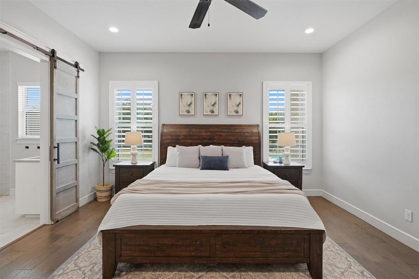
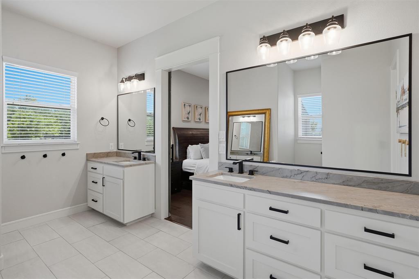
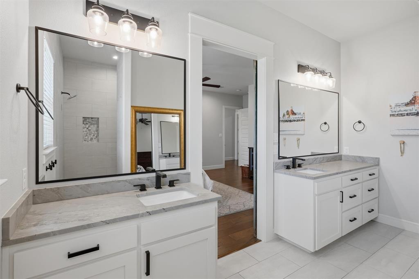
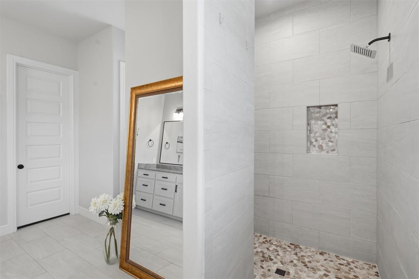
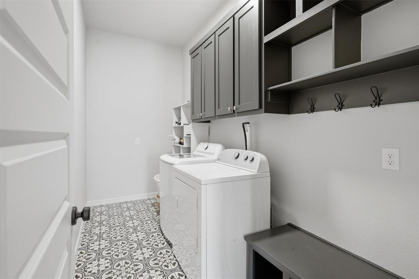
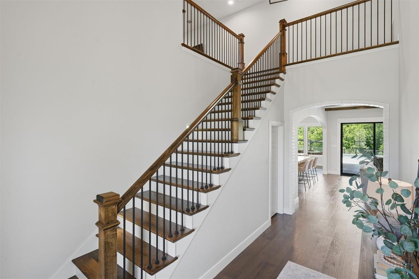
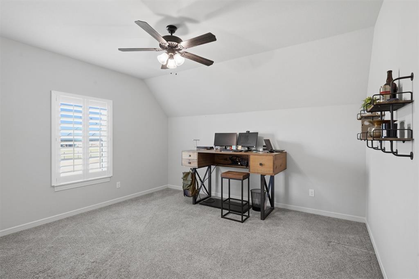
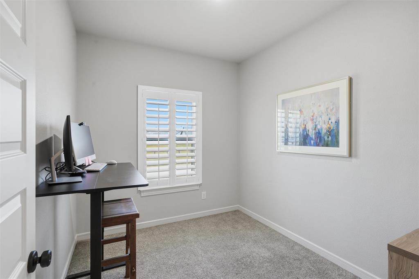
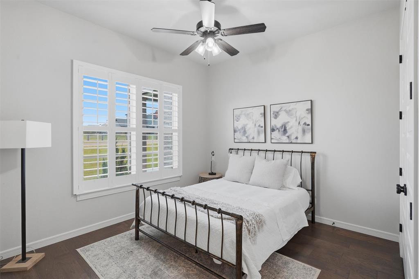
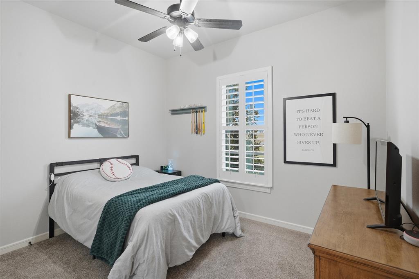
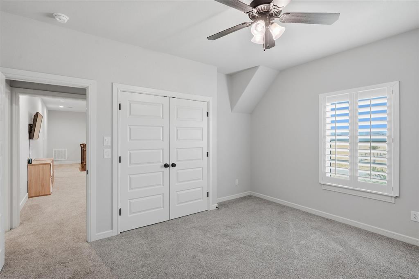
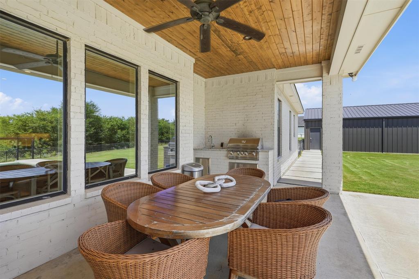
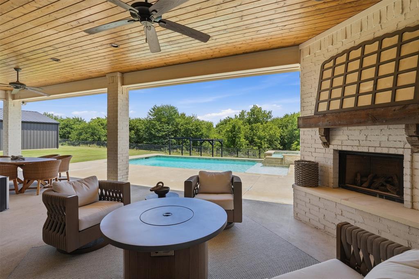
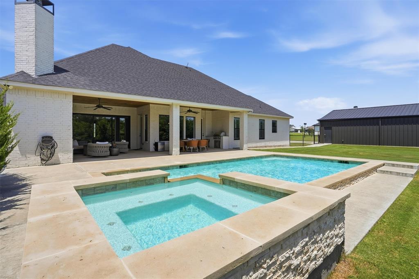
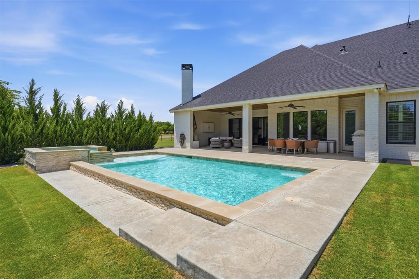
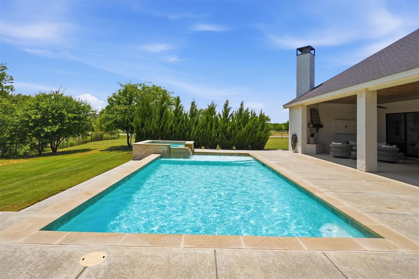
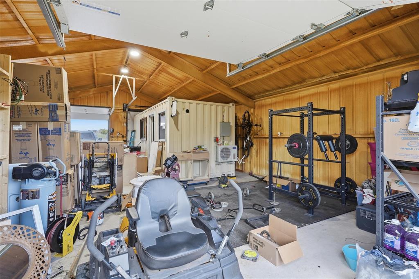
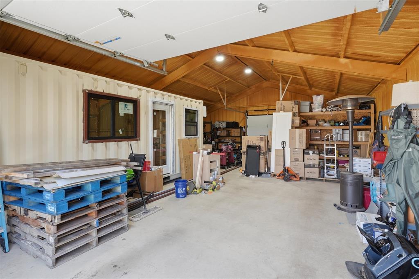
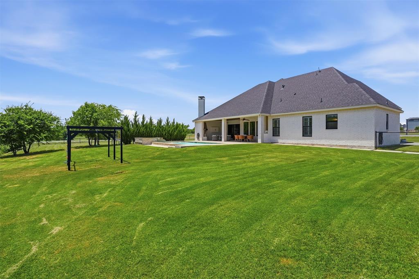
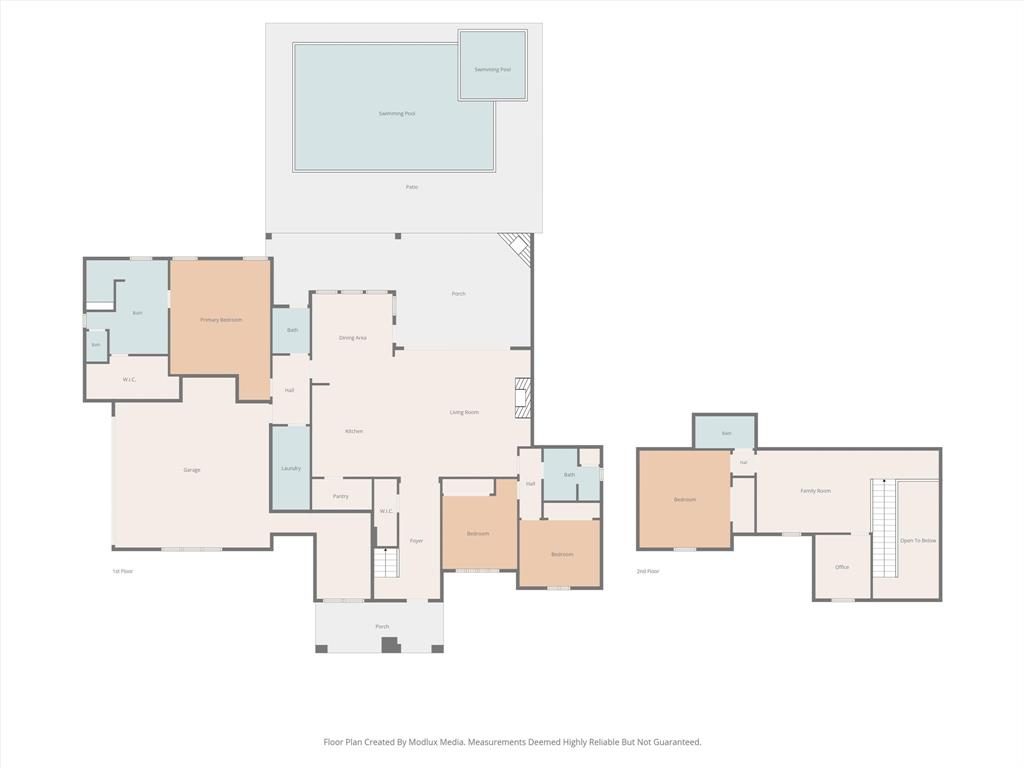
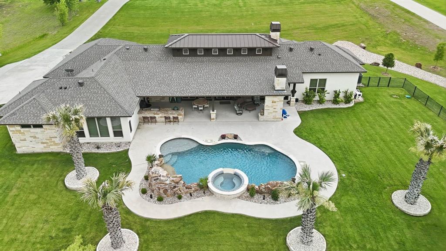
Nestled on just over an acre and backing to a tree-lined creek, this exceptional property offers the perfect blend of luxury, functionality, and privacywith the added bonus of fishing right from your own backyard! Designed for both everyday living and entertaining, the backyard is an outdoor oasis featuring a heated pool and spa, outdoor kitchen, and an expansive covered patio with a cozy gas fireplace. Inside, the open-concept living area is filled with natural light and showcases beautiful ceiling beams that add warmth and character. A wall of sliding glass doors seamlessly connects the main living space to the outdoor patio, creating the ultimate indoor-outdoor living experience. The gourmet kitchen flows effortlessly into the spacious living and dining areas, while a second gas fireplace adds comfort indoors. The thoughtfully designed floor plan includes a private first-floor primary suite with a luxurious en-suite bathroom, plus two additional split bedrooms and a full bath on the main level. Upstairs, you'll find a versatile second living area, dedicated home office, an additional bedroom, and a full bathroomideal for guests or multi-generational living. Need space for hobbies, toys, or a home business? The insulated 40x30 shop is equipped with electricity and water, while the oversized garage offers extra room for a home gym, craft room, or abundant storage. With generous storage throughout the home and exceptional indoor and outdoor living spaces, this one-of-a-kind property truly has it all.
Details
| MLS # | 21319035 |
|---|---|
| Listing Type | For Sale |
| Style | House |
| HOA Dues | $420 |
| Sub-Type | Resale |
| Status | Pending |
| Year | 2020 |
| Days On Site | 53 |
| Listing Provided By | x2 Realty Group | Jennifer Davies |
Features
| Bed(s) | 4 |
|---|---|
| Bath(s) | 4 Total |
| SQ Feet | 3,016 |
| Garage | 2 |
| Pool | Yes |
| Story(s) | 2 |
| Acreage | 1.22 |
Interior
| Room Count | 13 |
|---|---|
| Cooling | Ceiling Fan(s), Central Air, Electric |
| Heating | Central, Fireplace(s), Propane |
| Interior Features | Decorative Lighting, Eat-in Kitchen, Flat Screen Wiring, Granite Counters, High Speed Internet Available, Kitchen Island, Natural Woodwork, Open Floorplan, Pantry, Walk-In Closet(s) |
| Window Features | Shutters |
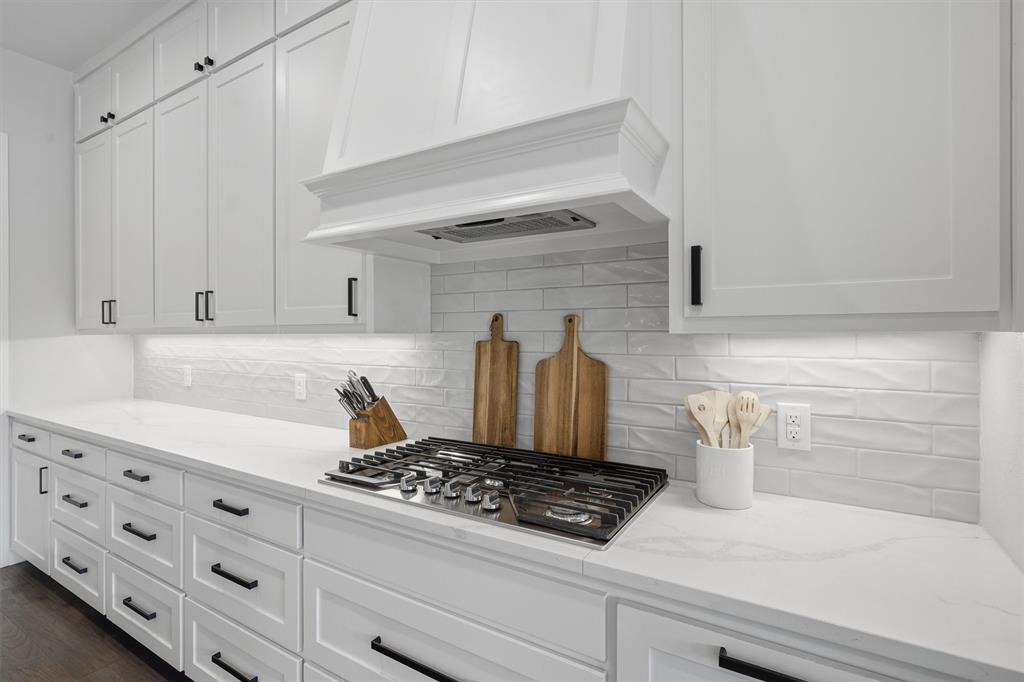
| Appliances | Dishwasher, Disposal, Electric Oven, Gas Cooktop, Gas Water Heater, Microwave, Double Oven, Plumbed For Gas in Kitchen, Tankless Water Heater, Vented Exhaust Fan |
| Fireplace Features | Brick, Gas Logs, Insert, Living Room, Outside, Propane, Raised Hearth |
Exterior
| Exterior Features | Covered Patio/Porch, Gas Grill, Lighting, Outdoor Grill, Outdoor Kitchen, Outdoor Living Center, Private Entrance, Private Yard |
|---|---|
| Roof | Composition |
| Security Features | Carbon Monoxide Detector(s), Fire Alarm, Smoke Detector(s) |
| Construction Materials | Brick, Siding |
| Foundation Details | Slab |
| Lot Features | Acreage, Corner Lot, Few Trees, Landscaped, Lrg. Backyard Grass, Sprinkler System |
Parking
| Garage Yn | 1 |
|---|---|
| Attached Garage Yn | 1 |
| Parking Features | Concrete, Driveway, Garage Door Opener, Garage Double Door, Garage Faces Side, Inside Entrance, Kitchen Level, Lighted, On Site, Private, RV Garage, Secured, Storage |
Utilities
| Utilities | Aerobic Septic, All Weather Road, Co-op Water, Individual Water Meter, Outside City Limits, Propane, Septic, Underground Utilities |
|---|
Location
| Community Features | Greenbelt |
|---|
Taxes
| Unexempt Taxes | 11151 |
|---|---|
| Tax Lot | 7 |
| Tax Block | 4 |
| Tax Legal Description | LOT 7 BLK 4 STARLIGHT RANCH PH2 |
Area Information
| State | TX |
|---|---|
| County | Johnson |
| City | Godley |
| Zip Code | 76044 |
| Area | Johnson |
| Community Name | Starlight Ranch Ph 2 |
| School District | Godley ISD |
| Elementary School | Godley |
| High School | Godley |
| Listing VS Median (in Starlight Ranch Ph 2) | |
Price: $875,000 low | high Med: $875,000 sqft: 3,016 low | high Med: 3,016 $ / sqft: $290 low | high Med: $290 On site: 53 low | high Med: 53 | |
Request a showing
Request a showing
Contact
Learn More About This Property

| State | TX |
|---|---|
| County | Johnson |
| City | Godley |
| Zip Code | 76044 |
| Area | Johnson |
| Community Name | Starlight Ranch Ph 2 |
| School District | Godley ISD |
| Elementary School | Godley |
| High School | Godley |
| Listing VS Median (in Starlight Ranch Ph 2) | |
Price: $875,000 low | high Med: $875,000 sqft: 3,016 low | high Med: 3,016 $ / sqft: $290 low | high Med: $290 On site: 53 low | high Med: 53 | |
 | $819,0006308 Vega RoadGodley, TX 76044 |
 | $999,9009112 Sirius LaneGodley, TX 76044 |