New Listing
 In-Person: 11/15 1:00 PM - 3:00 PM

Description
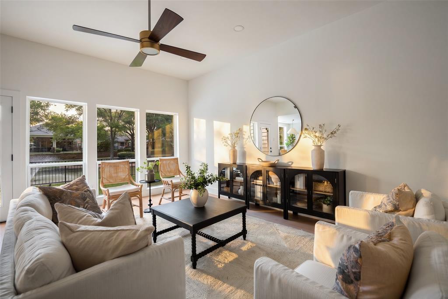
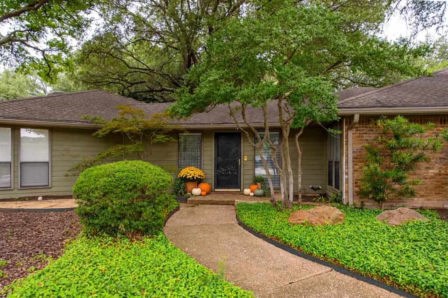
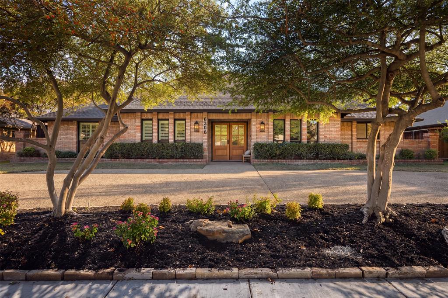
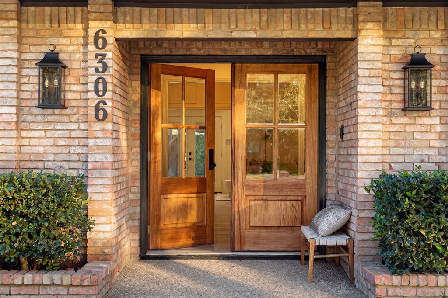
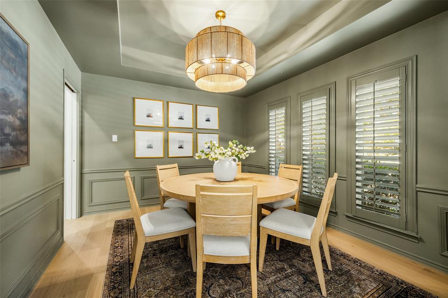
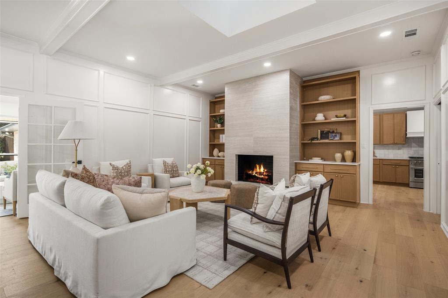
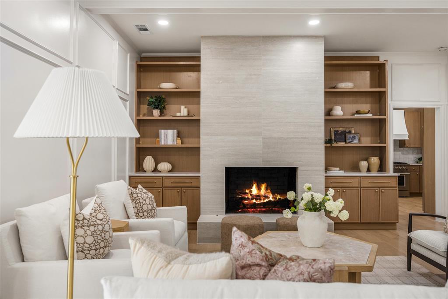
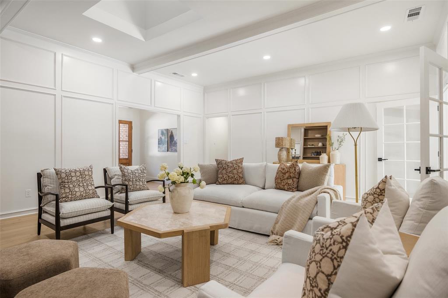
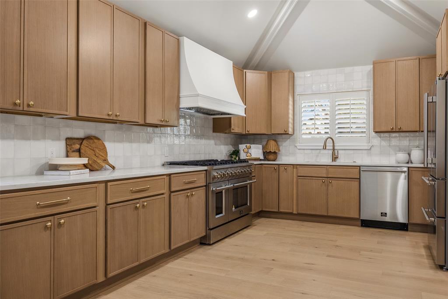
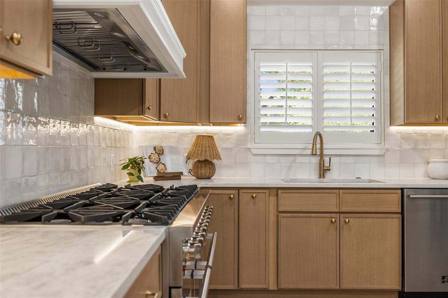
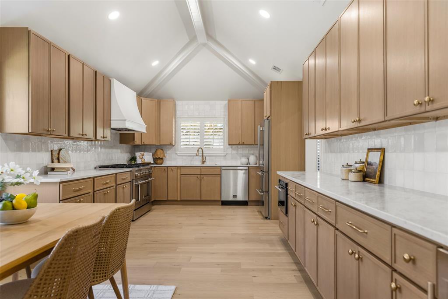
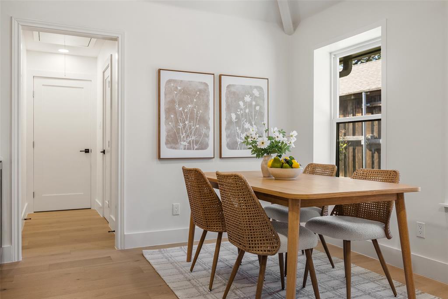
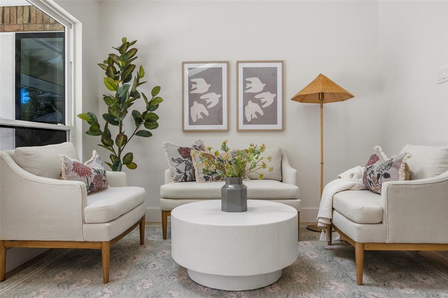
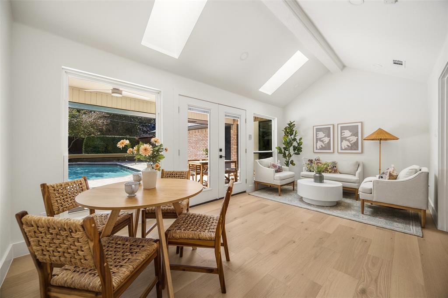
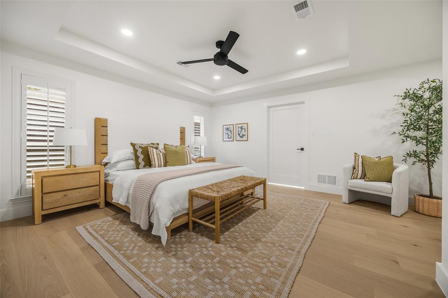
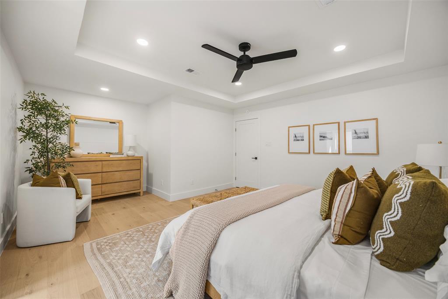
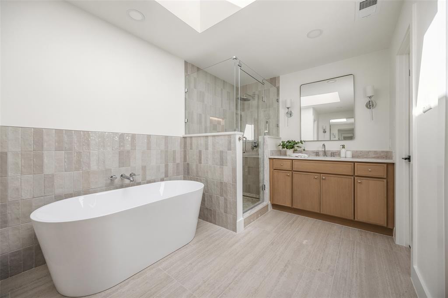
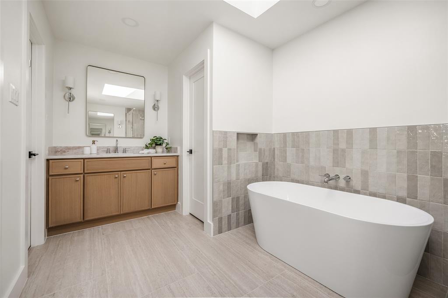
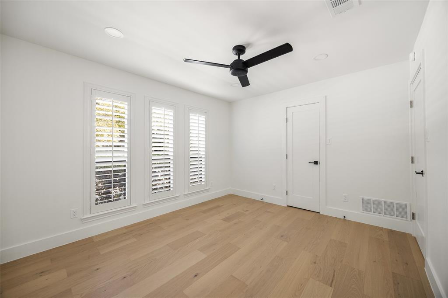
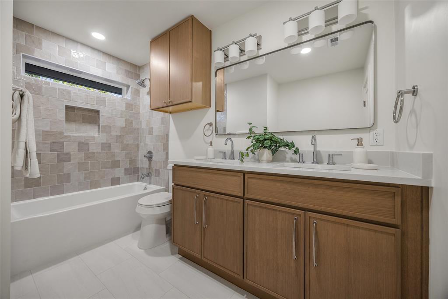
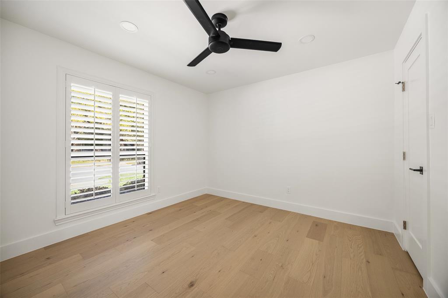
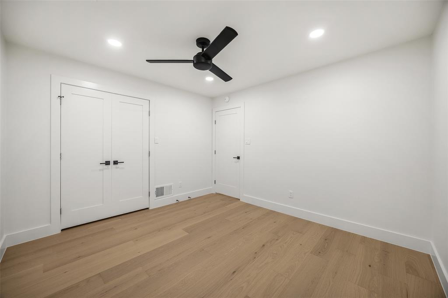
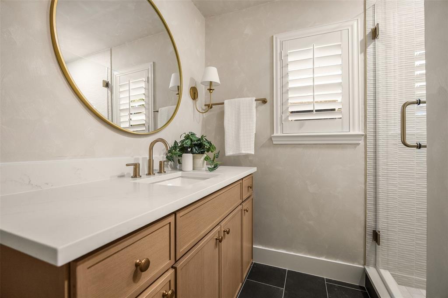
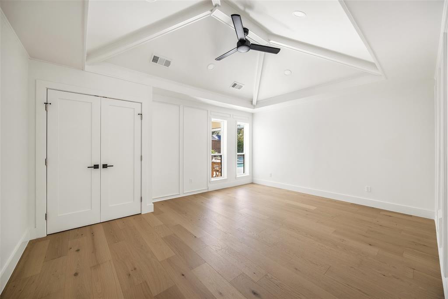
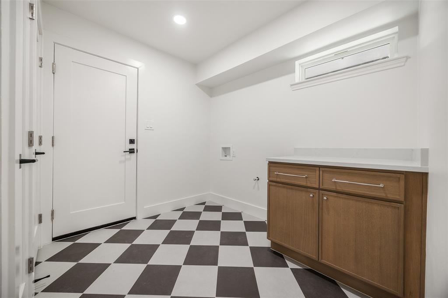
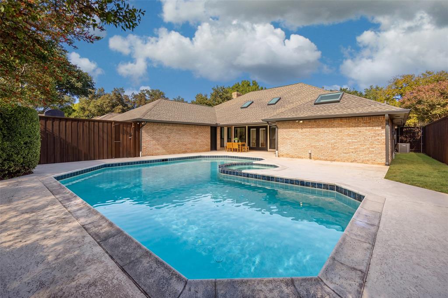
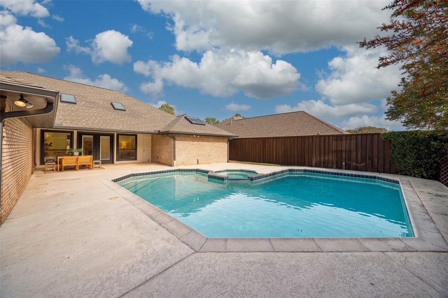
This stunning home has been renovated with designer-curated finishes, blending style and everyday comfort. White oak flooring, designer lighting selections including Visual Comfort, carefully selected tile and hardware, and custom cabinetry throughout the kitchen, living spaces, and bathrooms create a sophisticated feel with ample storage. A color-drenched dining room features original millwork and timeless character. The oversized kitchen has vaulted ceilings, abundant custom cabinetry, Taj Mahal countertops, a new Forno appliance package with a 48-inch range and double oven, a Whirlpool wine cooler, dedicated breakfast seating, and an expansive serving counter. The spacious main living area showcases original millwork and a striking floor-to-ceiling gas fireplace, flanked by custom built-ins for storage and display. Just off the living area, a light-filled sunroom is a perfect relaxing retreat. The primary suite features dual custom walk-in closets and a spa-inspired bathroom complete with separate vanity areas, a soaking tub, spacious walk-in shower, and private water closet. Two additional bedrooms share a Jack-and-Jill bathroom with dual sinks. Another bedroom features a dedicated bathroom with a walk-in shower, limewash walls, and designer finishes. A thoughtfully designed laundry room offers custom cabinetry and ample storage. Step outside to a beautiful backyard featuring a pool, ideal for entertaining or enjoying warm Texas days. Additional side-yard fencing provides a dedicated space for play or pets, while an attached two-car garage adds convenience. Additional highlights include solid-core interior doors, fresh interior paint, new windows throughout, two HVAC units (2023), and a new garage door and motor. Per the prior owner, the home also benefits from previously updated electrical and PVC plumbing. Located within the coveted Richardson ISD, this beautifully updated home combines thoughtful design, modern conveniences, and exceptional livability.
Details
| MLS # | 21428636 |
|---|---|
| Listing Type | For Sale |
| Style | House |
| Sub-Type | Resale |
| Status | Active |
| Year | 1979 |
| Days On Site | 6 |
| Listing Provided By | Allie Beth Allman & Assoc. | Claire Amaker |
Features
| Bed(s) | 5 |
|---|---|
| Bath(s) | 3 Total |
| SQ Feet | 2,946 |
| Garage | 2 |
| Pool | Yes |
| Story(s) | 1 |
| Acreage | 0.25 |
Interior
| Room Count | 14 |
|---|---|
| Cooling | Ceiling Fan(s), Central Air |
| Heating | Central |
| Interior Features | Built-in Features, Decorative Lighting, Dry Bar, Eat-in Kitchen, Open Floorplan, Wainscoting, Walk-In Closet(s) |
| Window Features | Bay Window(s), Shutters, Skylights(s) |
| Appliances | Dishwasher, Disposal, Gas Range, Microwave, Vented Exhaust Fan |
| Fireplace Features | Gas, Living Room |
Exterior
| Roof | Composition |
|---|---|
| Construction Materials | Brick, Wood |
| Foundation Details | Slab |
| Lot Features | Interior Lot |
Parking
| Garage Yn | 1 |
|---|---|
| Attached Garage Yn | 1 |
| Parking Features | Alley Access, Circular Driveway, Covered, Garage, Garage Faces Rear |
Utilities
| Utilities | City Sewer, City Water, Individual Gas Meter |
|---|
Taxes
| Unexempt Taxes | 18139 |
|---|---|
| Tax Lot | 8 |
| Tax Block | 23819 |
| Tax Legal Description | PRESTONWOOD 24 SEC 1 BLK 23/8191 LT 8 VOL9705 |
Area Information
| State | TX |
|---|---|
| County | Dallas |
| City | Dallas |
| Zip Code | 75248 |
| Area | Dallas |
| Community Name | Prestonwood |
| School District | Richardson ISD |
| Elementary School | Prestonwood |
| High School | Pearce |
| Listing VS Median (in Prestonwood) | |
Price: $1,099,000 low | high Med: $699,900 sqft: 2,946 low | high Med: 2,513 $ / sqft: $373 low | high Med: $279 On site: 6 low | high Med: 68 | |
Request a showing
Request a showing
Contact
Learn More About This Property

| Open House |
|---|
| In-Person 11/15 1:00 PM - 3:00 PM |
| State | TX |
|---|---|
| County | Dallas |
| City | Dallas |
| Zip Code | 75248 |
| Area | Dallas |
| Community Name | Prestonwood |
| School District | Richardson ISD |
| Elementary School | Prestonwood |
| High School | Pearce |
| Listing VS Median (in Prestonwood) | |
Price: $1,099,000 low | high Med: $699,900 sqft: 2,946 low | high Med: 2,513 $ / sqft: $373 low | high Med: $279 On site: 6 low | high Med: 68 | |