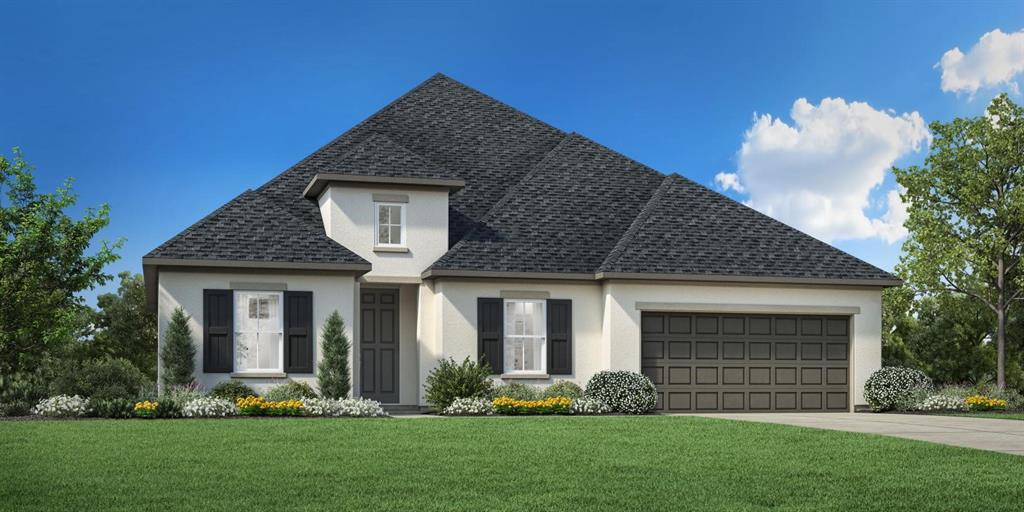
636 Rosemallow Way,Fort Worth, TX 76247
Fort Worth, TX 76247

Description
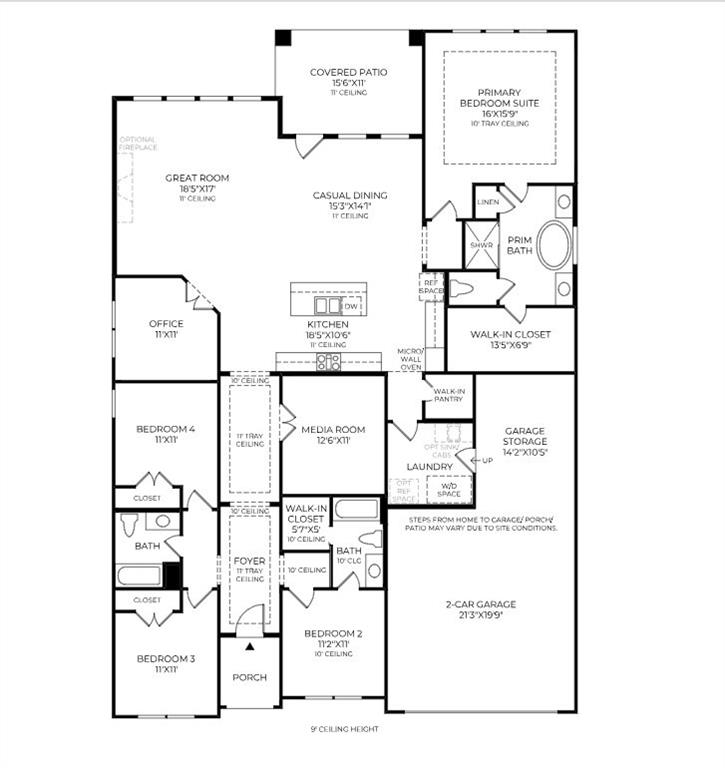
MLS# 21283929 - Built by Toll Brothers - Sep 2026 completion! ~ An impressive extended foyer with tray ceilings reveals the Halsell's beautiful dining room, opening to the spacious great room, casual dining area, and desirable rear covered patio. Enhancing the well-appointed kitchen are a large center island with breakfast bar, plenty of counter and cabinet space, and generous walk-in pantry. The stunning primary bedroom suite is complete with a lovely tray ceiling, walk-in closet, and luxurious primary bath with dual vanities, luxe shower, linen storage, and private water closet. Secondary bedrooms feature ample closets, one with private bath, the other with shared hall bath. Additional highlights include a convenient everyday entry, centrally located laundry, and additional storage. Disclaimer: Photos are images only and should not be relied upon to confirm applicable features.
Details
| MLS # | 21283929 |
|---|---|
| Listing Type | For Sale |
| Style | House |
| HOA Dues | $80 |
| Sub-Type | Resale |
| Status | Active |
| Year | 2024 |
| Days On Site | 90 |
| Listing Provided By | HomesUSA.com | Ben Caballero |
Features
| Bed(s) | 4 |
|---|---|
| Bath(s) | 3 Total |
| SQ Feet | 2,747 |
| Garage | 2 |
| Story(s) | 1 |
| Acreage | 0.27 |
Interior
| Room Count | 9 |
|---|---|
| Cooling | Zoned |
| Heating | Zoned |
| Interior Features | Cable TV Available, High Speed Internet Available, Kitchen Island, Other, Pantry, Walk-In Closet(s) |
| Appliances | Dishwasher, Disposal, Electric Oven, Microwave, Plumbed For Gas in Kitchen, Tankless Water Heater |
| Fireplace Features | Gas Logs |
Exterior
| Exterior Features | Covered Patio/Porch |
|---|---|
| Roof | Composition |
| Security Features | Smoke Detector(s) |
| Construction Materials | Brick, Stucco |
| Foundation Details | Slab |
Parking
| Garage Yn | 1 |
|---|---|
| Attached Garage Yn | 1 |
| Parking Features | Garage Faces Front |
Utilities
| Utilities | City Sewer, City Water, Curbs, Individual Gas Meter, Individual Water Meter, Sidewalk |
|---|
Location
| Community Features | Club House, Community Pool, Jogging Path/Bike Path, Park, Playground, Sidewalks, Other |
|---|
Taxes
| Tax Lot | 156 |
|---|
Area Information
| State | TX |
|---|---|
| County | Denton |
| City | Fort Worth |
| Zip Code | 76247 |
| Area | Denton |
| Community Name | Wildflower Ranch Select Collection |
| School District | Northwest ISD |
| Elementary School | Clara Love |
| High School | Northwest |
| Listing VS Median (in Wildflower Ranch Select Collection) | |
Price: $559,000 low | high Med: $674,000 sqft: 2,747 low | high Med: 3,504 $ / sqft: $203 low | high Med: $192 On site: 90 low | high Med: 113 | |
Request a showing
Request a showing
Contact
Learn More About This Property

| State | TX |
|---|---|
| County | Denton |
| City | Fort Worth |
| Zip Code | 76247 |
| Area | Denton |
| Community Name | Wildflower Ranch Select Collection |
| School District | Northwest ISD |
| Elementary School | Clara Love |
| High School | Northwest |
| Listing VS Median (in Wildflower Ranch Select Collection) | |
Price: $559,000 low | high Med: $674,000 sqft: 2,747 low | high Med: 3,504 $ / sqft: $203 low | high Med: $192 On site: 90 low | high Med: 113 | |
