 Price Reduced Listing











Description
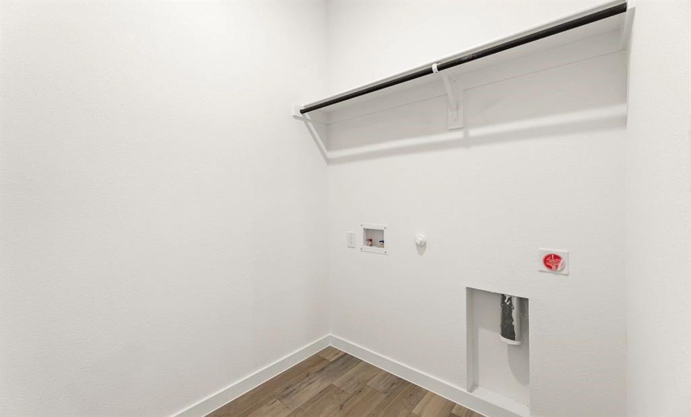
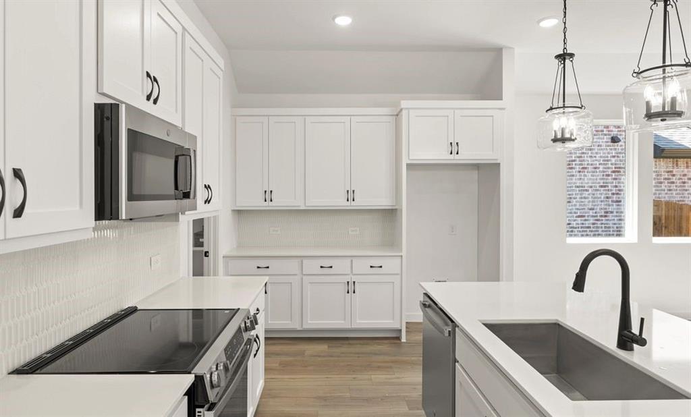
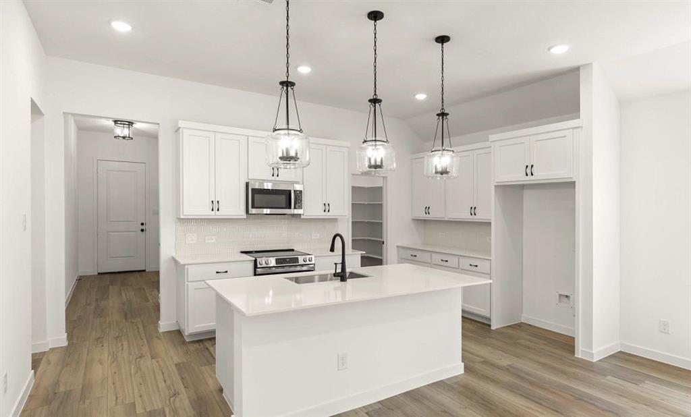
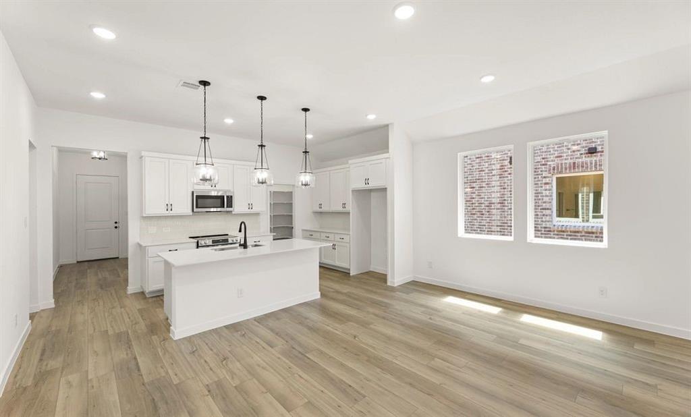
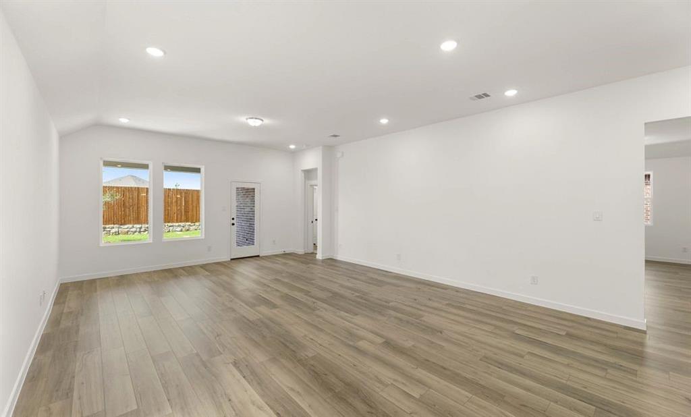
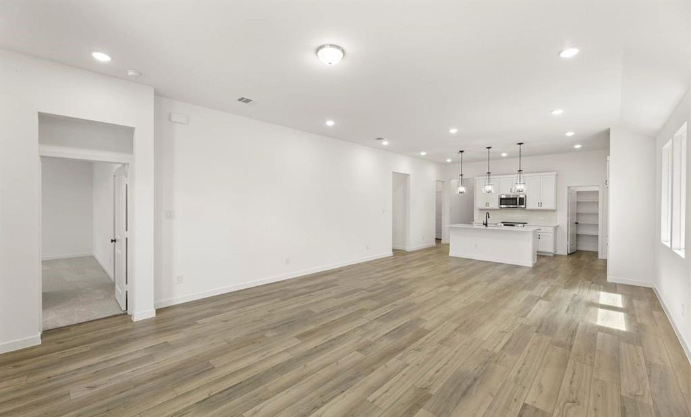
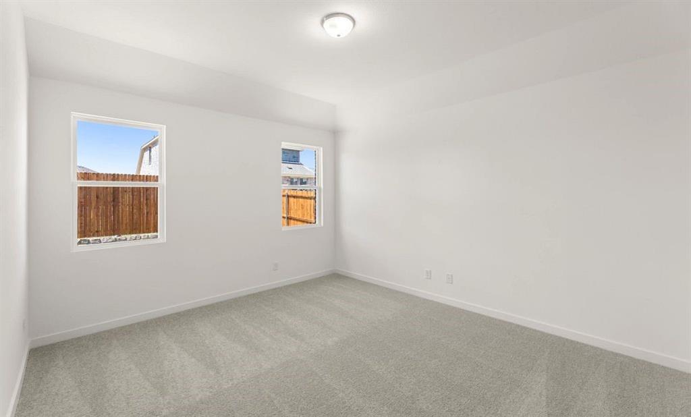
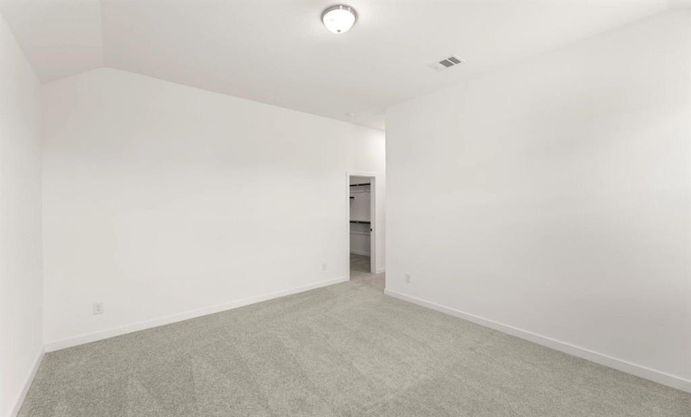
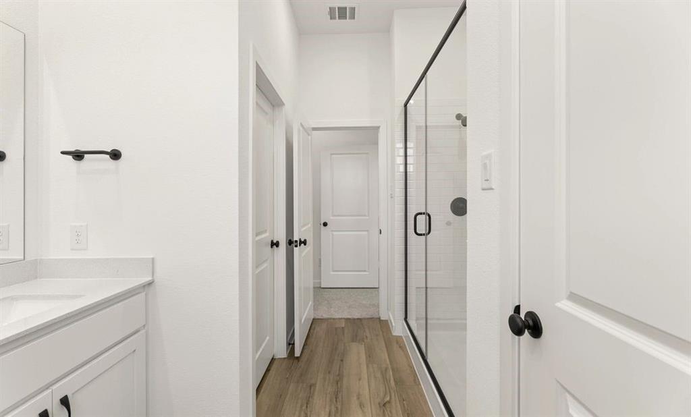
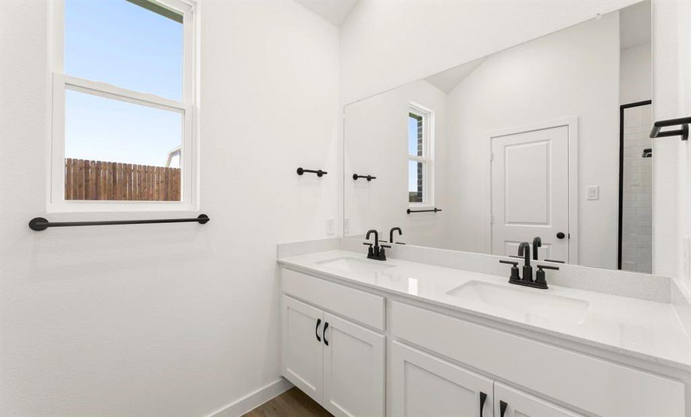
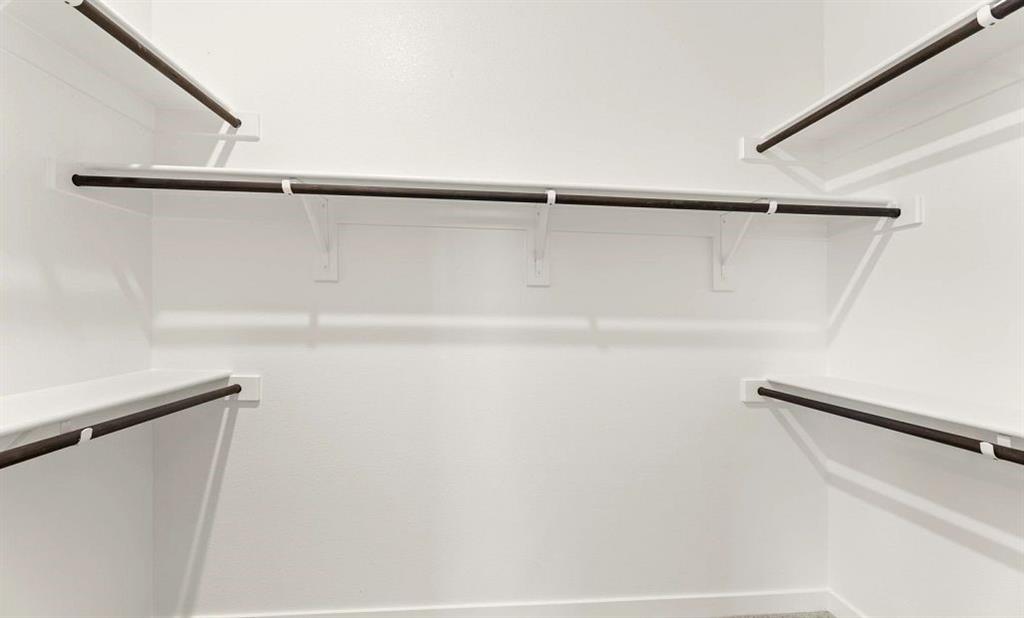
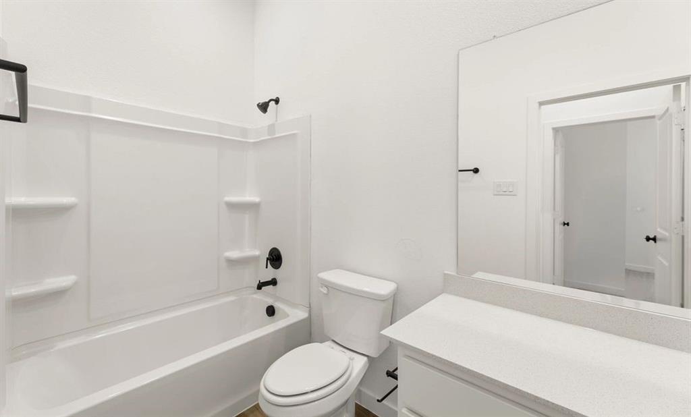
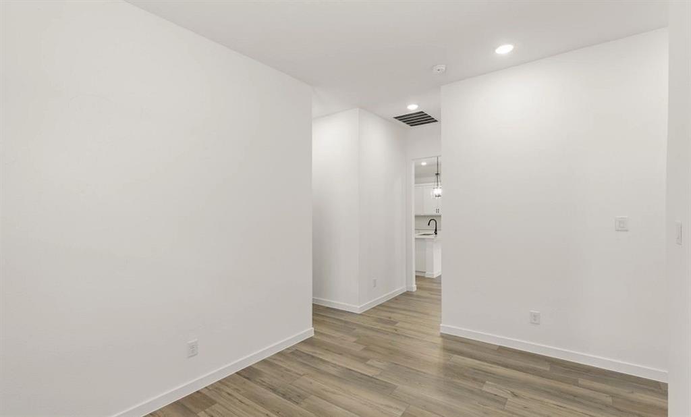
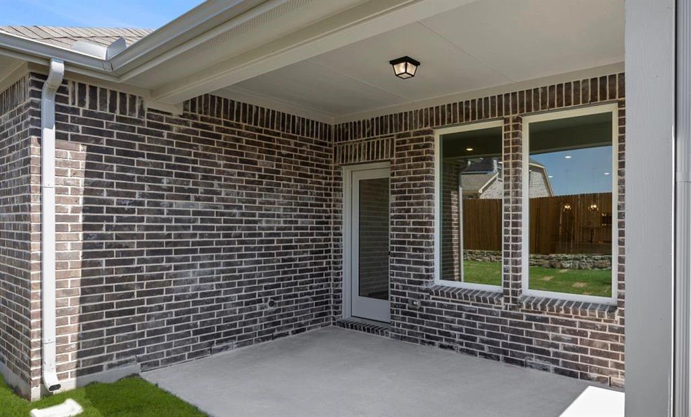
MLS# 21338808 - Built by Ashton Woods Homes - August 2026 completion ~ New one - story home plan by Ashton Woods in Justin, TX is designed with flexibility in mind. Designed with the Harmony Collection, this home showcases polished whites and iron finishes. At the front of the home you will find a guest suite with a private bath and two secondary bedrooms that share a full bath. A versatile flex room is ideally located between the two secondary bedrooms and can function as a study, play room, or entertainment room. Within the heart of this new home is a open kitchen - living - dining area made for entertaining and family nights in. The chef - inspired kitchen features a large kitchen island for casual dining and a walk - in pantry. Just steps from the family room is the primary suite which provides a serene retreat with a ensuite bath and spacious walk - in closet. This new home is complete with a covered patio and private backyard, sprinkler system and landscaping package, energy efficient HVAC, dual pane windows, and much more. With its blend of open living spaces and private areas, the Meridian plan is the perfect balance of style and practicality. Representative images and renderings are for illustrative purposes. Actual structural options and design finishes of home may vary.
Details
| MLS # | 21338808 |
|---|---|
| Listing Type | For Sale |
| Style | House |
| HOA Dues | $438 |
| Sub-Type | Resale |
| Status | Active |
| Year | 2026 |
| Days On Site | 30 |
| Listing Provided By | HomesUSA.com | Ben Caballero |
Features
| Bed(s) | 4 |
|---|---|
| Bath(s) | 4 Total |
| SQ Feet | 2,314 |
| Garage | 2 |
| Story(s) | 1 |
| Acreage | 0.14 |
Interior
| Room Count | 7 |
|---|---|
| Cooling | Ceiling Fan(s), Central Air, Electric, ENERGY STAR Qualified Equipment, Humidity Control, Zoned |
| Heating | Central, Electric, ENERGY STAR Qualified Equipment, ENERGY STAR/ACCA RSI Qualified Installation, Zoned |
| Interior Features | Cable TV Available, Eat-in Kitchen, High Speed Internet Available, Kitchen Island, Pantry, Walk-In Closet(s), Wired for Data |
| Appliances | Dishwasher, Disposal, Gas Range, Microwave |
Exterior
| Exterior Features | Covered Patio/Porch, Private Yard |
|---|---|
| Roof | Shingle |
| Construction Materials | Brick |
| Foundation Details | Slab |
Parking
| Garage Yn | 1 |
|---|---|
| Attached Garage Yn | 1 |
| Parking Features | Garage Door Opener, Garage Faces Front, Garage Single Door |
Utilities
| Utilities | City Sewer, Electricity Available, MUD Sewer, MUD Water, Sidewalk |
|---|
Location
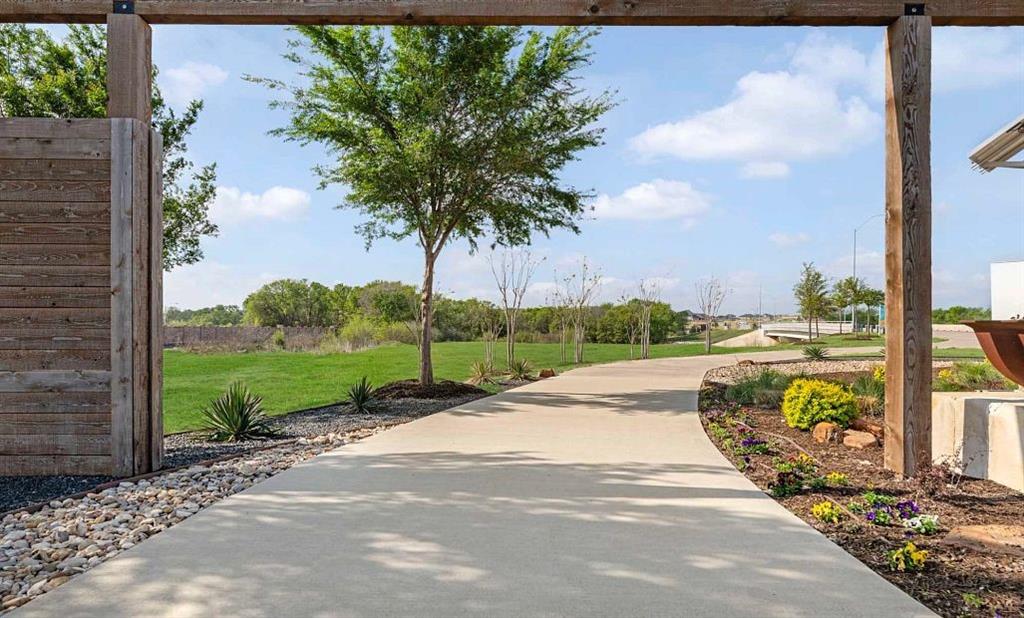
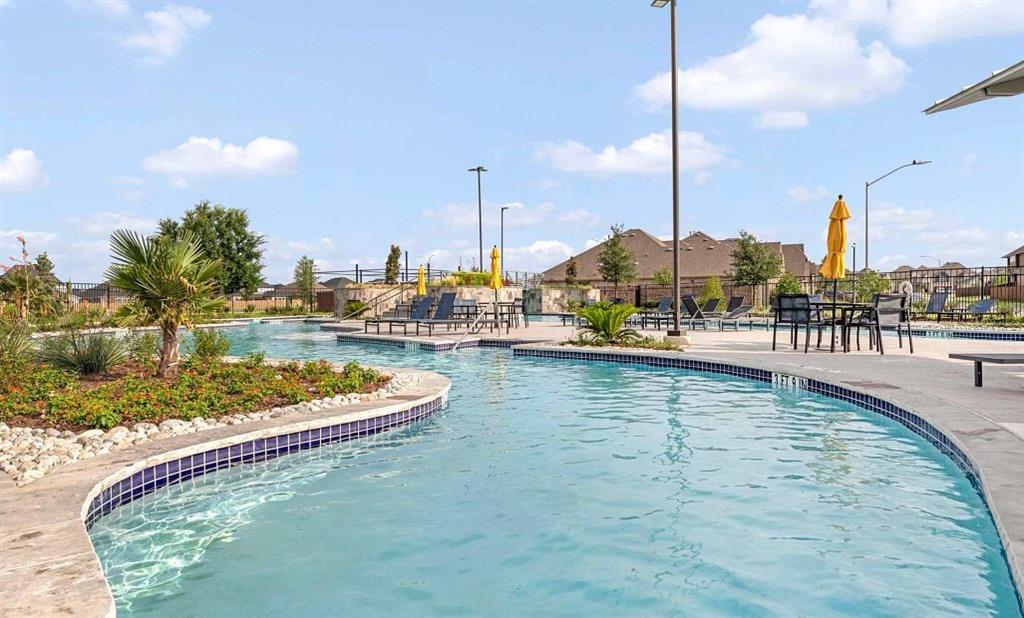
| Community Features | Club House, Community Pool, Community Sprinkler, Curbs, Jogging Path/Bike Path, Park, Playground, Sidewalks |
|---|
Taxes
| Tax Lot | 19941 |
|---|
Area Information
| State | TX |
|---|---|
| County | Denton |
| City | Justin |
| Zip Code | 76247 |
| Area | Denton |
| Community Name | Wildflower Ranch |
| School District | Northwest ISD |
| Elementary School | Alan and Andra Perrin |
| High School | Northwest |
| Listing VS Median (in Wildflower Ranch) | |
Price: $449,000 low | high Med: $456,190 sqft: 2,314 low | high Med: 2,196 $ / sqft: $194 low | high Med: $208 On site: 30 low | high Med: 35 | |
Request a showing
Request a showing
Contact
Learn More About This Property

| State | TX |
|---|---|
| County | Denton |
| City | Justin |
| Zip Code | 76247 |
| Area | Denton |
| Community Name | Wildflower Ranch |
| School District | Northwest ISD |
| Elementary School | Alan and Andra Perrin |
| High School | Northwest |
| Listing VS Median (in Wildflower Ranch) | |
Price: $449,000 low | high Med: $456,190 sqft: 2,314 low | high Med: 2,196 $ / sqft: $194 low | high Med: $208 On site: 30 low | high Med: 35 | |