
Description
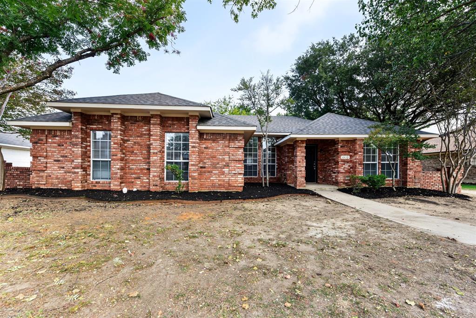
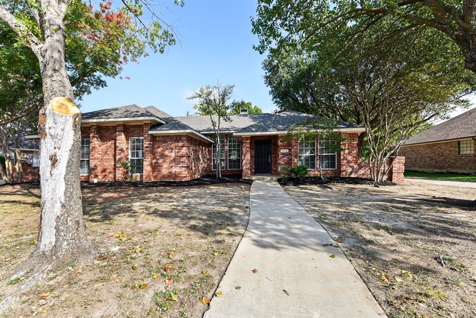
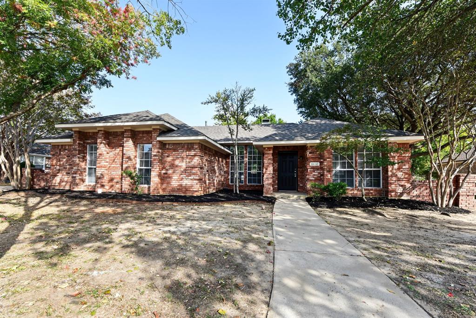
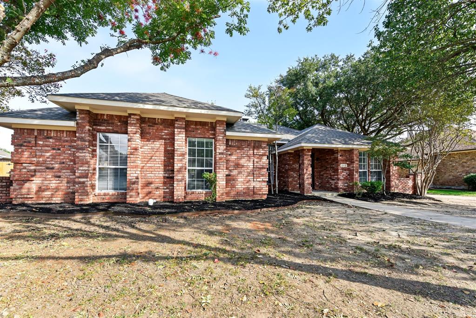
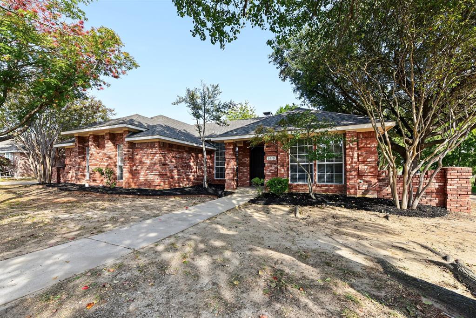
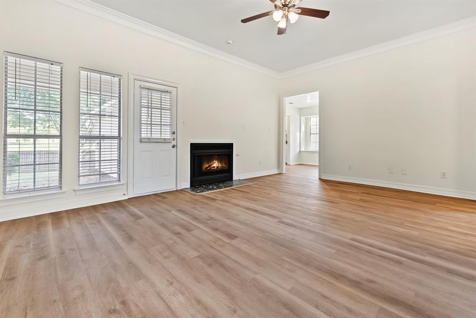
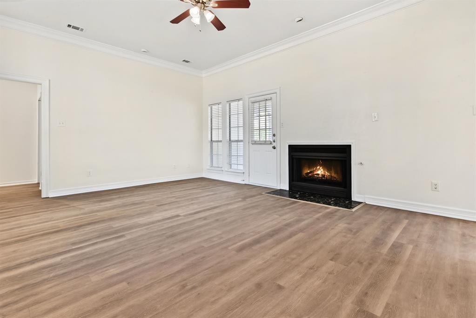
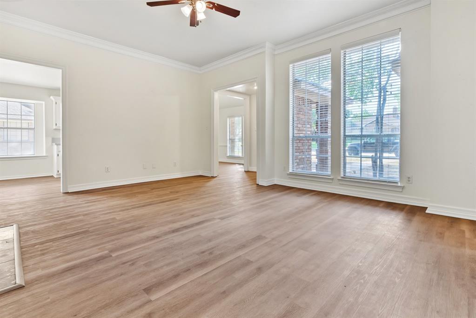
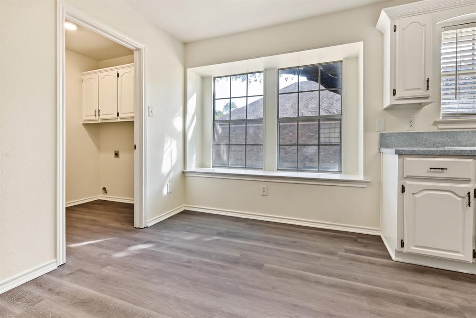
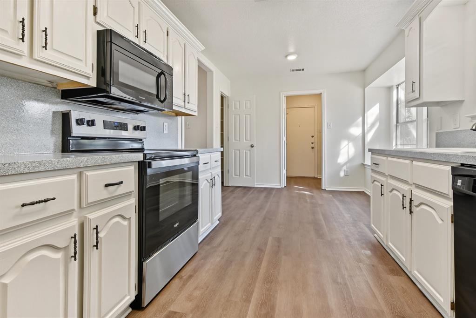
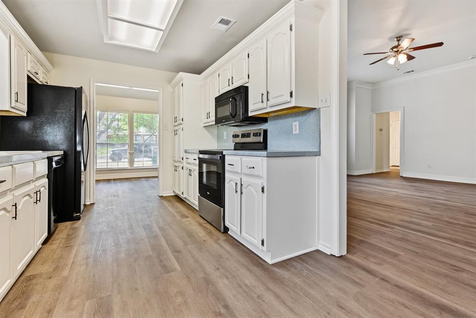
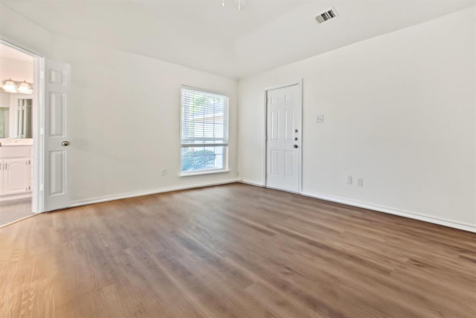
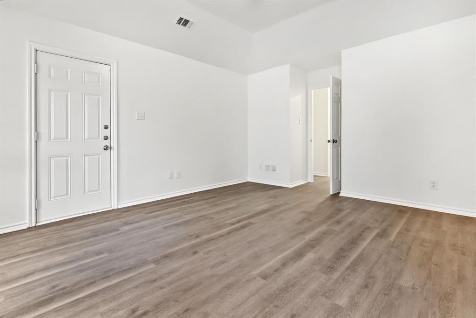
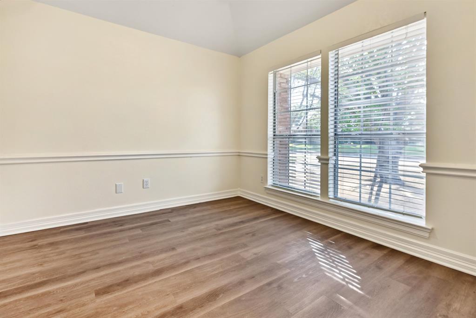
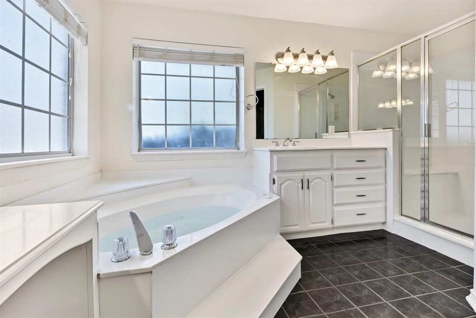
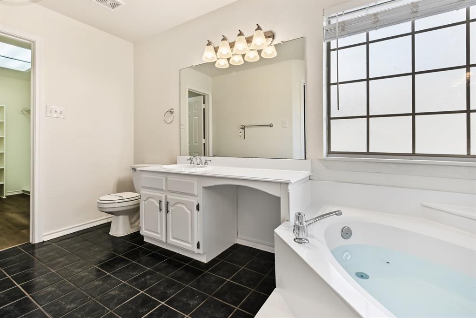
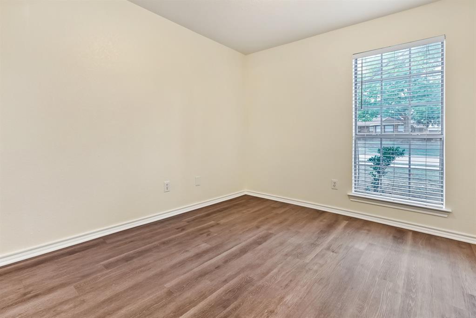
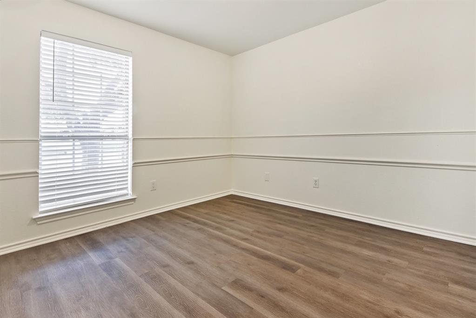
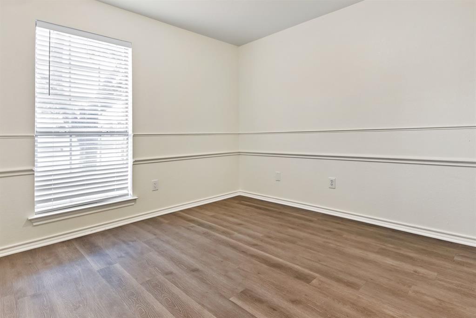
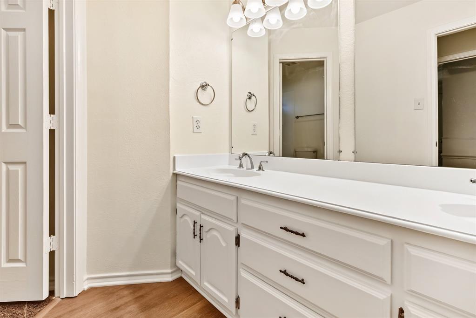
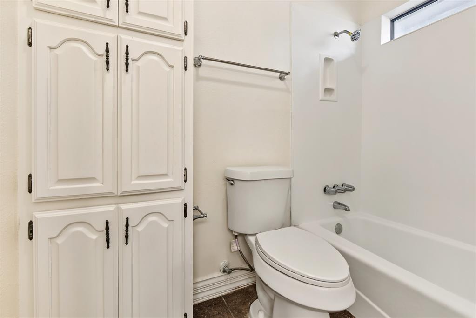
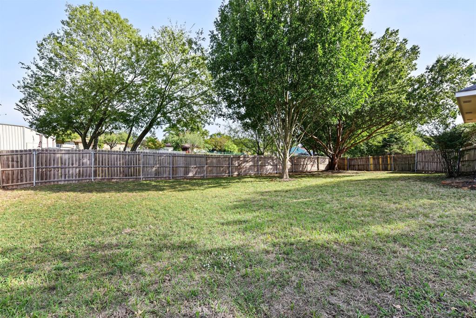
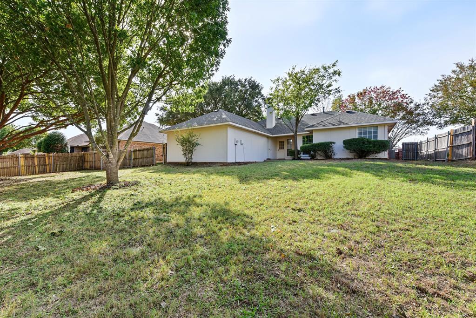
This beautifully updated 3-bedroom, 2-bathroom single-story home delivers seamless main-level living paired with an attached 2-car garage and an extensive suite of brand-new upgrades! The spacious 1,783 sq. ft. layout welcomes you with a complete interior repaint across walls, ceilings, and elegant trim, beautifully highlighted by brand-new luxury vinyl plank flooring and stylish updated door hardware throughout. At the center of the home, the light-filled main living area gathers around a cozy serviced fireplace, while the bright kitchen shines with freshly refinished cabinetry, a brand-new garbage disposal, modern flush mount LED lighting, and durable countertops. Both full bathrooms have been revitalized to look and feel like new, showcasing professionally resurfaced tubs, walk-in showers, and vanity tops, paired with freshly painted vanities, dual frameless mirrors, and sleek modern vanity lighting. Complete peace of mind is assured with fully serviced central systems, freshly painted exterior siding, doors, and trim, renewed window screens, manicured front landscaping, and a fully fenced private backyard featuring a newly tuned gate perfect for outdoor entertaining, play, and relaxation!
Details
| MLS # | 21425946 |
|---|---|
| Listing Type | For Sale |
| Style | House |
| Sub-Type | Resale |
| Status | Active |
| Year | 1994 |
| Days On Site | 9 |
| Listing Provided By | Entera Realty LLC | Robert Salmons |
Features
| Bed(s) | 3 |
|---|---|
| Bath(s) | 2 Total |
| SQ Feet | 1,783 |
| Garage | 2 |
| Story(s) | 1 |
| Acreage | 0.28 |
Interior
| Room Count | 5 |
|---|---|
| Cooling | Central Air |
| Heating | Central, Electric |
| Interior Features | Eat-in Kitchen, Walk-In Closet(s) |
| Appliances | Dishwasher, Disposal, Electric Range, Electric Water Heater, Refrigerator |
| Fireplace Features | Living Room |
Exterior
| Exterior Features | Covered Patio/Porch |
|---|---|
| Roof | Composition, Shingle |
| Security Features | Smoke Detector(s) |
| Construction Materials | Brick |
| Foundation Details | Slab |
| Lot Features | Cleared |
Parking
| Garage Yn | 1 |
|---|---|
| Attached Garage Yn | 1 |
| Parking Features | Garage Single Door |
Utilities
| Utilities | Asphalt, City Sewer, City Water, Electricity Available, Sewer Available |
|---|
Taxes
| Unexempt Taxes | 8292 |
|---|---|
| Tax Lot | 8 |
| Tax Block | B |
| Tax Legal Description | RIDGEVIEW ESTATES BLK B LT 8 |
Area Information
| State | TX |
|---|---|
| County | Dallas |
| City | Sachse |
| Zip Code | 75048 |
| Area | Dallas |
| Community Name | Ridgeview Estates |
| School District | Garland ISD |
| Elementary School | Choice Of School |
| High School | Choice Of School |
| Listing VS Median (in Ridgeview Estates) | |
Price: $344,900 low | high Med: $344,900 sqft: 1,783 low | high Med: 1,783 $ / sqft: $193 low | high Med: $193 On site: 9 low | high Med: 9 | |
Request a showing
Request a showing
Contact
Learn More About This Property

| State | TX |
|---|---|
| County | Dallas |
| City | Sachse |
| Zip Code | 75048 |
| Area | Dallas |
| Community Name | Ridgeview Estates |
| School District | Garland ISD |
| Elementary School | Choice Of School |
| High School | Choice Of School |
| Listing VS Median (in Ridgeview Estates) | |
Price: $344,900 low | high Med: $344,900 sqft: 1,783 low | high Med: 1,783 $ / sqft: $193 low | high Med: $193 On site: 9 low | high Med: 9 | |