6424 Auburn Dale Road,Pilot Point, TX 76258
Pilot Point, TX 76258

Description
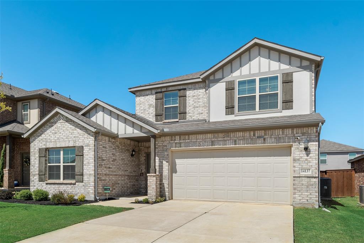
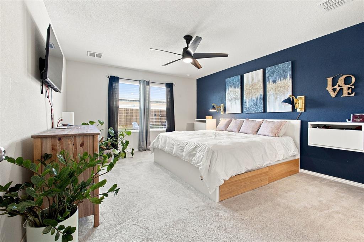
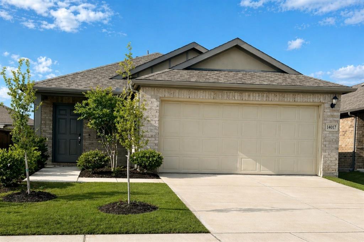
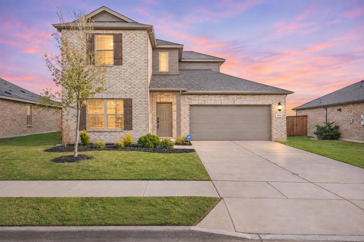
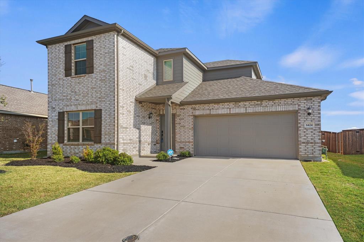
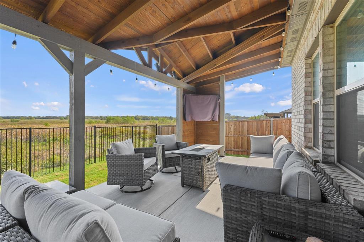
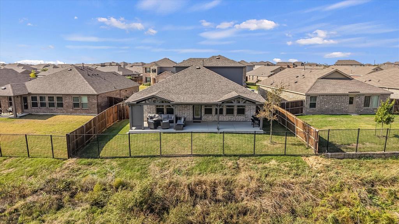
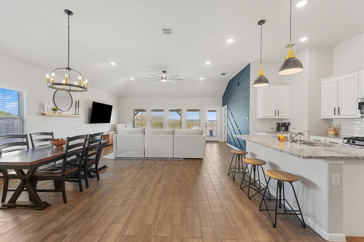
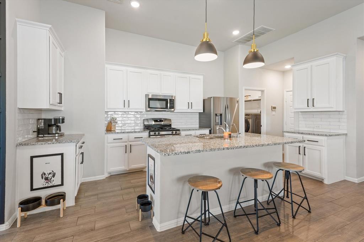
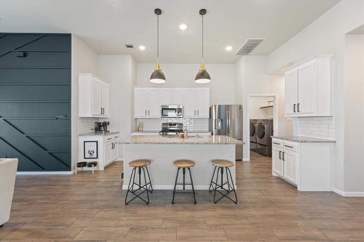
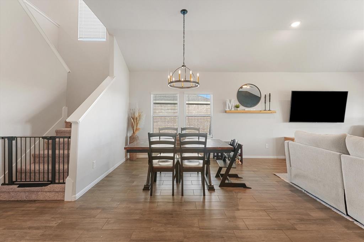
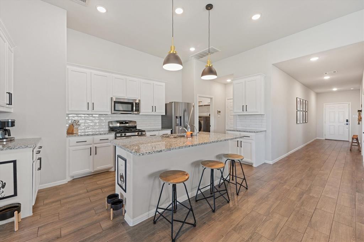
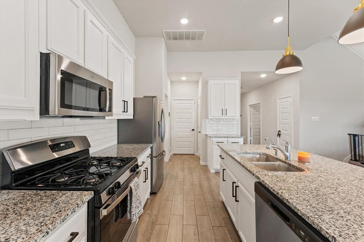
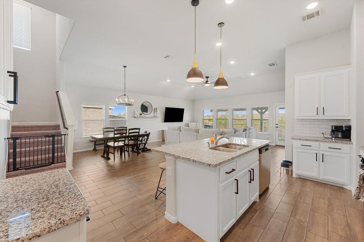
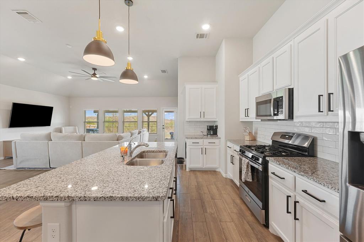
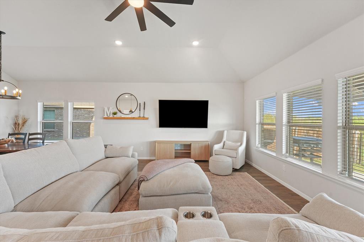
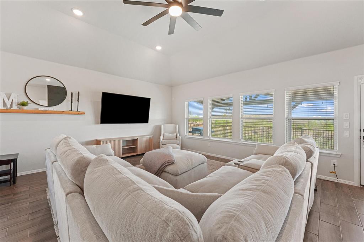
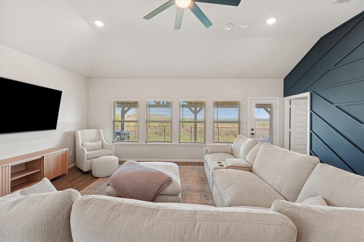
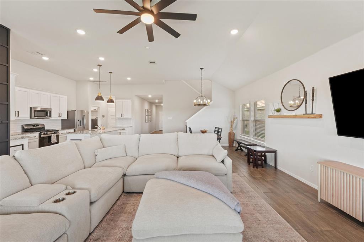
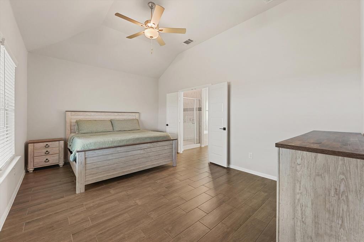
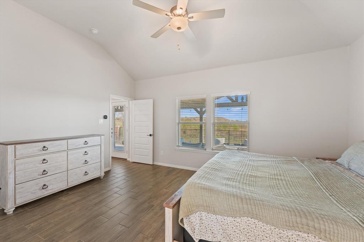
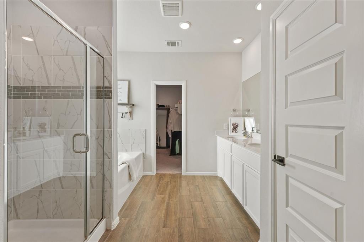
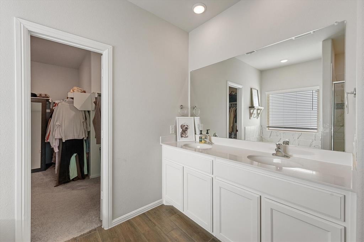
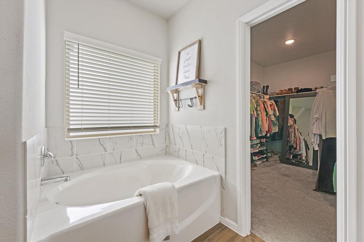
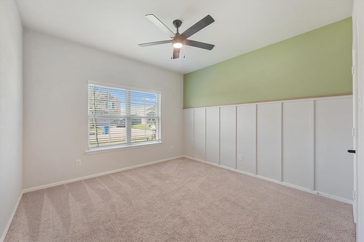
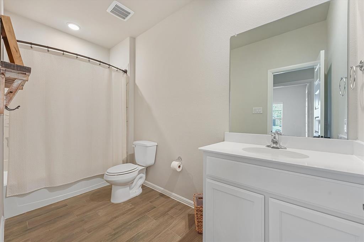
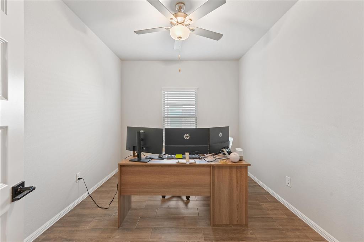
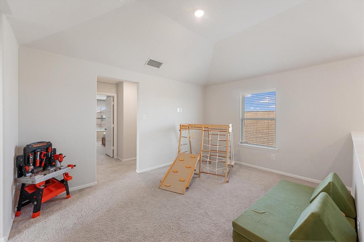
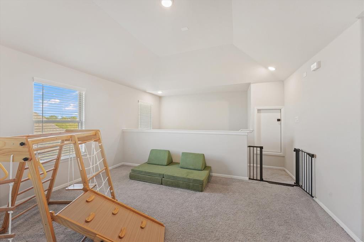
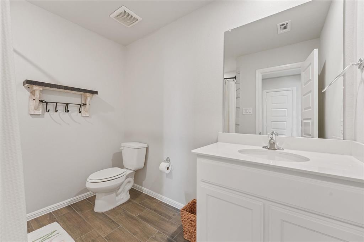
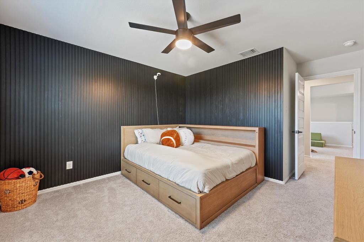
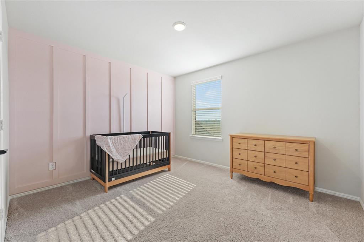
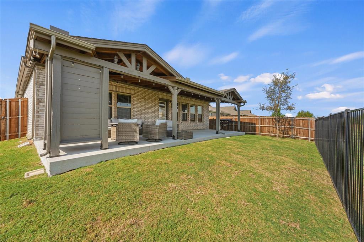
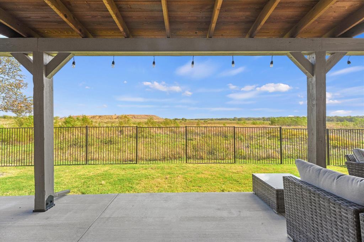
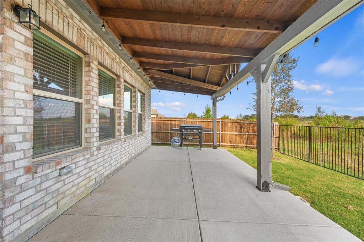
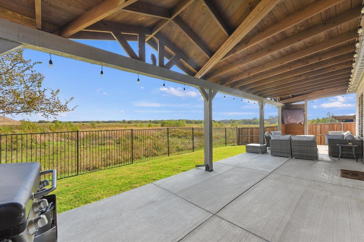
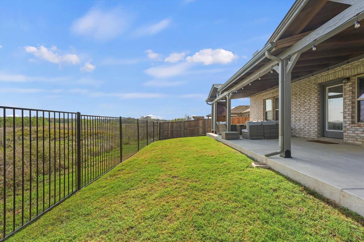
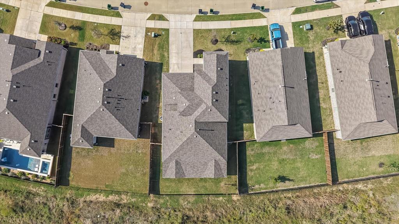
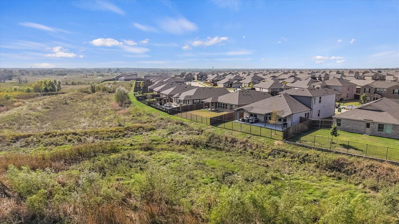
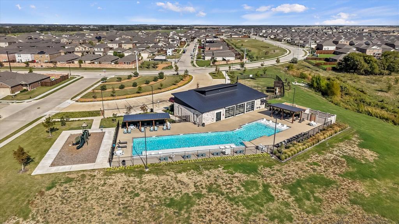
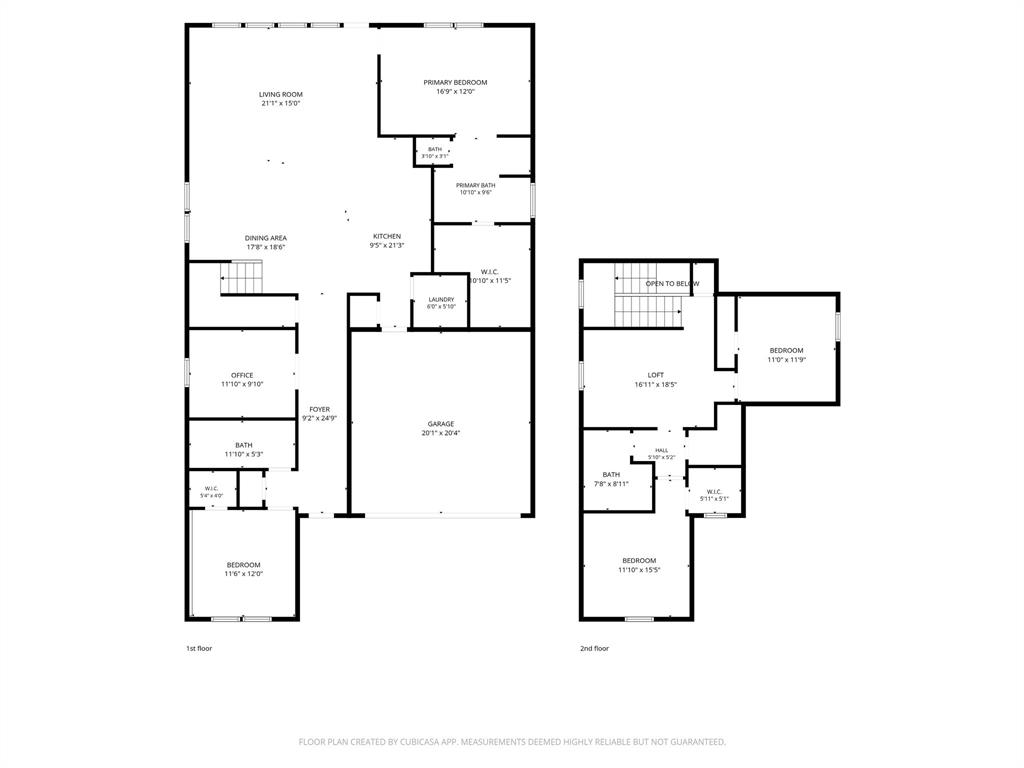
Practically new build by MI Homes with the builder's top-tier Platinum Origins Package, 6424 Auburn Dale Rd backs to a greenbelt, so you get privacy and open views out back with no neighbors behind you. The layout works for how people actually live. The primary suite is downstairs, along with a dedicated office for anyone working from home. The open floorplan connects the kitchen, dining, and living areas, and the sellers added a custom feature wall in the living room that gives the space real character. The kitchen comes with Platinum finishes like quartz countertops, a tile backsplash, 42 inch upper cabinets with crown moulding, and GE stainless appliances. Upstairs are three more bedrooms and two full baths, plus a flex space that works as a playroom, game room, or second office. The extended covered patio is set up for entertaining, with a TV mount and electrical already in place, all overlooking the greenbelt. Other features include wood look tile throughout the main living areas, faux wood blinds, full gutters, and a tankless water heater. The home also has R-38 attic insulation, a 16 SEER HVAC system with an Ecobee smart thermostat, and a third party HERS energy rating, so you get the efficiency of new construction without waiting on a build. Preferred lender offers a 1% buyer credit available to use for lowering the interest rate or closing costs.
Details
| MLS # | 21412966 |
|---|---|
| Listing Type | For Sale |
| Style | House |
| HOA Dues | $800 |
| Sub-Type | Resale |
| Status | Active |
| Year | 2023 |
| Days On Site | 8 |
| Listing Provided By | The Exclusive | Ronnie Russell |
Features
| Bed(s) | 4 |
|---|---|
| Bath(s) | 3 Total |
| SQ Feet | 2,662 |
| Garage | 2 |
| Story(s) | 2 |
| Acreage | 0.15 |
Interior
| Room Count | 9 |
|---|---|
| Cooling | Ceiling Fan(s), Central Air, Electric |
| Heating | Central, Natural Gas |
| Interior Features | Cable TV Available, Decorative Lighting, Eat-in Kitchen, Flat Screen Wiring, Granite Counters, High Speed Internet Available, Kitchen Island, Open Floorplan, Pantry, Smart Home System, Sound System Wiring, Vaulted Ceiling(s), Walk-In Closet(s) |
| Window Features | Window Coverings |
| Appliances | Dishwasher, Disposal, Gas Range, Gas Water Heater, Microwave |
Exterior
| Exterior Features | Covered Patio/Porch, Rain Gutters, Lighting |
|---|---|
| Roof | Shingle |
| Security Features | Burglar, Prewired, Security System, Security System Leased, Smoke Detector(s) |
| Construction Materials | Brick |
| Foundation Details | Slab |
| Lot Features | Sprinkler System, Subdivision |
Parking
| Garage Yn | 1 |
|---|---|
| Attached Garage Yn | 1 |
| Parking Features | Garage, Garage Door Opener, Garage Faces Front, Garage Single Door |
Utilities
| Utilities | Cable Available, City Sewer, City Water, Co-op Electric, Electricity Available, Electricity Connected |
|---|
Location
| Community Features | Club House, Community Pool, Fitness Center, Greenbelt, Jogging Path/Bike Path, Park, Playground, Sidewalks |
|---|
Taxes
| Unexempt Taxes | 6605 |
|---|---|
| Tax Lot | 13 |
| Tax Block | BF |
| Tax Legal Description | MOBBERLY FARMS PHASE 1 BLK BF LOT 13 |
Area Information
| State | TX |
|---|---|
| County | Denton |
| City | Pilot Point |
| Zip Code | 76258 |
| Area | Denton |
| Community Name | Mobberly Farms Ph 1 |
| School District | Pilot Point ISD |
| Elementary School | Pilot Point |
| High School | Pilot Point |
| Listing VS Median (in Mobberly Farms Ph 1) | |
Price: $430,000 low | high Med: $300,000 sqft: 2,662 low | high Med: 2,323 $ / sqft: $162 low | high Med: $129 On site: 8 low | high Med: 57 | |
Request a showing
Request a showing
Contact
Learn More About This Property

| State | TX |
|---|---|
| County | Denton |
| City | Pilot Point |
| Zip Code | 76258 |
| Area | Denton |
| Community Name | Mobberly Farms Ph 1 |
| School District | Pilot Point ISD |
| Elementary School | Pilot Point |
| High School | Pilot Point |
| Listing VS Median (in Mobberly Farms Ph 1) | |
Price: $430,000 low | high Med: $300,000 sqft: 2,662 low | high Med: 2,323 $ / sqft: $162 low | high Med: $129 On site: 8 low | high Med: 57 | |