


Description
Welcome to this spacious two-story home tucked away on a quiet cul-de-sac in sought after Midway ISD. This beautiful home offers over 2,000 square feet of well-designed living space, 3-bedrooms, 2.5-baths, a new roof in 2025 and fresh paint. The main level features an inviting living room that flows seamlessly into the kitchen and dining area, creating an ideal space for everyday living and entertaining. The kitchen offers great cabinet space, granite counters and big pantry! A convenient half bath is also located downstairs for guests along with laundry room that has a wall of upper cabinets. Upstairs, you'll find a versatile second living area that can serve as a media room, office, playroom...whatever you need. The spacious primary suite has dual vanities, a soaking tub, separate tiled shower, and a large walk-in closet. A full bathroom and 2 additional bedrooms -one with a walk-in closet- complete this level. Step outside to enjoy the fully fenced backyard with a 17 x 10 covered patioperfect for relaxing, grilling, or enjoying your morning coffee. Additional highlights include a garden area, two-car garage, neighborhood walking paths, park, gazebo area for parties and a spot for basketball. Conveniently located near shopping, dining, schools, and everyday amenities, this home offers both space and an excellent location. Schedule your showing today!
Details
| MLS # | 21319072 |
|---|---|
| Listing Type | For Sale |
| Style | House |
| HOA Dues | $186 |
| Sub-Type | Resale |
| Status | Active |
| Year | 2012 |
| Days On Site | 52 |
| Listing Provided By | Bramlett Partners | Hesper Cordero |
Features
| Bed(s) | 3 |
|---|---|
| Bath(s) | 3 Total |
| SQ Feet | 2,041 |
| Garage | 2 |
| Story(s) | 2 |
| Acreage | 0.14 |
Interior
| Room Count | 6 |
|---|---|
| Cooling | Central Air, Electric |
| Heating | Central, Electric |
| Interior Features | Cathedral Ceiling(s), Chandelier, Decorative Lighting, Double Vanity, Flat Screen Wiring, Granite Counters, High Speed Internet Available, Natural Woodwork, Open Floorplan, Pantry, Vaulted Ceiling(s), Walk-In Closet(s) |
| Window Features | Window Coverings |
| Appliances | Dishwasher, Disposal, Electric Range, Microwave |
Exterior
| Exterior Features | Covered Patio/Porch, Garden(s) |
|---|---|
| Roof | Shingle |
| Construction Materials | Brick, Other |
| Foundation Details | Slab |
| Lot Features | Cul-De-Sac, Landscaped, Oak |
Parking
| Garage Yn | 1 |
|---|---|
| Attached Garage Yn | 1 |
| Parking Features | Additional Parking, Driveway |
Utilities
| Utilities | City Sewer, City Water |
|---|
Location
| Community Features | Curbs, Park, Playground, Sidewalks |
|---|
Taxes
| Unexempt Taxes | 6486 |
|---|---|
| Tax Lot | 34 |
| Tax Block | 1 |
| Tax Legal Description | SENDERO SPRINGS PHASE FOUR LOT 34 BLOCK 1 ACR |
Area Information
| State | TX |
|---|---|
| County | McLennan |
| City | Waco |
| Zip Code | 76712 |
| Area | McLennan |
| Community Name | Sendero Spgs Ph Four |
| School District | Midway ISD |
| Elementary School | Castleman Creek |
| High School | Midway |
| Listing VS Median (in Sendero Spgs Ph Four) | |
Price: $290,000 low | high Med: $290,000 sqft: 2,041 low | high Med: 2,041 $ / sqft: $142 low | high Med: $142 On site: 52 low | high Med: 52 | |
Request a showing
Request a showing
Contact
Learn More About This Property

| State | TX |
|---|---|
| County | McLennan |
| City | Waco |
| Zip Code | 76712 |
| Area | McLennan |
| Community Name | Sendero Spgs Ph Four |
| School District | Midway ISD |
| Elementary School | Castleman Creek |
| High School | Midway |
| Listing VS Median (in Sendero Spgs Ph Four) | |
Price: $290,000 low | high Med: $290,000 sqft: 2,041 low | high Med: 2,041 $ / sqft: $142 low | high Med: $142 On site: 52 low | high Med: 52 | |
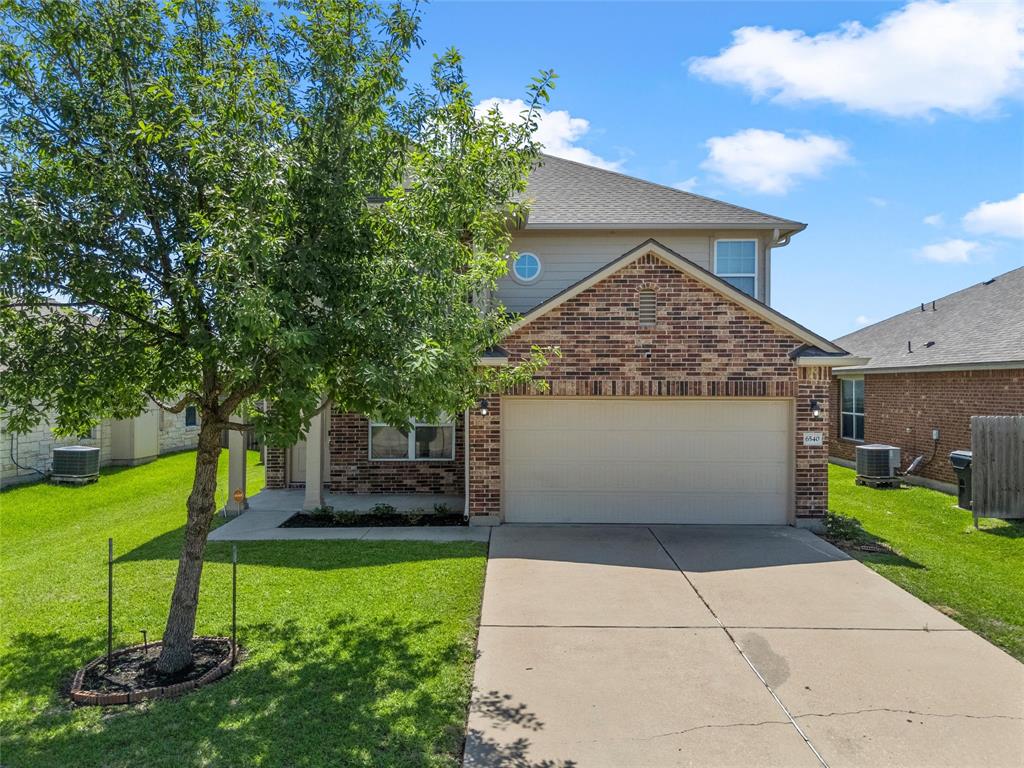 | $274,9006540 Sendero LaneWaco, TX 76712 |