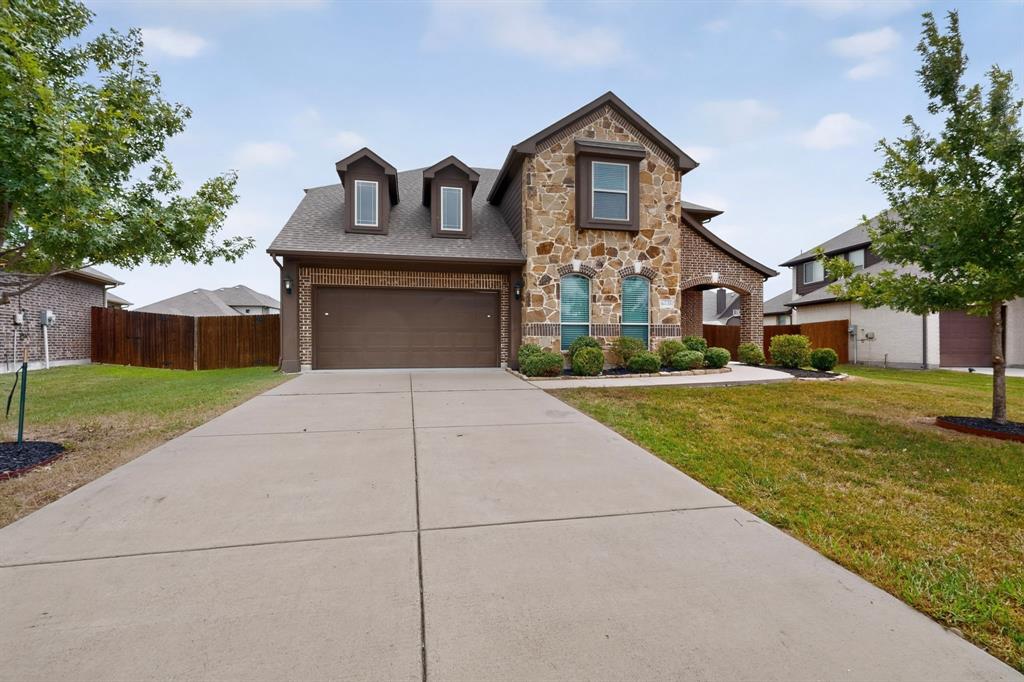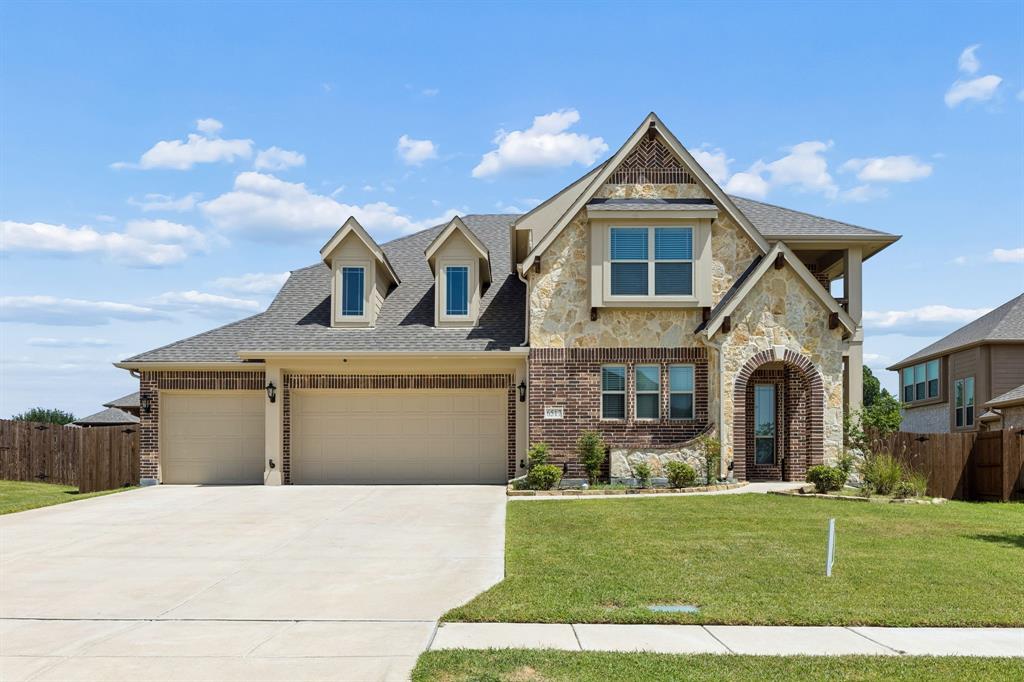
6517 Harwich Drive,Mesquite, TX 75181
Mesquite, TX 75181

Description
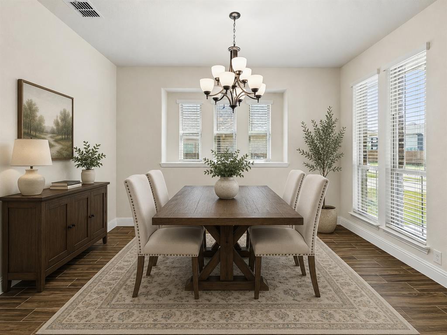
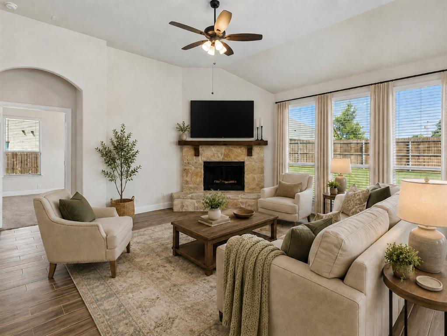
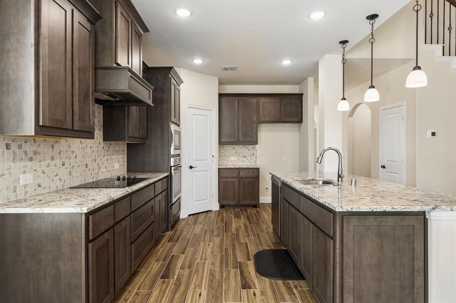
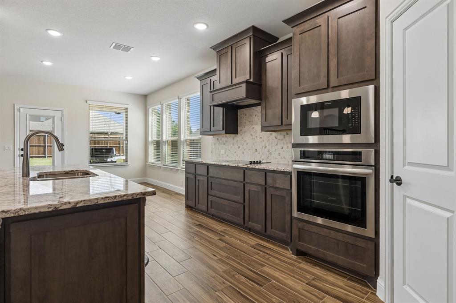
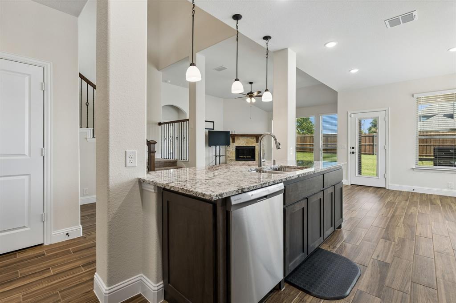
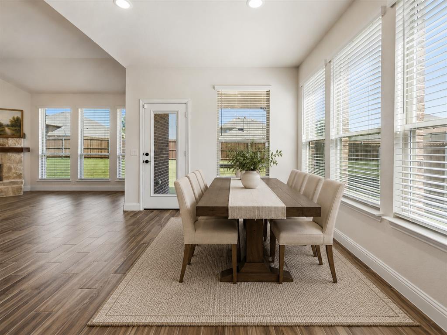
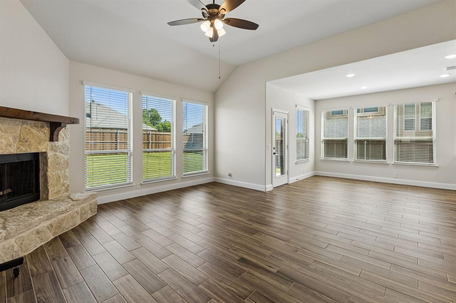
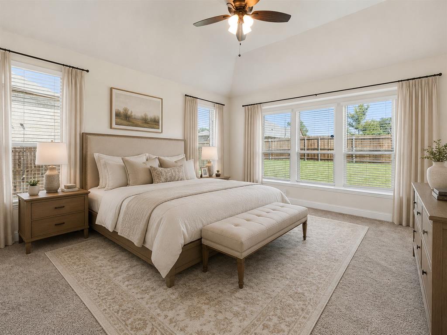
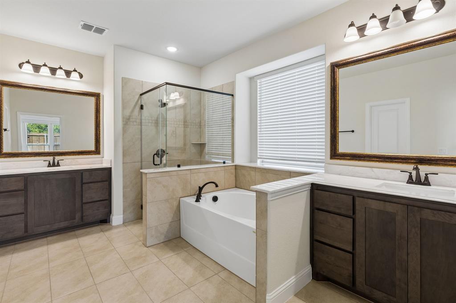
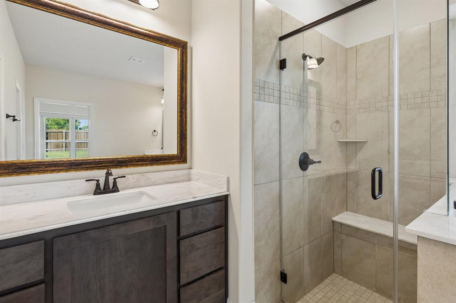
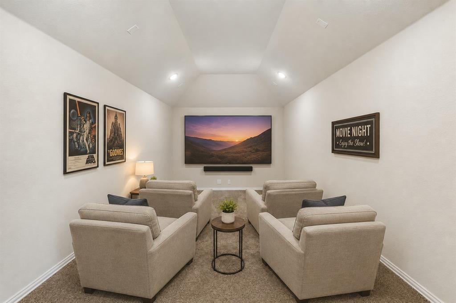
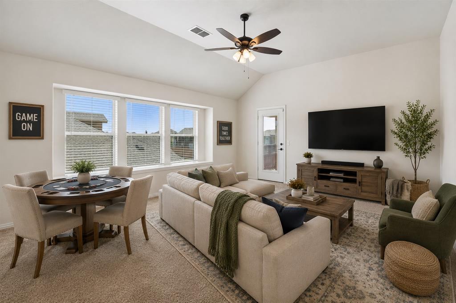
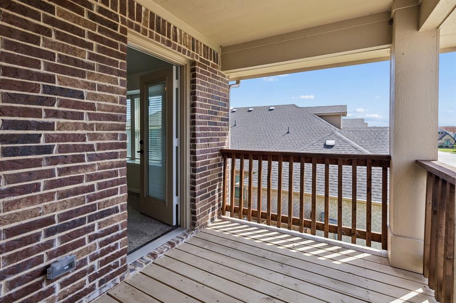
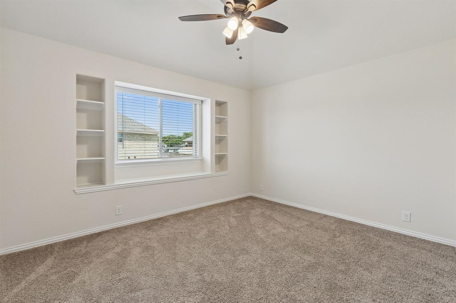
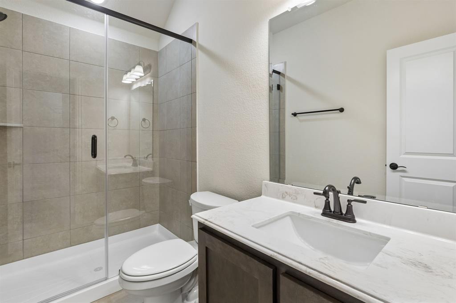
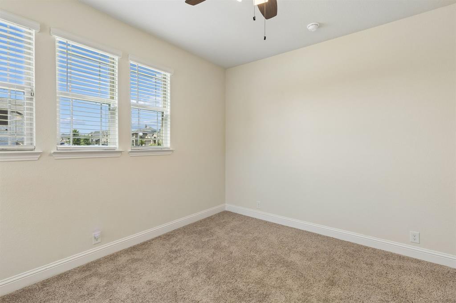
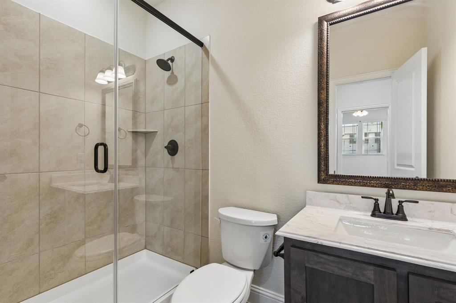
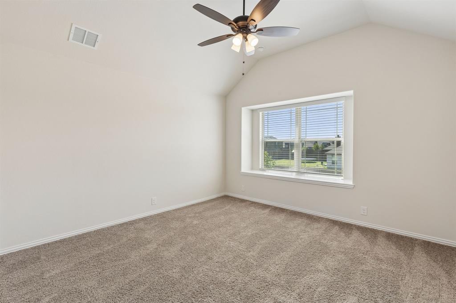
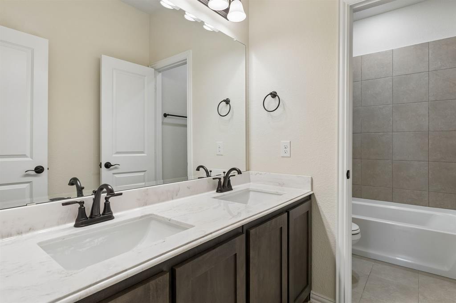
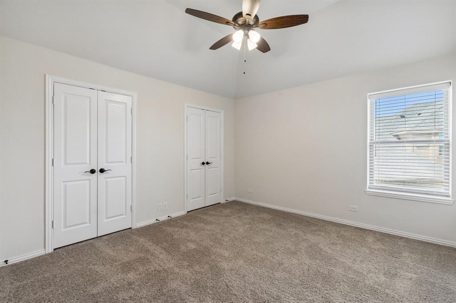
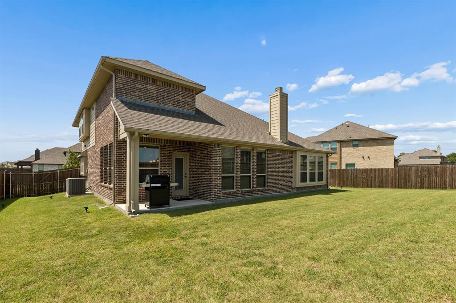
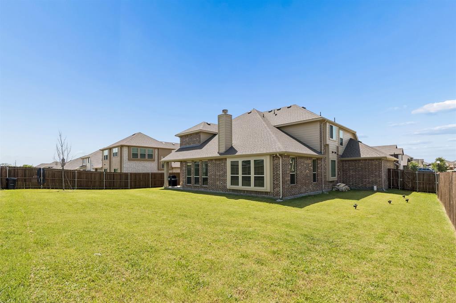
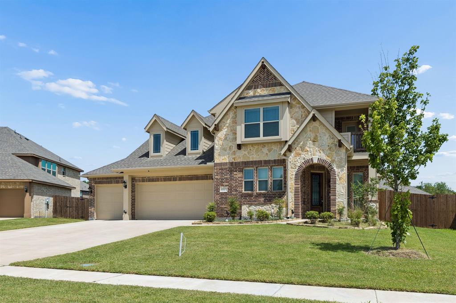
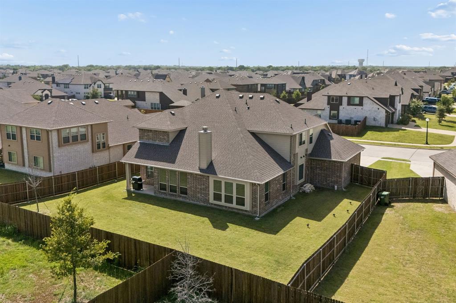
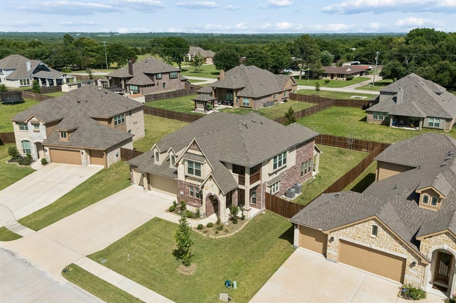
Better than new and exceptionally maintained! This stunning 5-bedroom, 4-full-bath home offers over 3,400 square feet of thoughtfully designed living space with a versatile floor plan that's perfect for both everyday living and entertaining. From the moment you walk in, you'll appreciate the bright, open-concept layout, soaring ceilings, abundant natural light, and high-quality finishes throughout. The spacious gourmet kitchen opens seamlessly to the living and dining areas, creating the ideal space for gathering with family and friends. The luxurious primary suite provides a private retreat, while the additional bedrooms, game room, media room, and flexible living spaces offer room for everyone. What truly sets this home apart is its incredible condition. The owner has lived in the home alone, and the majority of the living has been centered around the primary suite, leaving much of the home lightly used and exceptionally well cared for. It truly shows like a model home and feels remarkably fresh. Situated in a desirable community with convenient access to shopping, dining, schools, and major highways, this home offers the perfect combination of comfort, style, and conveniencewithout the wait of new construction. Don't miss the opportunity to own a home that offers the feel of new construction with the added benefit of being move-in ready.
Details
| MLS # | 21314168 |
|---|---|
| Listing Type | For Sale |
| Style | House |
| HOA Dues | $350 |
| Sub-Type | Resale |
| Status | Active |
| Year | 2023 |
| Days On Site | 53 |
| Listing Provided By | Keller Williams Realty DPR | Daniel Harker |
Features
| Bed(s) | 5 |
|---|---|
| Bath(s) | 4 Total |
| SQ Feet | 3,431 |
| Garage | 3 |
| Story(s) | 2 |
| Acreage | 0.22 |
Interior
| Room Count | 11 |
|---|---|
| Cooling | Ceiling Fan(s), Central Air |
| Heating | Central |
| Interior Features | Cable TV Available, Chandelier, Decorative Lighting, Double Vanity, Eat-in Kitchen, Granite Counters, High Speed Internet Available, Kitchen Island, Open Floorplan, Walk-In Closet(s), Second Primary Bedroom |
| Appliances | Dishwasher, Disposal, Electric Cooktop, Electric Oven, Microwave |
| Fireplace Features | Living Room |
Exterior
| Roof | Shingle |
|---|---|
| Security Features | Fire Alarm |
| Construction Materials | Brick, Rock/Stone |
| Foundation Details | Slab |
Parking
| Garage Yn | 1 |
|---|---|
| Attached Garage Yn | 1 |
| Parking Features | Concrete, Driveway, Garage Door Opener, Garage Faces Front |
Utilities
| Utilities | City Sewer, City Water, Community Mailbox, Electricity Available, Individual Gas Meter |
|---|
Taxes
| Unexempt Taxes | 12556 |
|---|---|
| Tax Lot | 32 |
| Tax Block | A |
| Tax Legal Description | HAGAN HILL PH 3 BLK A LT 32 |
Area Information
| State | TX |
|---|---|
| County | Dallas |
| City | Mesquite |
| Zip Code | 75181 |
| Area | Dallas |
| Community Name | Hagan Hill Ph 3 |
| School District | Mesquite ISD |
| Elementary School | Cross |
| High School | Horn |
| Listing VS Median (in Hagan Hill Ph 3) | |
Price: $475,000 low | high Med: $475,000 sqft: 3,431 low | high Med: 3,431 $ / sqft: $138 low | high Med: $138 On site: 53 low | high Med: 53 | |
Request a showing
Request a showing
Contact
Learn More About This Property

| State | TX |
|---|---|
| County | Dallas |
| City | Mesquite |
| Zip Code | 75181 |
| Area | Dallas |
| Community Name | Hagan Hill Ph 3 |
| School District | Mesquite ISD |
| Elementary School | Cross |
| High School | Horn |
| Listing VS Median (in Hagan Hill Ph 3) | |
Price: $475,000 low | high Med: $475,000 sqft: 3,431 low | high Med: 3,431 $ / sqft: $138 low | high Med: $138 On site: 53 low | high Med: 53 | |