 Price Reduced Listing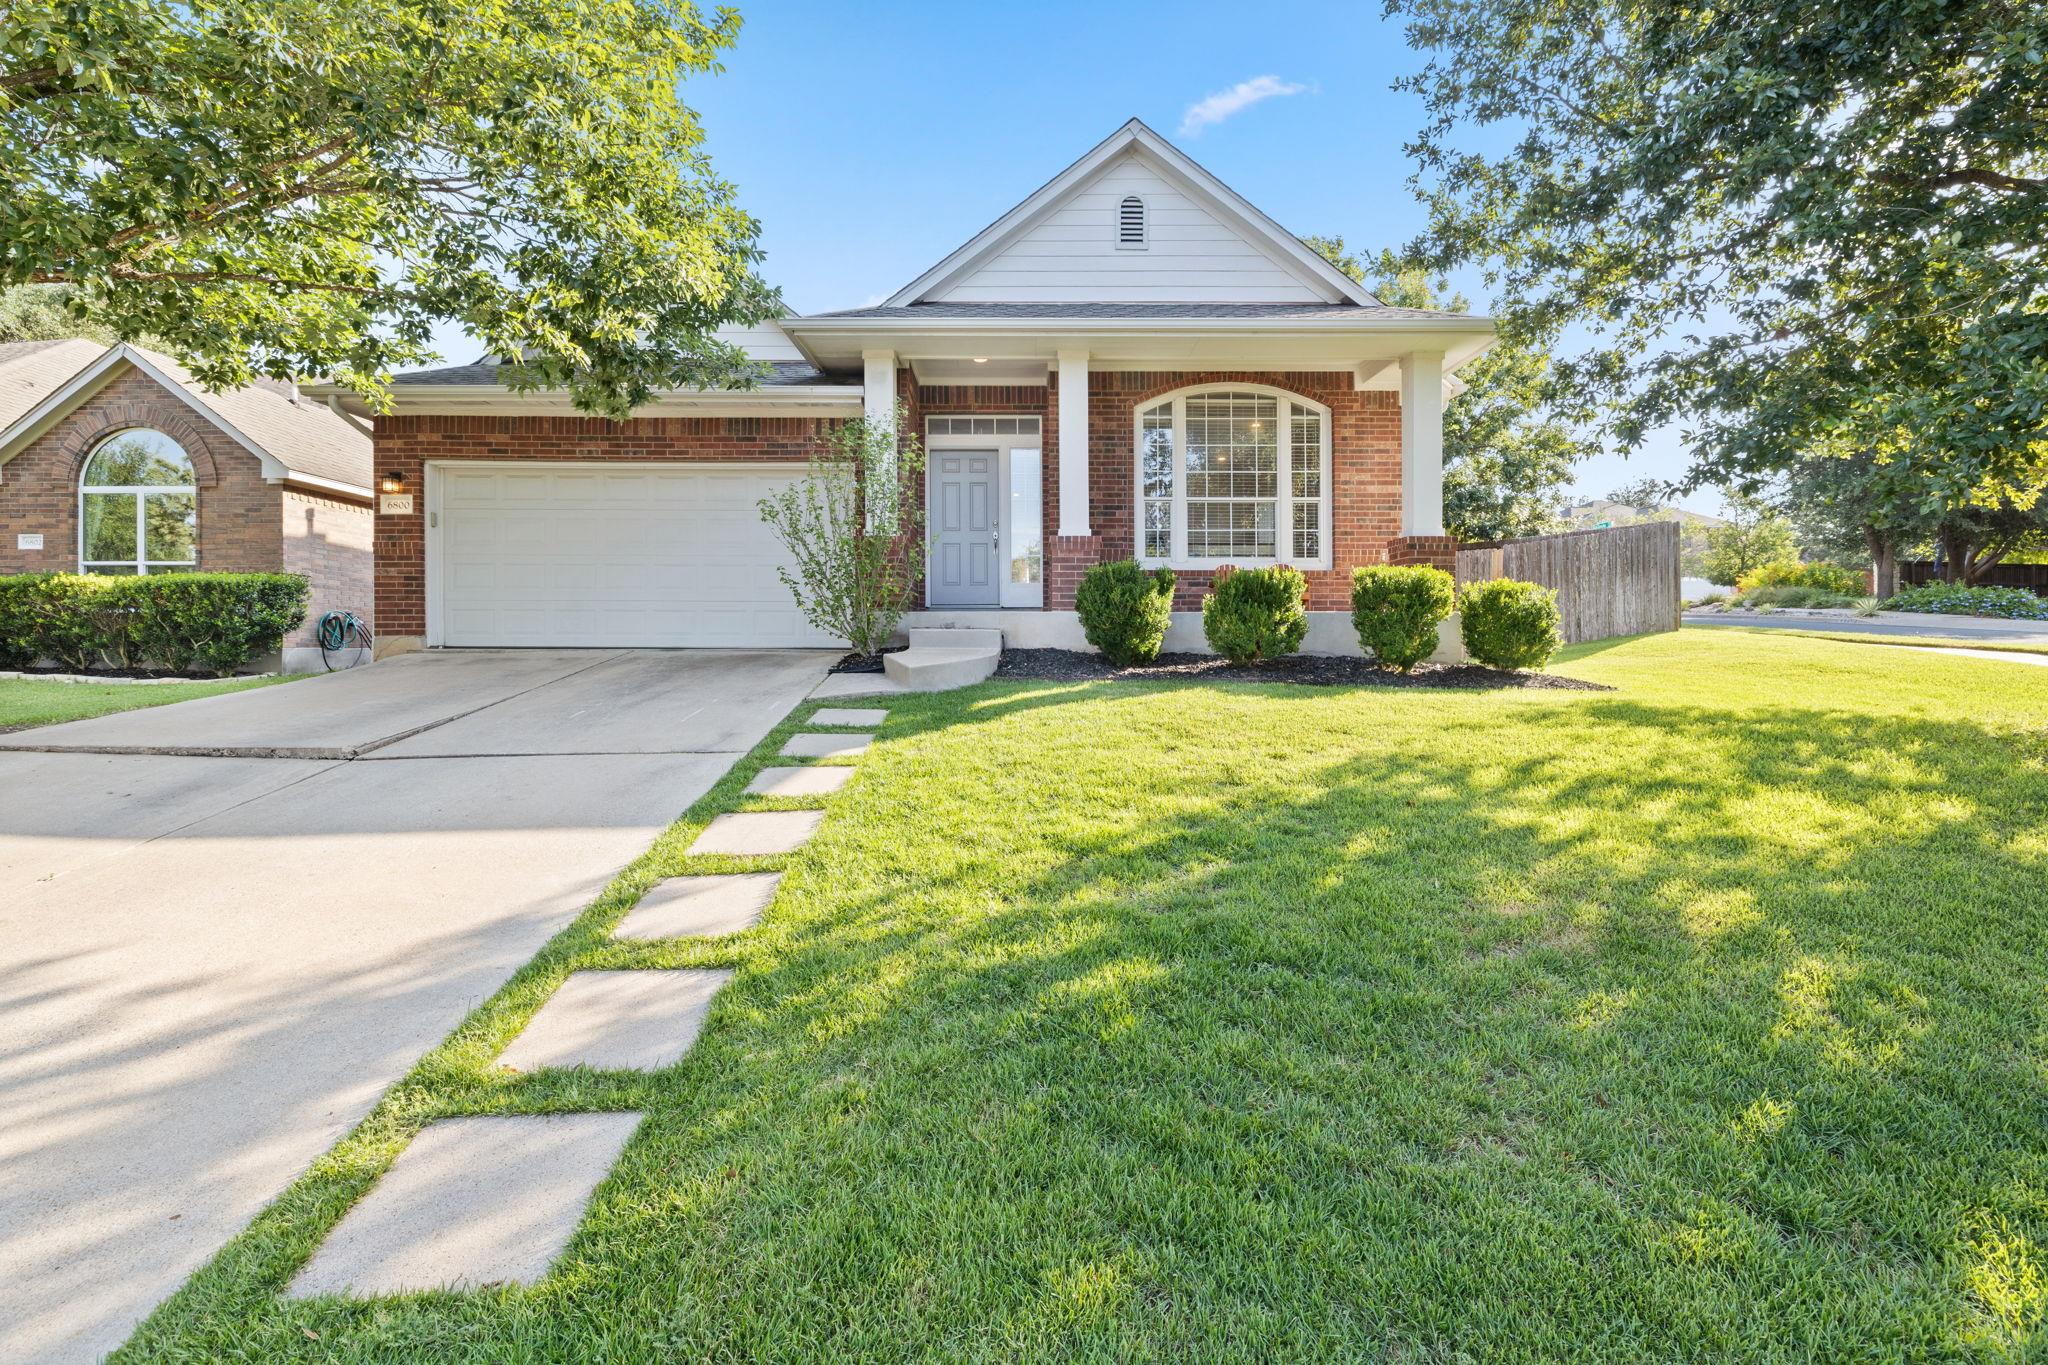

Description
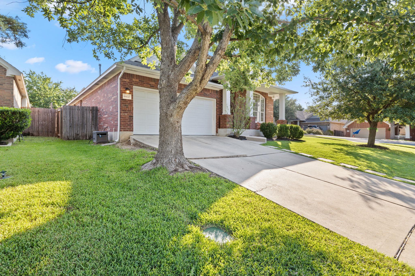
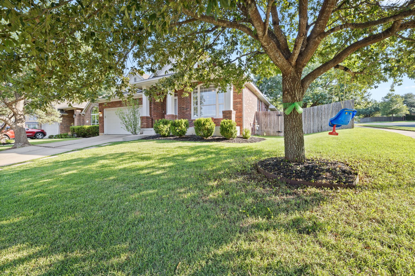
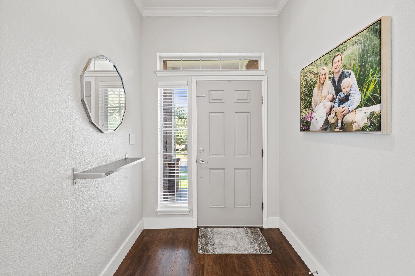
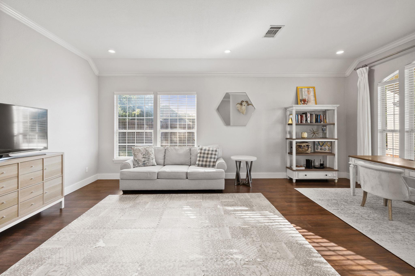
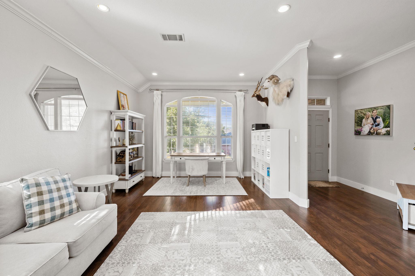
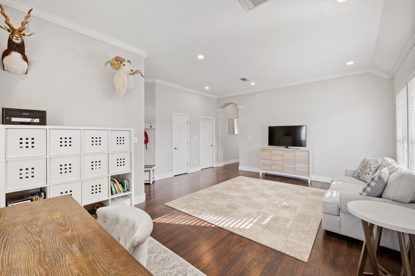
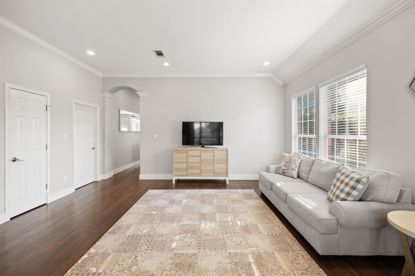
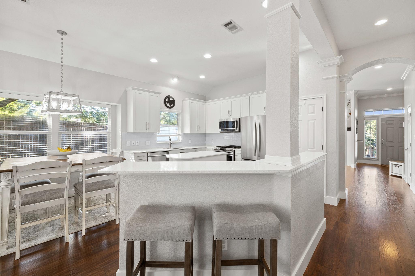
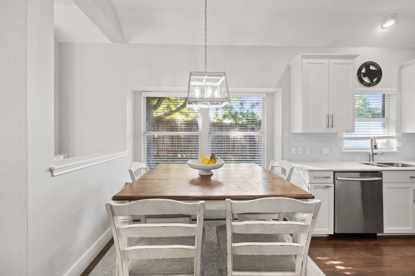
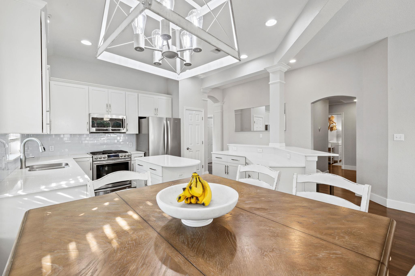
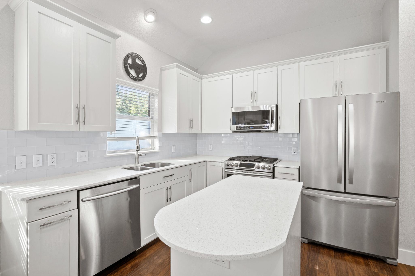
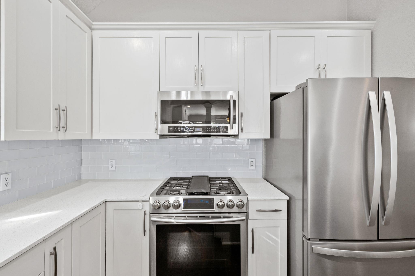
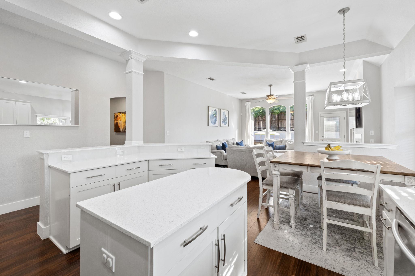
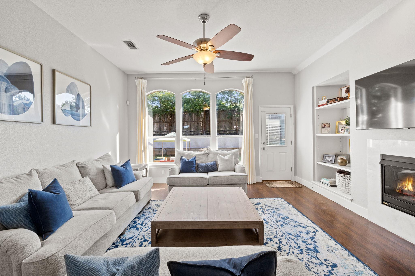
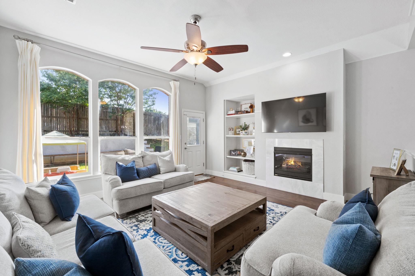
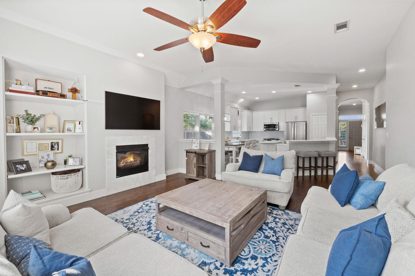
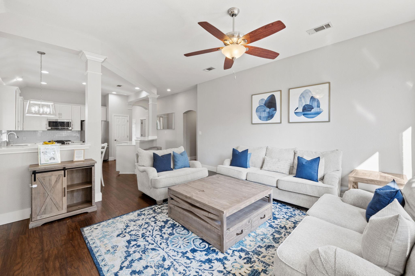
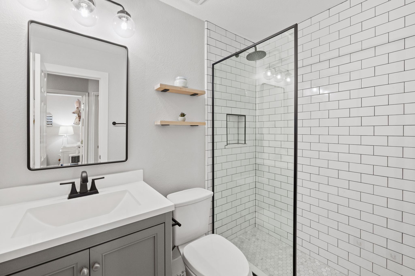
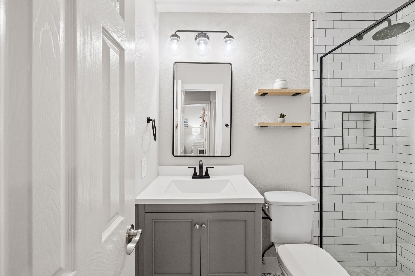
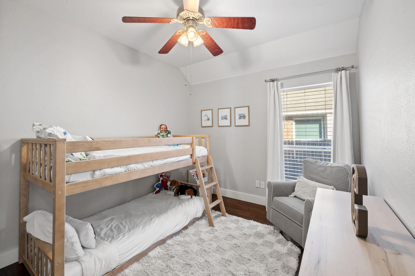
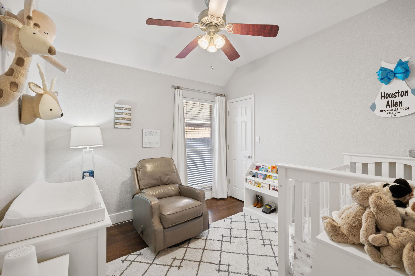
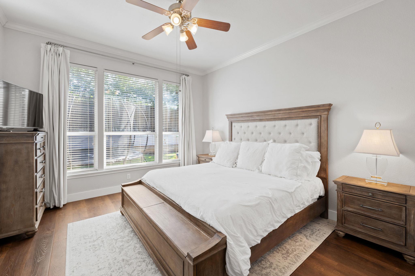
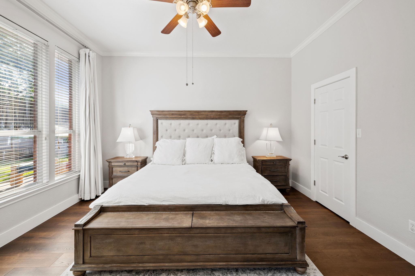
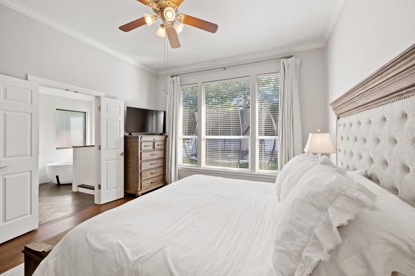
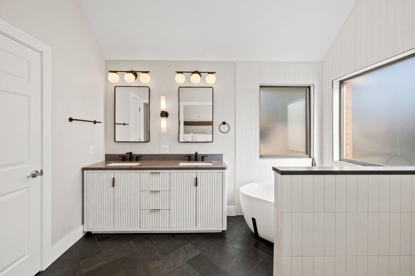
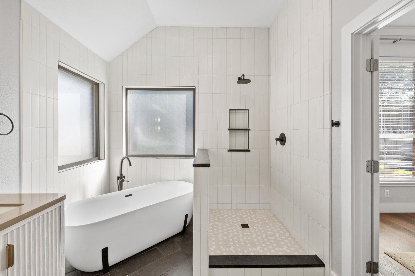
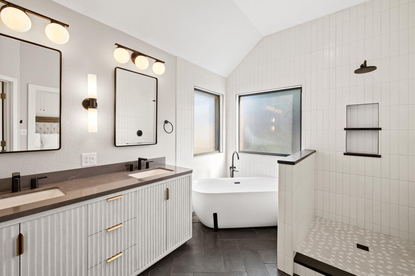
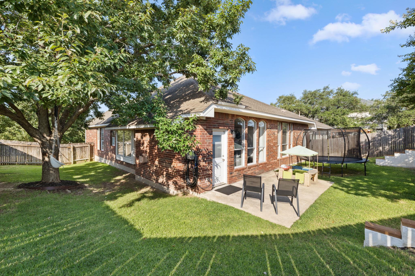

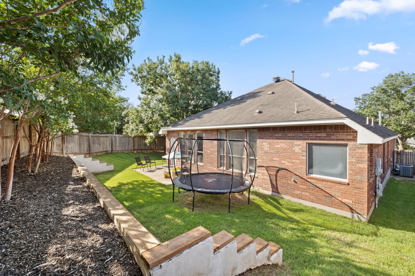
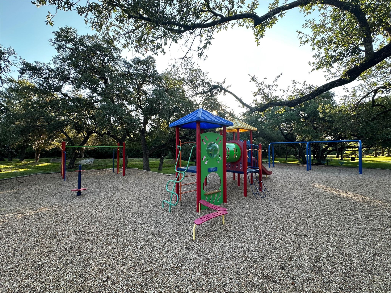

Set on a prime corner lot on a cul-de-sac, this home sits in the highly sought-after Legend Oaks II neighborhood. This single-story brick home offers 3 bedrooms, 2 remodeled full baths, and 1,932 SF of clean-lined, contemporary living. The kitchen anchors the home with a large prep island, stainless steel appliances, and abundant cabinetry with sliding drawers. The dining nook flows into the living room, where a built-in display shelf frames your statement pieces. Outside, a brand-new perimeter fence wraps the corner lot for privacy and security. Three mature oaks shade manicured grass, four crepe myrtles bring seasonal color, and a 10-zone automatic sprinkler system keeps it all lush. Floor-to-ceiling garage shelving handles the rest. Just 12 minutes to Austin High. Daily essentials within 6 minutes: H-E-B, Tacodeli, Torchy's Tacos, Summer Moon, District Kitchen, Satellite ATX, Mangieri's, Alamo Drafthouse, Oasthouse Kitchen, TCBY, and more. HOA pool and playground 0.5 miles away, plus Circle C Metropolitan Park, Dick Nichols District Park, and popular biking and walking trails nearby.
Details
| MLS # | 6929639 |
|---|---|
| Listing Type | For Sale |
| Style | House |
| HOA Dues | $47 |
| Sub-Type | Resale |
| Status | Active |
| Year | 1999 |
| Days On Site | 39 |
| Listing Provided By | Hi Austin Realty LLC | Matt Heytens |
Features
| Bed(s) | 3 |
|---|---|
| Bath(s) | 2 Total |
| SQ Feet | 1,932 |
| Garage | 2 |
| Story(s) | 1 |
| Acreage | 0.17 |
| Water Front | Yes |
| Property View | None |
Interior
| Interior Features | Bookcases, Ceiling Fan(s), Granite Counters, Crown Molding, Double Vanity, High Speed Internet, Kitchen Island, No Interior Steps, Open Floorplan, Pantry, Primary Bedroom on Main, Recessed Lighting, Smart Thermostat, Soaking Tub, Walk-In Closet(s) |
|---|---|
| Cooling | Ceiling Fan(s), Central Air |
| Heating | Central, Fireplace(s), Natural Gas |
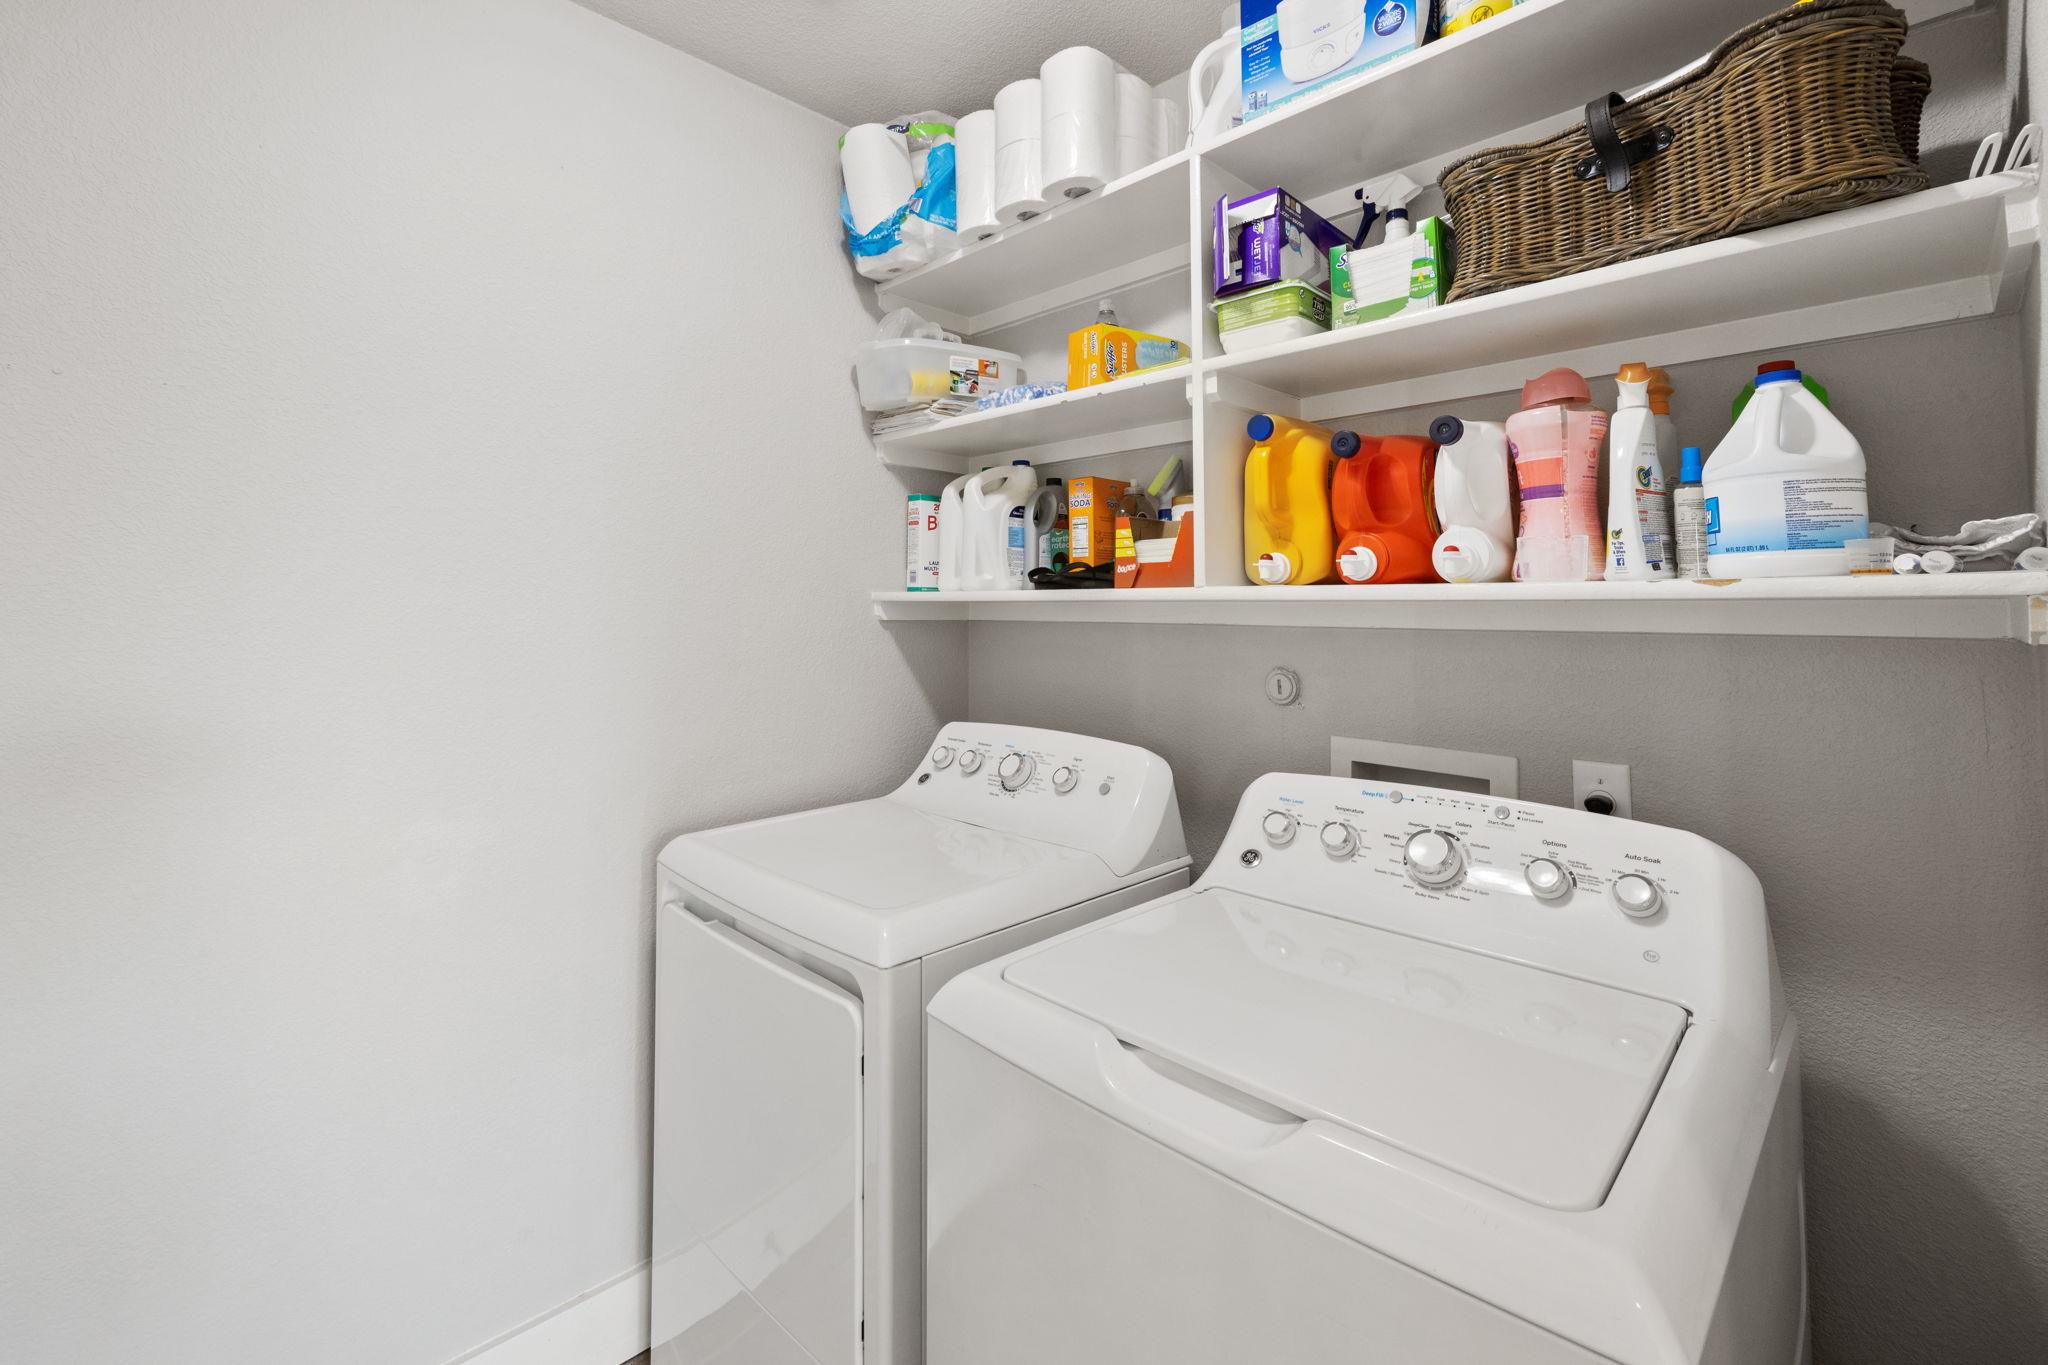
| Appliances | Dishwasher, Disposal, Dryer, Gas Range, Microwave, Free-Standing Refrigerator, Self Cleaning Oven, Stainless Steel Appliance(s), Washer, Water Heater |
| Fireplace Features | Living Room |
| Fireplaces Total | 1 |
| Window Features | Blinds, Drapes |
| Flooring | Laminate, Tile, Wood |
Exterior
| Exterior Features | Gutters Full, Lighting, Private Yard |
|---|---|
| Roof | Composition, Shingle |
| Foundation Details | Slab |
| Lot Features | Back Yard, Corner Lot, Cul-De-Sac, Front Yard, Landscaped, Sprinkler - Automatic, Sprinklers In Rear, Sprinklers In Front, Sprinkler - Rain Sensor, Sprinklers On Side, Trees-Large (Over 40 Ft), Trees-Medium (20 Ft - 40 Ft), Trees-Small (Under 20 Ft) |
| Patio And Porch Features | None |
| Fencing | Back Yard, Fenced, Wood |
| Construction Materials | Brick, Masonry – All Sides |
| Security Features | Smoke Detector(s) |
Parking
| Parking Features | Attached |
|---|---|
| Garage Spaces | 2 |
Utilities
| Utilities | Cable Available, Electricity Available, Electricity Connected, High Speed Internet, Natural Gas Available, Natural Gas Connected, Water Available, Water Connected |
|---|---|
| Sewer | None |
Other
| List Aor | Austin Board Of Realtors |
|---|
Taxes
| Property | 8080 |
|---|
Area Information
| State | TX |
|---|---|
| County | Travis |
| City | Austin |
| Zip Code | 78749 |
| Area | SWW |
| Community Name | Shadowridge Crossing Sec 01 |
| School District | Austin ISD |
| Elementary School | Patton |
| High School | Austin |
| Listing VS Median (in Shadowridge Crossing Sec 01) | |
Price: $539,900 low | high Med: $539,900 sqft: 1,932 low | high Med: 1,932 $ / sqft: $279 low | high Med: $279 On site: 39 low | high Med: 39 | |
Request a showing
Request a showing
 Listings courtesy of Austin Board of REALTORS® MLS as distributed by MLS GRID.
Based on information submitted to the MLS GRID as of August 20, 2026 at 7:52:37 PM PDT All data is obtained from various sources and may not have been verified by broker or MLS GRID. Supplied Open House Information is subject to change without notice. All information should be independently reviewed and verified for accuracy. Properties may or may not be listed by the office/agent presenting the information.
The Digital Millennium Copyright Act of 1998, 17 U.S.C. § 512 (the “DMCA”) provides recourse for copyright owners who believe that material appearing on the Internet infringes their rights under U.S. copyright law. If you believe in good faith that any content or material made available in connection with our website or services infringes your copyright, you (or your agent) may send us a notice requesting that the content or material be removed, or access to it blocked. Notices must be sent in writing by email to DMCAnotice@MLSGrid.com.
“The DMCA requires that your notice of alleged copyright infringement include the following information: (1) description of the copyrighted work that is the subject of claimed infringement; (2) description of the alleged infringing content and information sufficient to permit us to locate the content; (3) contact information for you, including your address, telephone number and email address; (4) a statement by you that you have a good faith belief that the content in the manner complained of is not authorized by the copyright owner, or its agent, or by the operation of any law; (5) a statement by you, signed under penalty of perjury, that the information in the notification is accurate and that you have the authority to enforce the copyrights that are claimed to be infringed; and (6) a physical or electronic signature of the copyright owner or a person authorized to act on the copyright owner’s behalf. Failure to include all of the above information may result in the delay of the processing of your complaint.
Contact
Learn More About This Property

| State | TX |
|---|---|
| County | Travis |
| City | Austin |
| Zip Code | 78749 |
| Area | SWW |
| Community Name | Shadowridge Crossing Sec 01 |
| School District | Austin ISD |
| Elementary School | Patton |
| High School | Austin |
| Listing VS Median (in Shadowridge Crossing Sec 01) | |
Price: $539,900 low | high Med: $539,900 sqft: 1,932 low | high Med: 1,932 $ / sqft: $279 low | high Med: $279 On site: 39 low | high Med: 39 | |
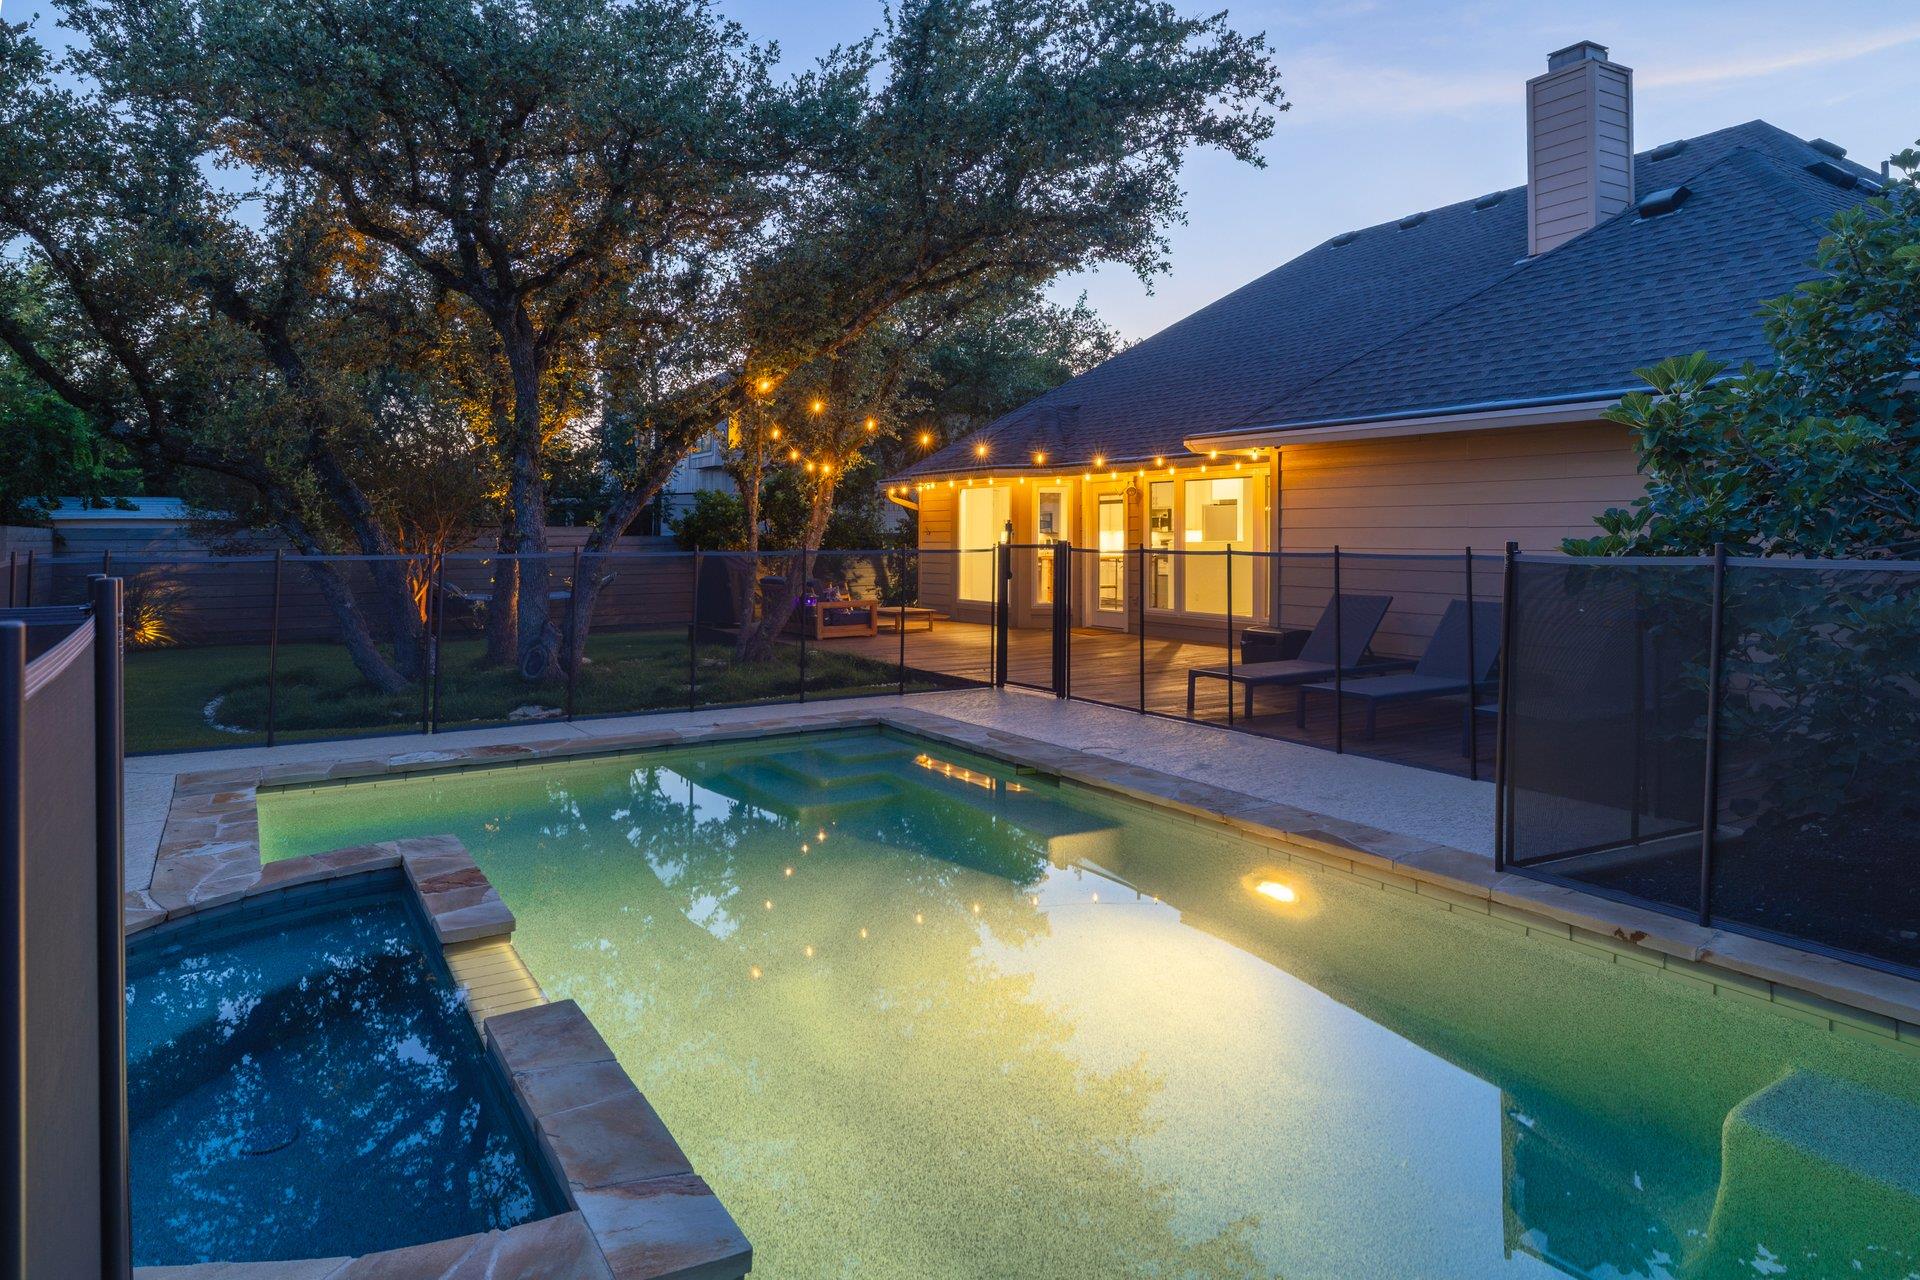 | $669,0006901 Breezy PassAustin, TX 78749 |