 New Listing

Description
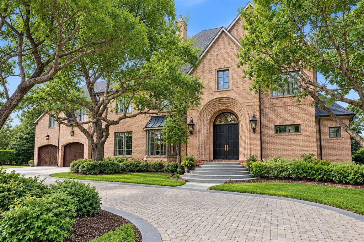
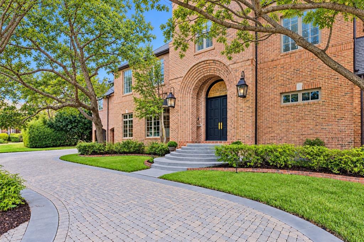
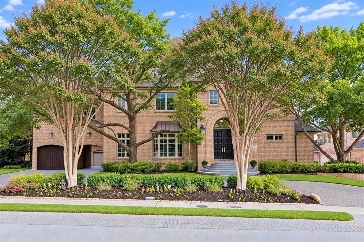
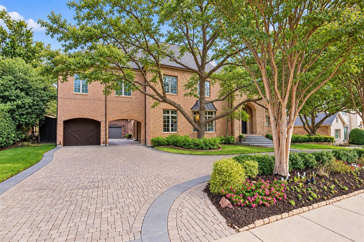
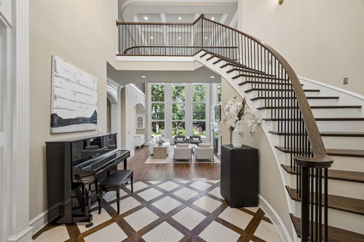
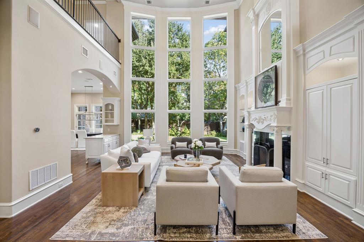
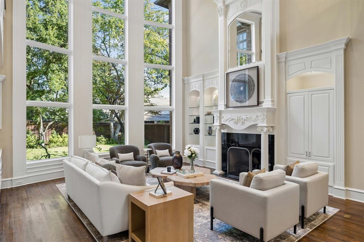
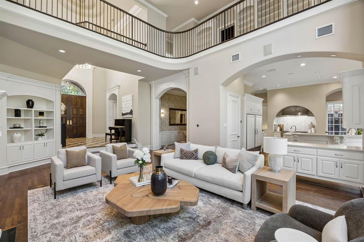
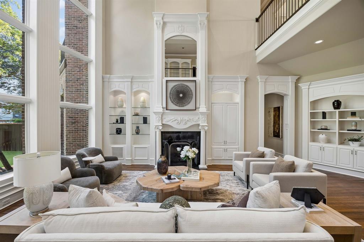
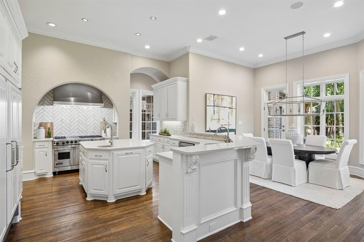
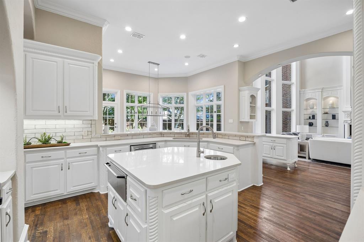
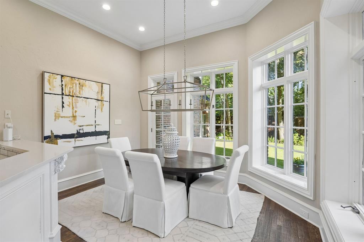
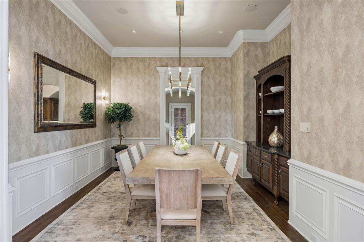
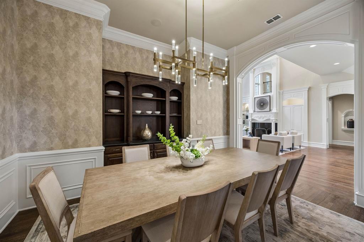
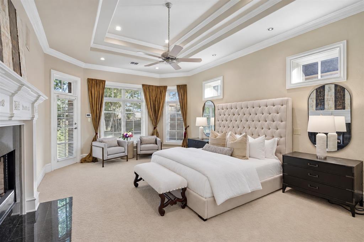
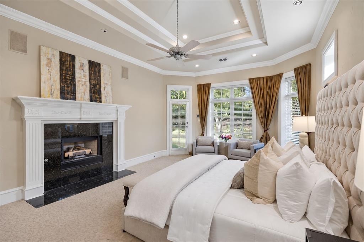
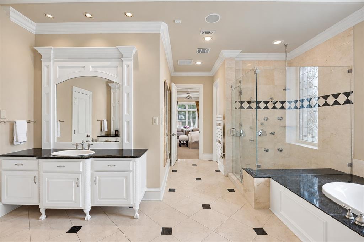
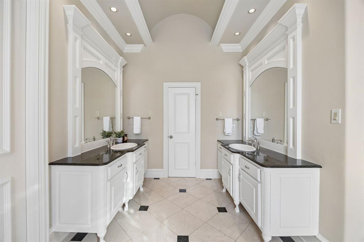
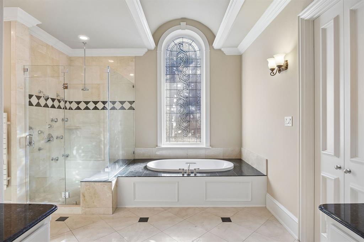
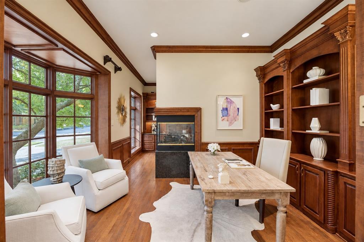
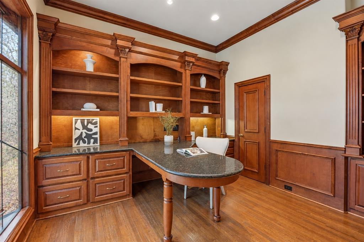
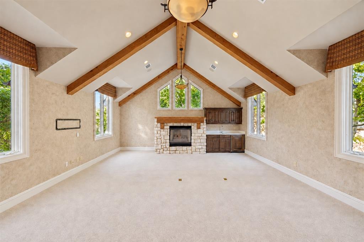
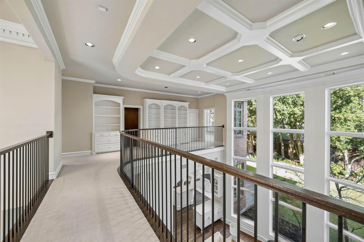
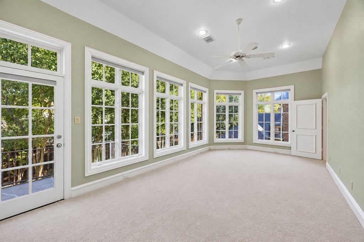
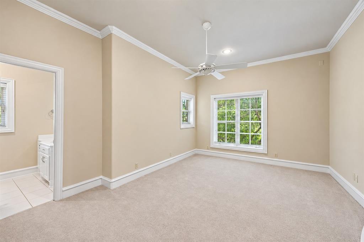
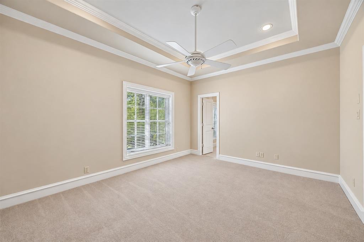
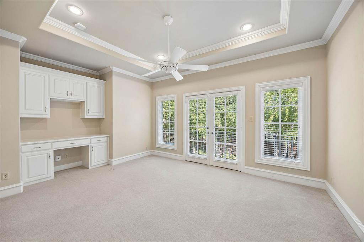
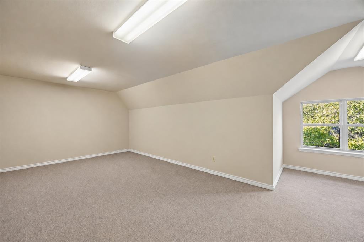
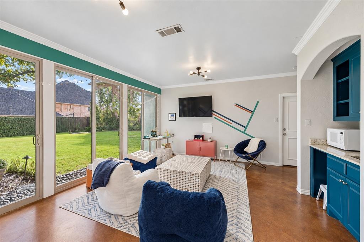
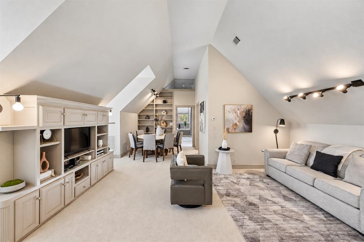
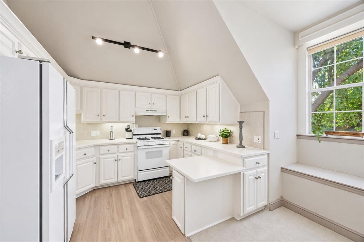
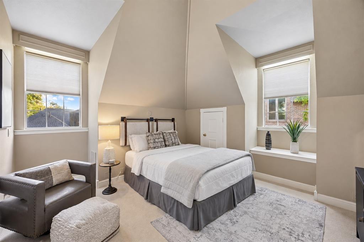
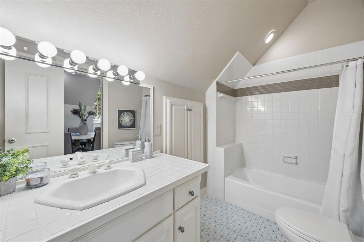
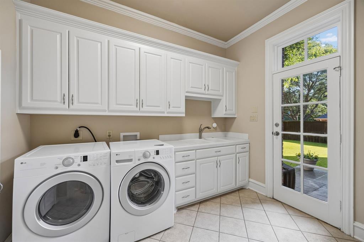
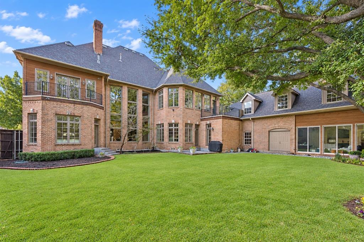
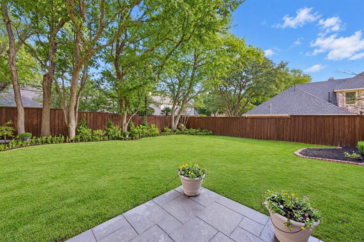
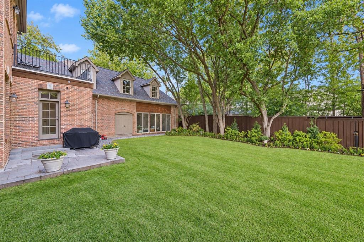
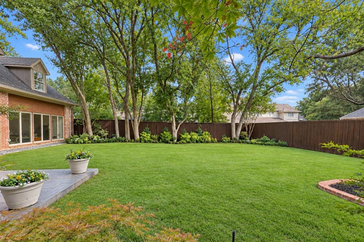
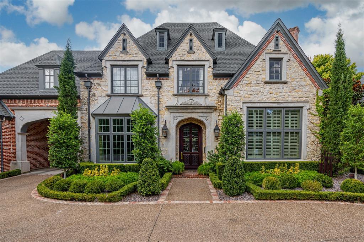
Steel-framed and set beneath mature trees in Hillcrest Park, this Preston Hollow residence pairs a grand main house with something the neighborhood rarely offers: a full two-story guest apartment with its own private entrance. The main house opens to a two-story foyer with patterned stone and wood flooring. Beyond it, the living room rises under an overlooking gallery, with towering windows, a detailed fireplace, arched openings, and extensive millwork. Formal dining and a wet bar sit off the living room. The island kitchen features a commercial range, double ovens, and a warming drawer. A wood-paneled study with its own fireplace anchors the front of the house. The primary suite is on the first floor with a fireplace, sitting area, dual vanities, and a soaking tub. Upstairs, four bedrooms each have a private bath. A game room with vaulted ceiling, a tiered media room, and a fifth bedroom with a private balcony fill out the second floor. A third-floor bonus room adds storage or flex space most Preston Hollow homes do not have. The two-story guest apartment sits behind the garage with a full kitchen, living area, bedroom, bath, and private entry, and is sized for a long stay: au pair, in-laws, adult children, or a quiet office away from the main house. Outside, a broad lawn, established gardens, and mature trees frame the home, with no pool to maintain. A whole-home generator, three-car garage with porte-cochere, and circle drive complete the property. Minutes to St. Mark's, Hockaday, Preston Royal, and NorthPark.
Details
| MLS # | 21395887 |
|---|---|
| Listing Type | For Sale |
| Style | House |
| HOA Dues | $600 |
| Sub-Type | Resale |
| Status | Active |
| Year | 1999 |
| Days On Site | 6 |
| Listing Provided By | RE/MAX DFW Associates | Brianna Castillo |
Features
| Bed(s) | 5 |
|---|---|
| Bath(s) | 7 Total |
| SQ Feet | 6,690 |
| Garage | 3 |
| Acreage | 0.34 |
Interior
| Room Count | 27 |
|---|---|
| Cooling | Central Air |
| Heating | Central |
| Interior Features | Built-in Features, Built-in Wine Cooler, Decorative Lighting, Double Vanity, Dry Bar, Eat-in Kitchen, Kitchen Island, Pantry, Smart Home System, Vaulted Ceiling(s), Walk-In Closet(s) |
| Appliances | Built-in Gas Range, Built-in Refrigerator |
| Fireplace Features | Den, Living Room, Primary Bedroom, Other |
Exterior
| Exterior Features | Balcony, Private Yard |
|---|---|
| Roof | Composition, Shingle |
| Construction Materials | Brick |
| Foundation Details | Pillar/Post/Pier |
| Lot Features | Landscaped, Many Trees, Sprinkler System |
Parking
| Garage Yn | 1 |
|---|---|
| Attached Garage Yn | 1 |
| Parking Features | Circular Driveway, Porte-Cochere, Direct Access, Driveway, Epoxy Flooring, Garage, Garage Double Door, Inside Entrance |
Utilities
| Utilities | City Sewer, City Water |
|---|
Taxes
| Unexempt Taxes | 58038 |
|---|---|
| Tax Lot | 13 |
| Tax Block | E5491 |
| Tax Legal Description | HILLCREST PARK BLK E/5491 LOT 13 |
Area Information
| State | TX |
|---|---|
| County | Dallas |
| City | Dallas |
| Zip Code | 75230 |
| Area | Dallas |
| Community Name | Hillcrest Park |
| School District | Dallas ISD |
| Elementary School | Prestonhol |
| High School | Hillcrest |
| Listing VS Median (in Hillcrest Park) | |
Price: $3,195,000 low | high Med: $2,275,000 sqft: 6,690 low | high Med: 5,017 $ / sqft: $478 low | high Med: $455 On site: 6 low | high Med: 102 | |
Request a showing
Request a showing
Contact
Learn More About This Property

| State | TX |
|---|---|
| County | Dallas |
| City | Dallas |
| Zip Code | 75230 |
| Area | Dallas |
| Community Name | Hillcrest Park |
| School District | Dallas ISD |
| Elementary School | Prestonhol |
| High School | Hillcrest |
| Listing VS Median (in Hillcrest Park) | |
Price: $3,195,000 low | high Med: $2,275,000 sqft: 6,690 low | high Med: 5,017 $ / sqft: $478 low | high Med: $455 On site: 6 low | high Med: 102 | |
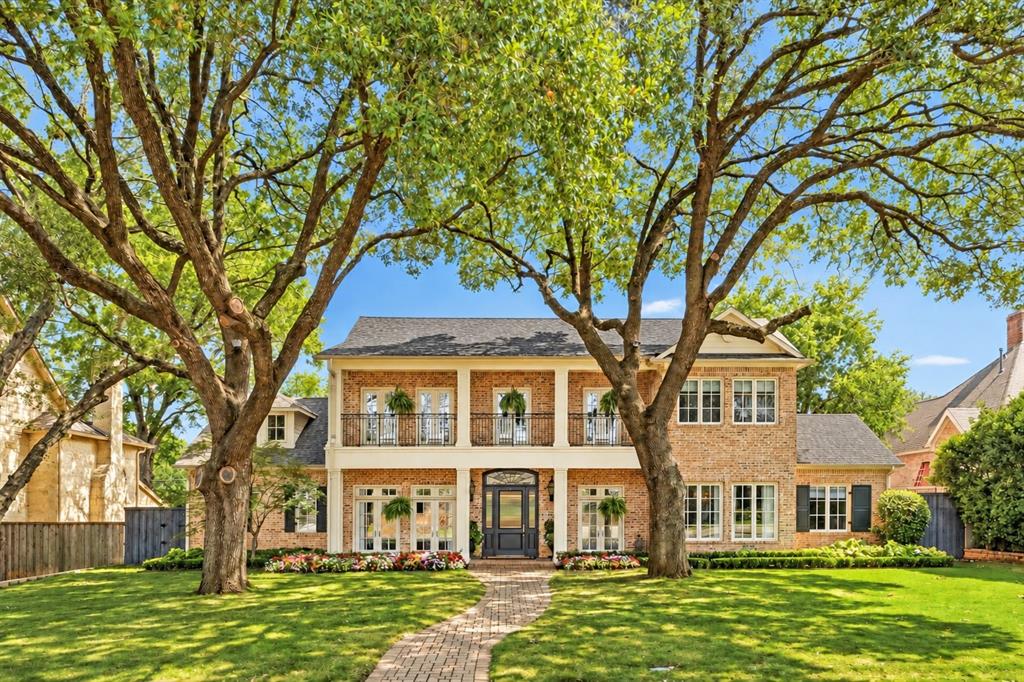 | $3,500,0006714 Glendora AvenueDallas, TX 75230 |
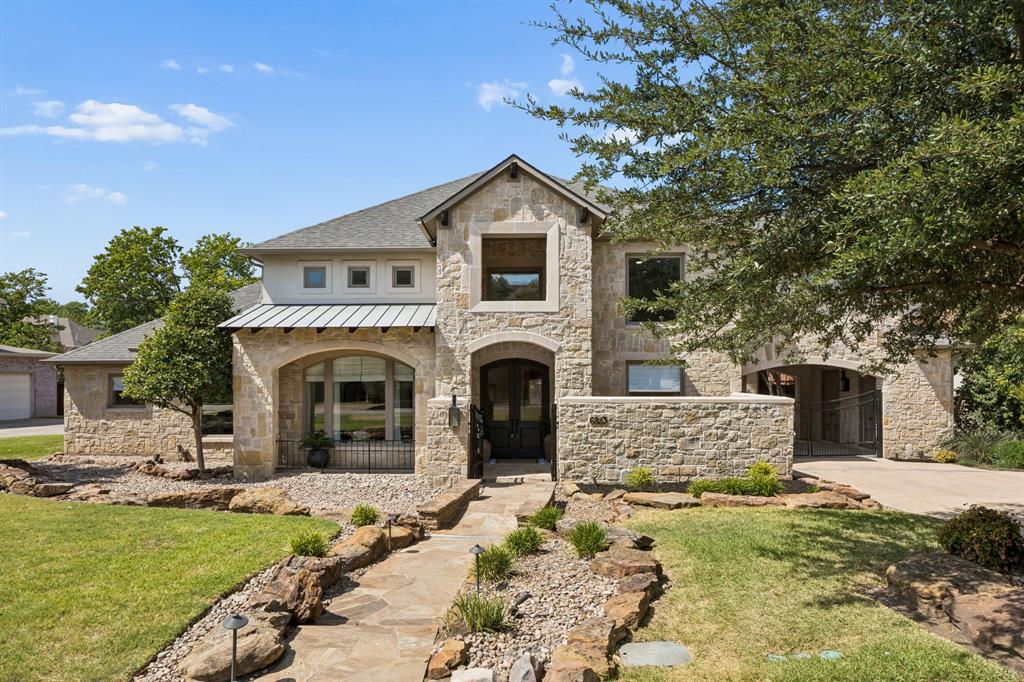 | $2,600,0006823 Lakehurst AvenueDallas, TX 75230 |
 | $2,999,9996607 Glendora AvenueDallas, TX 75230 |