New Listing

Description
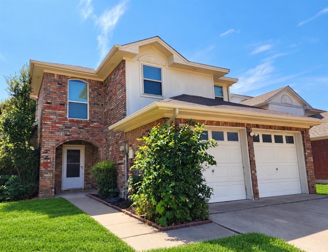
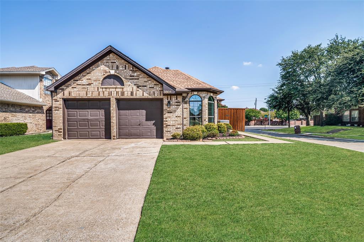
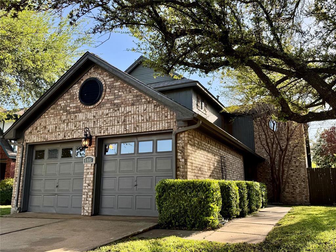
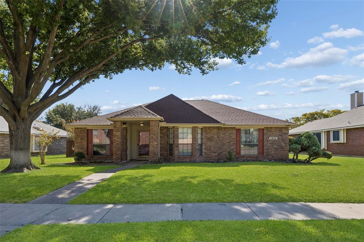
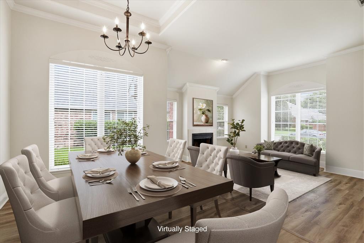
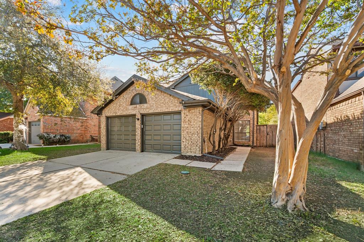
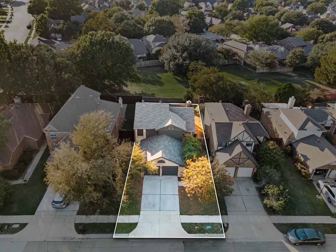
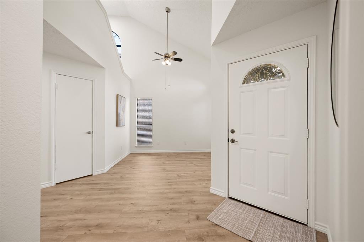
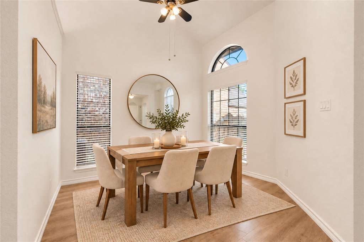
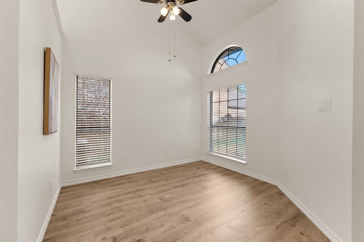
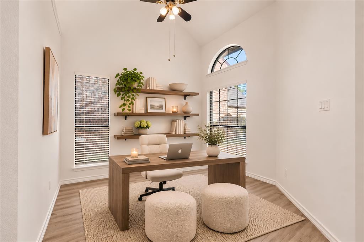
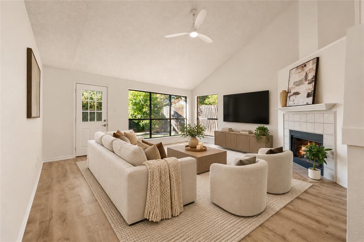
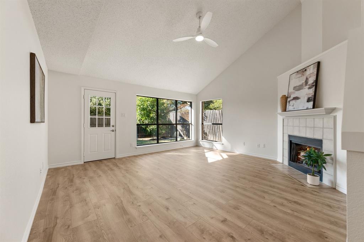
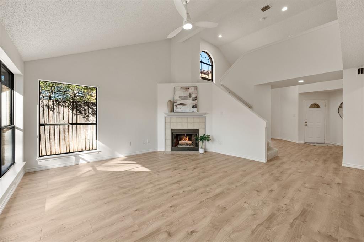
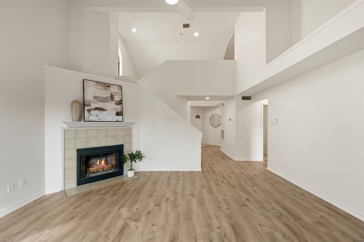
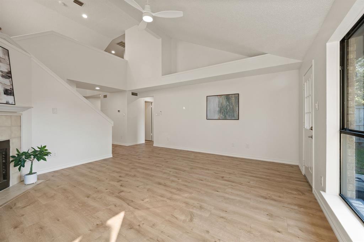
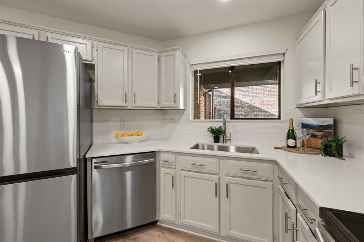
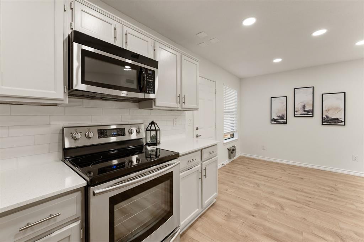
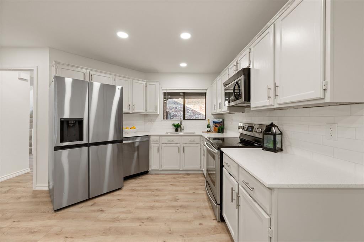
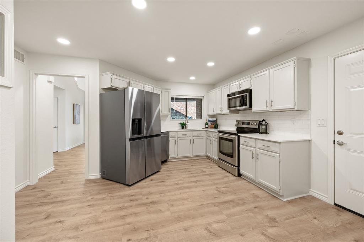
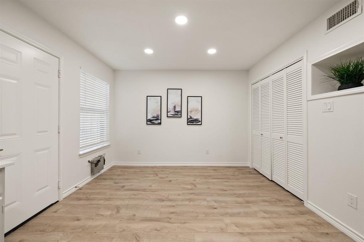
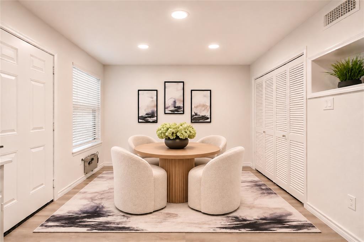
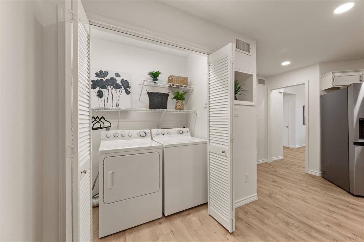
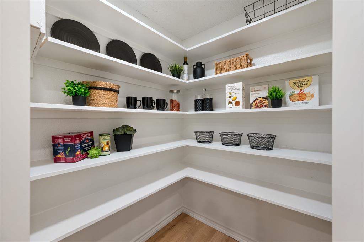
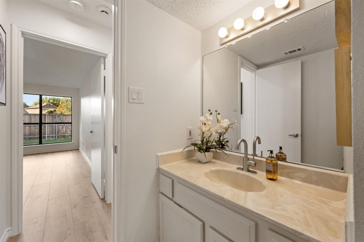
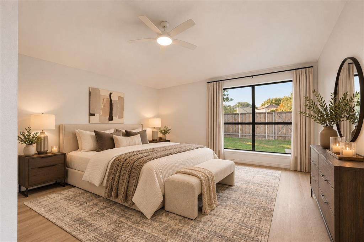
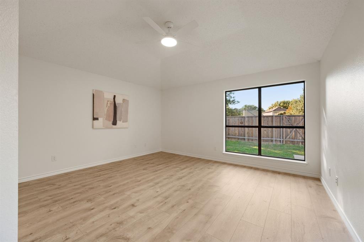
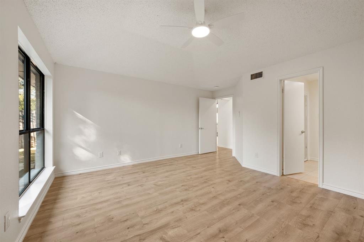
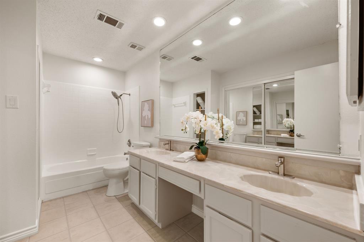
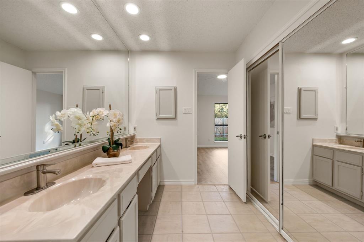
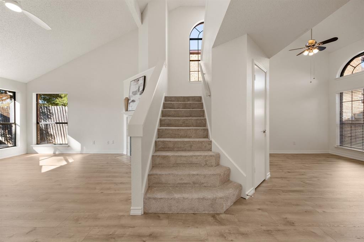
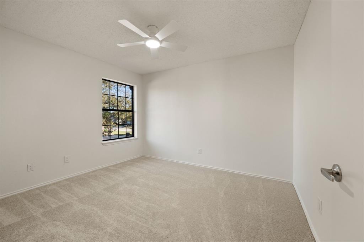
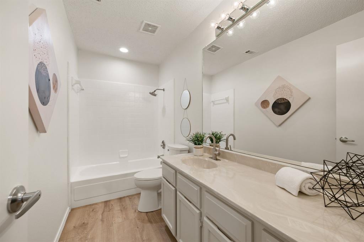
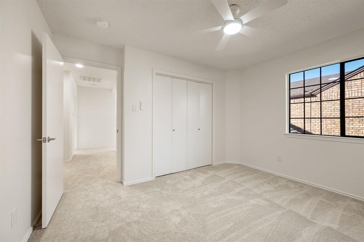
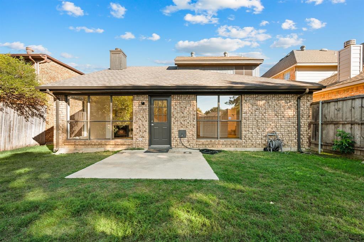
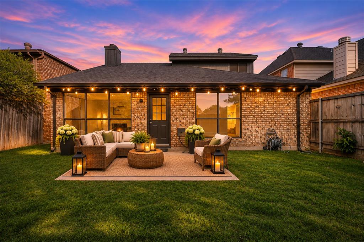
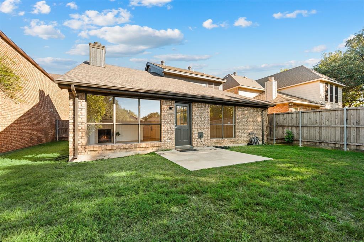
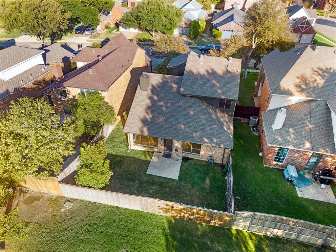
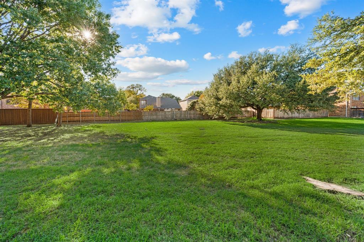
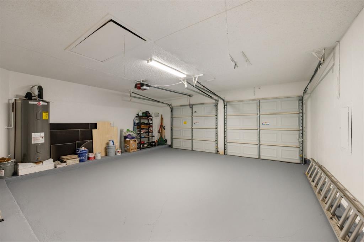
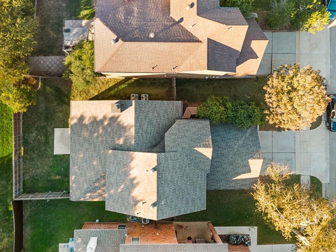
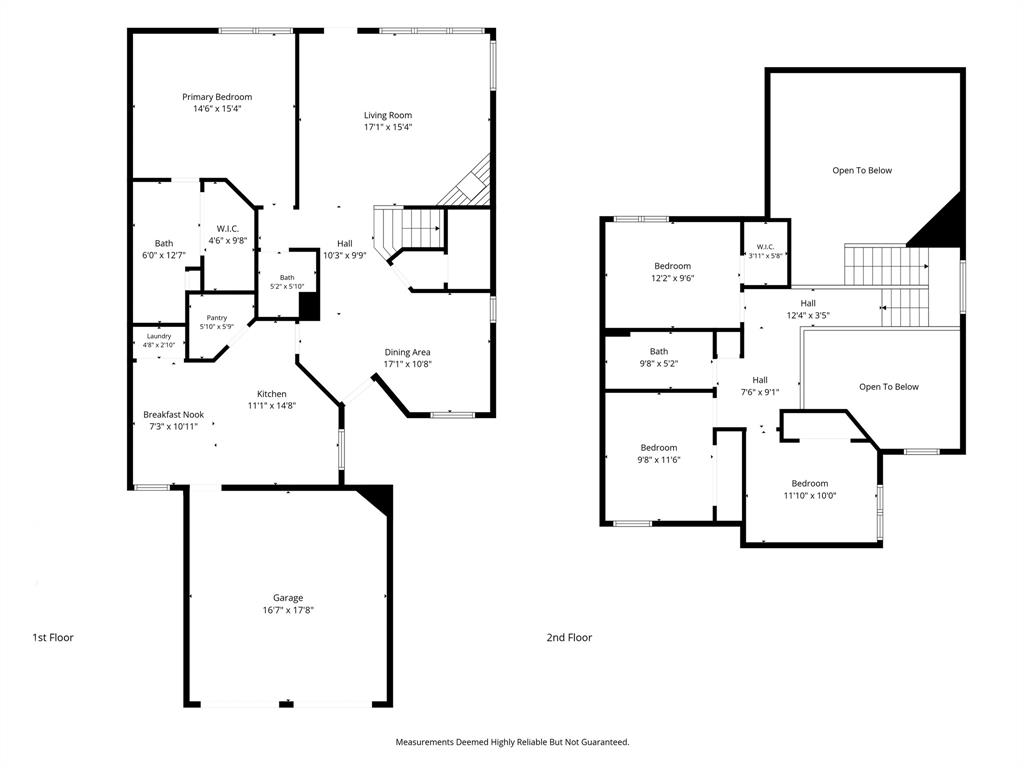
Move-in ready 4-bed, 2.5-bath home in west Plano near Legacy and Coit, with approximately $50,000 in recent updates! Vaulted ceilings, arched windows and new flooring fill the open living area, anchored by a corner fireplace. The kitchen offers new quartz countertops, subway tile backsplash, painted cabinets with new pulls, stainless appliances including a new dishwasher, and a walk-in pantry. Primary suite downstairs with dual-sink vanity. Two new HVAC systems (2026) with warranty, new LP SmartSide siding and trim, fresh exterior paint, new glass in 12 windows, LED lighting, ceiling fans, faucets and Kohler toilets. The private, fenced backyard backs to the HOA-maintained green space! No neighbors behind you! 2-car garage. Sought-after Plano ISD. Minutes to Legacy West, Toyota North America HQ, the Dallas North Tollway and SH 121. Washer, dryer and refrigerator convey. Buyer and Buyer's agent to verify all information, including schools.
Details
| MLS # | 21430112 |
|---|---|
| Listing Type | For Sale |
| Style | House |
| HOA Dues | $480 |
| Sub-Type | Resale |
| Status | Active Under Contract |
| Year | 1986 |
| Days On Site | 5 |
| Listing Provided By | Sophie Tel Diaz Real Estate | Sophie Diaz |
Features
| Bed(s) | 4 |
|---|---|
| Bath(s) | 3 Total |
| SQ Feet | 2,042 |
| Garage | 2 |
| Story(s) | 2 |
| Acreage | 0.10 |
Interior
| Room Count | 12 |
|---|---|
| Cooling | Ceiling Fan(s), Central Air, Electric, Zoned |
| Heating | Central, Electric, Fireplace(s), Zoned |
| Interior Features | Decorative Lighting, Double Vanity, Eat-in Kitchen, Pantry, Walk-In Closet(s) |
| Window Features | Window Coverings |
| Appliances | Dishwasher, Disposal, Dryer, Electric Range, Microwave, Refrigerator, Washer |
| Fireplace Features | Family Room, Living Room, Wood Burning |
Exterior
| Exterior Features | Rain Gutters |
|---|---|
| Roof | Composition |
| Security Features | Smoke Detector(s) |
| Construction Materials | Brick |
| Foundation Details | Slab |
| Lot Features | Few Trees, Interior Lot, Landscaped, Subdivision |
Parking
| Garage Yn | 1 |
|---|---|
| Attached Garage Yn | 1 |
| Parking Features | Direct Access, Driveway, Garage, Garage Faces Front, Garage Single Door, Kitchen Level |
Utilities
| Utilities | City Sewer, City Water, Curbs, Electricity Available, Individual Water Meter, Sidewalk |
|---|
Location
| Community Features | Curbs, Sidewalks |
|---|
Taxes
| Unexempt Taxes | 6262 |
|---|---|
| Tax Lot | 21 |
| Tax Block | F |
| Tax Legal Description | HEATHERWOOD ADDITION PHASE II (CPL), BLK F, L |
Area Information
| State | TX |
|---|---|
| County | Collin |
| City | Plano |
| Zip Code | 75023 |
| Area | Collin |
| Community Name | Heatherwood Add Ph II |
| School District | Plano ISD |
| Elementary School | Gulledge |
| High School | Jasper |
| Listing VS Median (in Heatherwood Add Ph II) | |
Price: $400,000 low | high Med: $399,500 sqft: 2,042 low | high Med: 1,911 $ / sqft: $196 low | high Med: $210 On site: 5 low | high Med: 55 | |
Request a showing
Request a showing
Contact
Learn More About This Property

| State | TX |
|---|---|
| County | Collin |
| City | Plano |
| Zip Code | 75023 |
| Area | Collin |
| Community Name | Heatherwood Add Ph II |
| School District | Plano ISD |
| Elementary School | Gulledge |
| High School | Jasper |
| Listing VS Median (in Heatherwood Add Ph II) | |
Price: $400,000 low | high Med: $399,500 sqft: 2,042 low | high Med: 1,911 $ / sqft: $196 low | high Med: $210 On site: 5 low | high Med: 55 | |