 Price Reduced Listing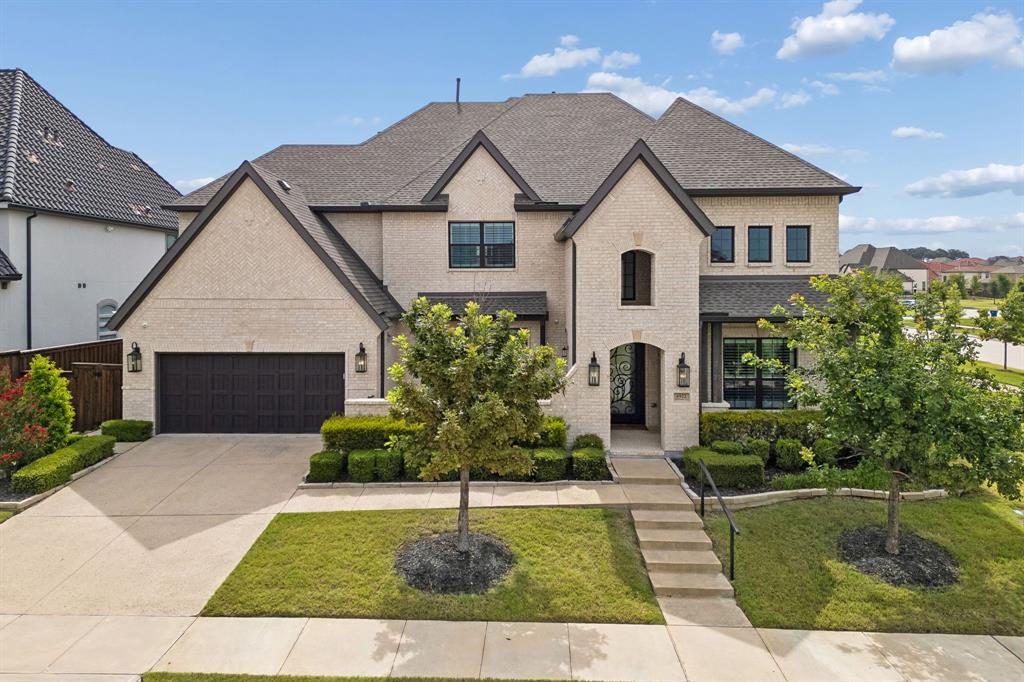
6922 Tailwater Trail,Frisco, TX 75036
Frisco, TX 75036

Description

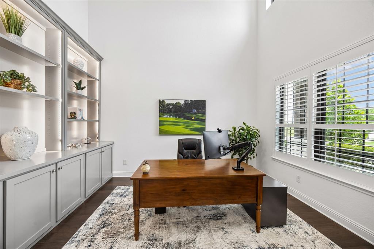
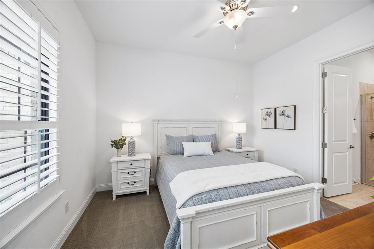
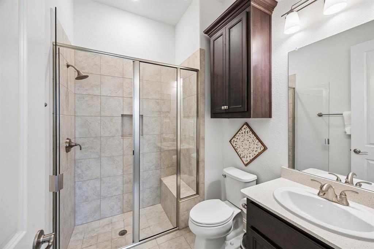
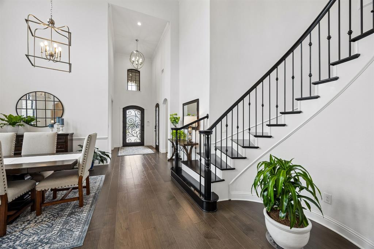
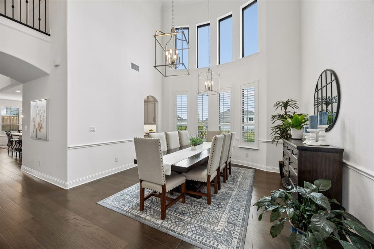
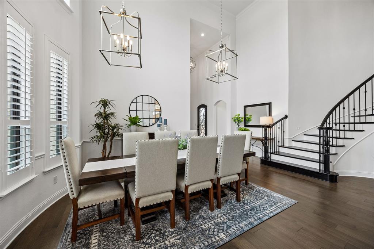
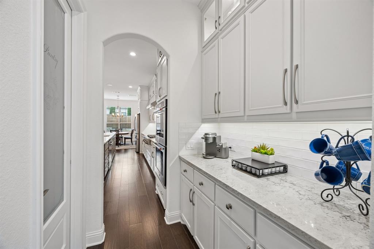
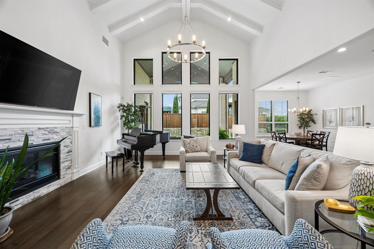
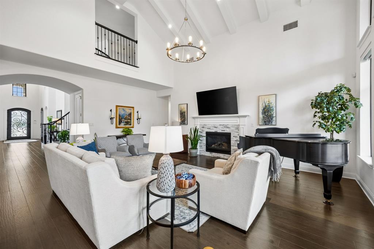
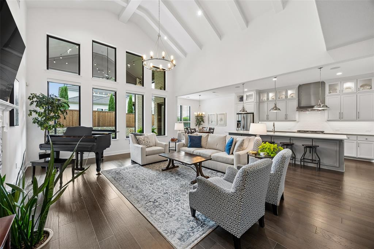
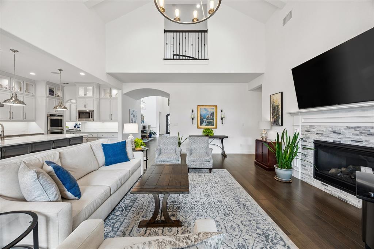
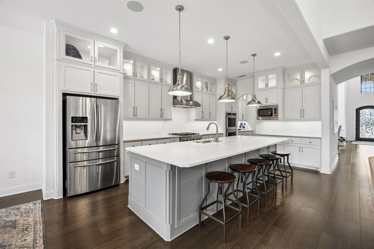
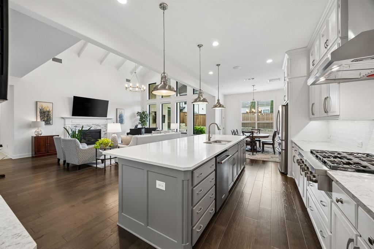
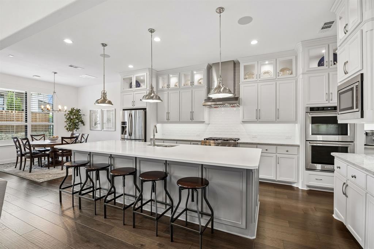
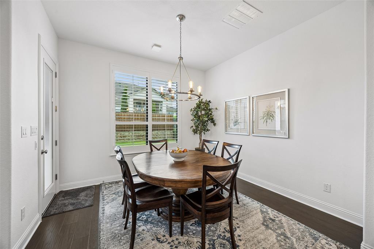
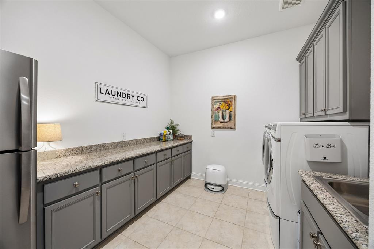
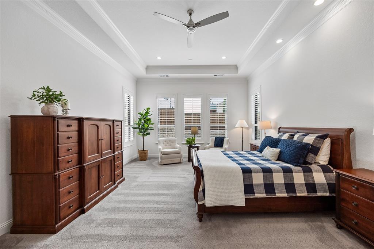
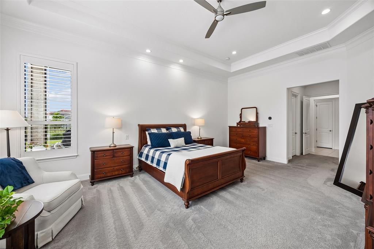
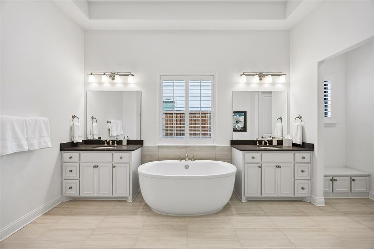
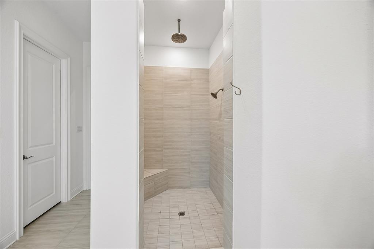
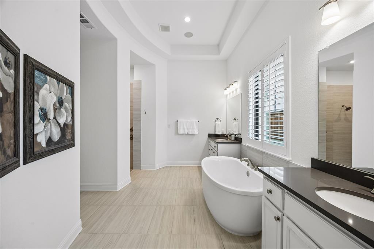
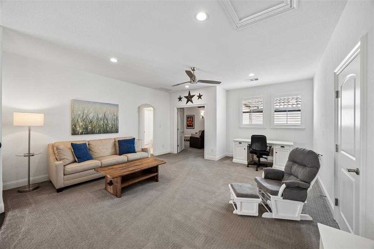
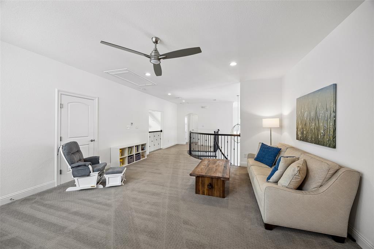
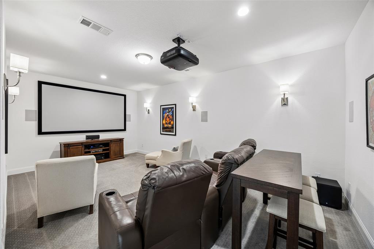
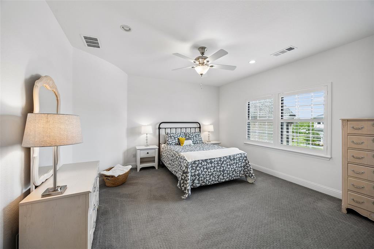
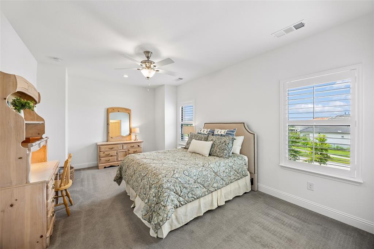
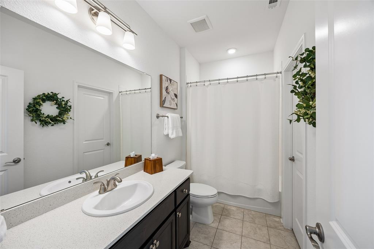
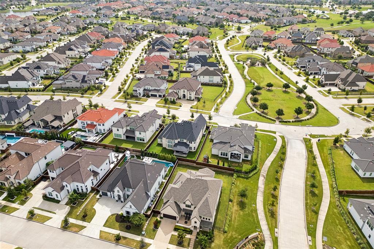
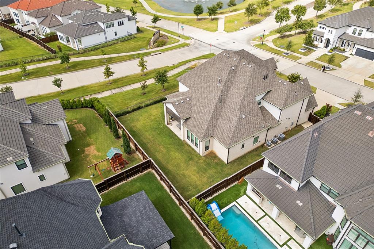
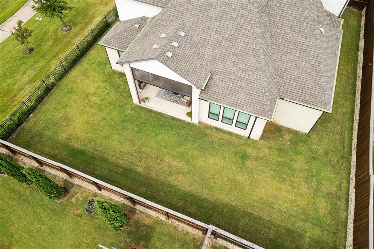
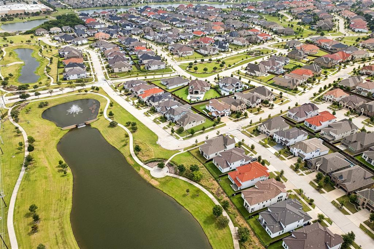
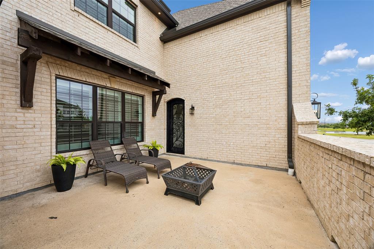
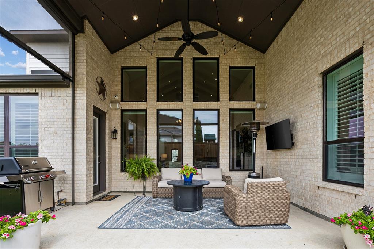
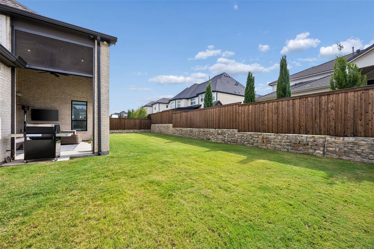
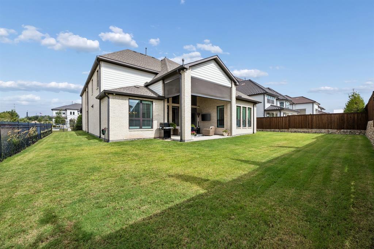
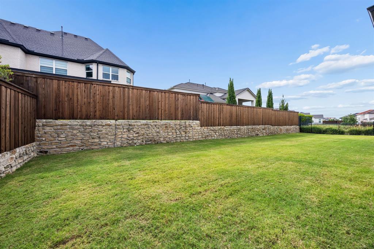
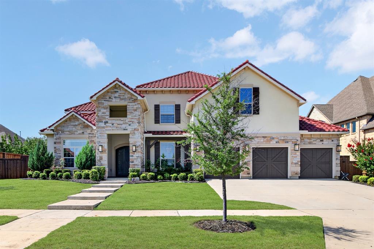
Luxury Living Meets Everyday Comfort in This Exceptional Toll Brothers Home-with over 4700 sq ft. Designed with both entertaining and everyday living in mind, the open-concept floor plan showcases rich hardwood flooring, dramatic vaulted ceilings w-exposed beams, and a breathtaking wall of windows that floods the family rm w-natural light while highlighting the impressive floor-to-ceiling fireplace. The chef's kitchen is the heart of the home, featuring a quartz island, extensive custom cabinetry w-glass display accents, professional-style gas cooktop w-vent hood, double ovens, walk-in pantry, butler's pantry, and abundant prep & storage space. The kitchen flows seamlessly into the spacious family rm & casual dining area, creating the perfect gathering space. Working from home is effortless in the private executive study, while the elegant formal dining room offers an ideal setting with views of the water. The luxurious primary suite is a true retreat, offering generous proportions, a sitting area, and a spa-inspired bath complete with dual vanities, a freestanding soaking tub, oversized walk-in shower, and expansive walk-in closet. Perfect for multigenerational living or overnight guests, the first floor also features a private guest suite with its own ensuite bath. Upstairs, you'll find spacious secondary bedrooms, a large game room, and a dedicated media room ready for movie nights, sporting events, or gaming, providing endless options for entertainment. Outdoor living is equally impressive with a covered patio featuring vaulted ceilings, motorized screens, ceiling fan, and ample room for relaxing or entertaining. The oversized backyard offers endless possibilities for a future pool while still leaving plenty of green space for play and pets. This exceptional Toll Brothers home seamlessly combines timeless architecture, designer finishes, flexible living spaces, and an outstanding floor plandelivering luxury, comfort, and functionality in one remarkable package.
Details
| MLS # | 21326021 |
|---|---|
| Listing Type | For Sale |
| Style | House |
| HOA Dues | $222 |
| Sub-Type | Resale |
| Status | Active |
| Year | 2020 |
| Days On Site | 35 |
| Listing Provided By | Ebby Halliday Realtors | Cary McCoy |
Features
| Bed(s) | 4 |
|---|---|
| Bath(s) | 5 Total |
| SQ Feet | 4,747 |
| Garage | 3 |
| Car Port | Yes |
| Story(s) | 2 |
| Acreage | 0.25 |
Interior
| Room Count | 11 |
|---|---|
| Cooling | Central Air, Electric |
| Heating | Central, Natural Gas |
| Interior Features | Built-in Features, Cable TV Available, Chandelier, Decorative Lighting, Eat-in Kitchen, High Speed Internet Available, Kitchen Island, Open Floorplan, Pantry, Vaulted Ceiling(s), Walk-In Closet(s) |
| Window Features | Electric Shades, Shutters, Window Coverings |
| Appliances | Dishwasher, Disposal, Gas Cooktop, Microwave, Double Oven, Tankless Water Heater |
| Fireplace Features | Gas Starter, Living Room |
Exterior
| Exterior Features | Covered Patio/Porch, Rain Gutters |
|---|---|
| Roof | Composition |
| Security Features | Burglar, Security System, Security System Owned, Smoke Detector(s) |
| Construction Materials | Brick |
| Foundation Details | Slab |
| Lot Features | Corner Lot, Few Trees, Interior Lot, Landscaped, Lrg. Backyard Grass, Sprinkler System, Water/Lake View |
Parking
| Garage Yn | 1 |
|---|---|
| Attached Garage Yn | 1 |
| Parking Features | Driveway, Garage Door Opener, Garage Faces Front |
Utilities
| Utilities | Cable Available, City Sewer, City Water, Concrete, Curbs, Individual Gas Meter, Individual Water Meter, Underground Utilities |
|---|
Location
| Community Features | Club House, Community Pool, Community Sprinkler, Curbs, Electric Car Charging Station, Fishing, Fitness Center, Greenbelt, Jogging Path/Bike Path, Lake, Park, Perimeter Fencing, Playground, Pool, Sidewalks |
|---|
Taxes
| Tax Lot | 1 |
|---|---|
| Tax Block | C |
| Tax Legal Description | PHILLIPS CREEK RANCH PHASE 7-C BLK C LOT 1 |
Area Information
| State | TX |
|---|---|
| County | Denton |
| City | Frisco |
| Zip Code | 75036 |
| Area | Denton |
| Community Name | Phillips Creek Ranch |
| School District | Frisco ISD |
| Elementary School | Nichols |
| High School | Reedy |
| Listing VS Median (in Phillips Creek Ranch) | |
Price: $1,425,000 low | high Med: $975,000 sqft: 4,747 low | high Med: 3,064 $ / sqft: $300 low | high Med: $318 On site: 35 low | high Med: 57 | |
Request a showing
Request a showing
Contact
Learn More About This Property

| State | TX |
|---|---|
| County | Denton |
| City | Frisco |
| Zip Code | 75036 |
| Area | Denton |
| Community Name | Phillips Creek Ranch |
| School District | Frisco ISD |
| Elementary School | Nichols |
| High School | Reedy |
| Listing VS Median (in Phillips Creek Ranch) | |
Price: $1,425,000 low | high Med: $975,000 sqft: 4,747 low | high Med: 3,064 $ / sqft: $300 low | high Med: $318 On site: 35 low | high Med: 57 | |
 | $1,890,000417 Carlsbad DriveFrisco, TX 75036 |
 | $879,9006625 Titus LaneFrisco, TX 75036 |
 | $1,395,000762 Spurlock StreetFrisco, TX 75036 |
 | $1,749,000689 Dancing Water DriveFrisco, TX 75036 |