700 Brazos Drive,Van Alstyne, TX 75495
Van Alstyne, TX 75495

Description
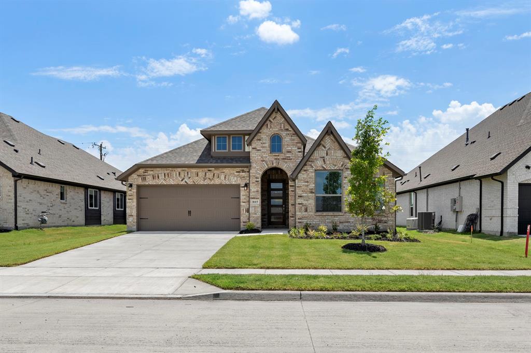
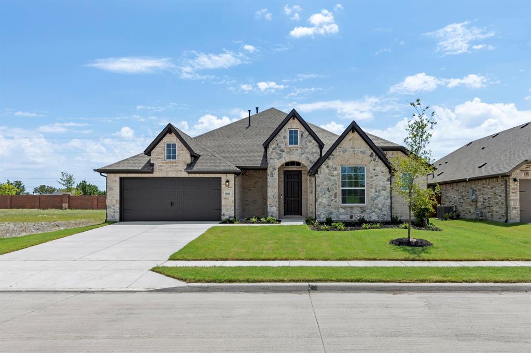
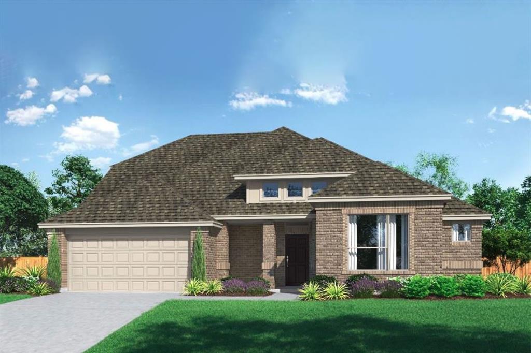
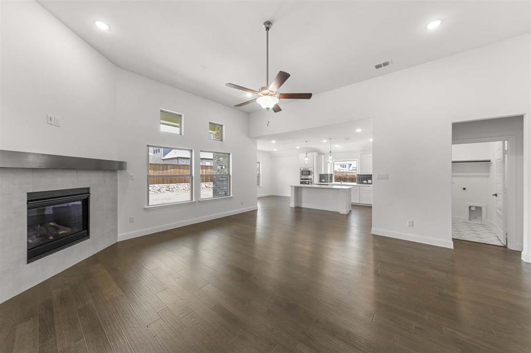
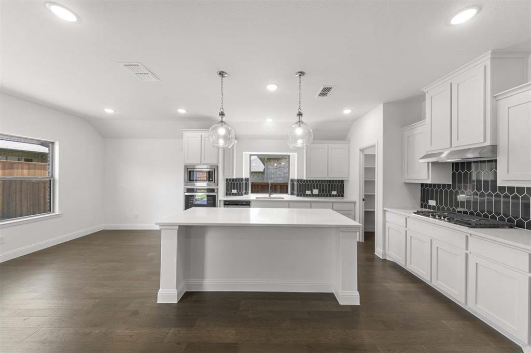
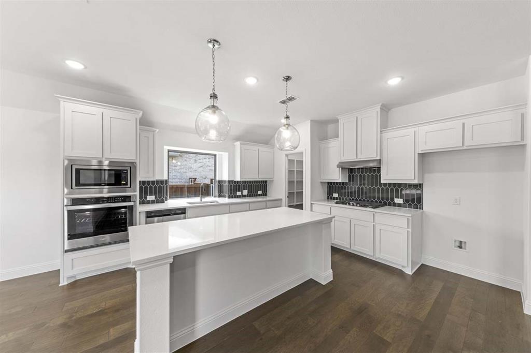
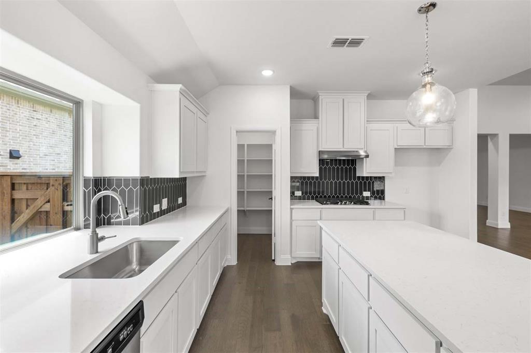
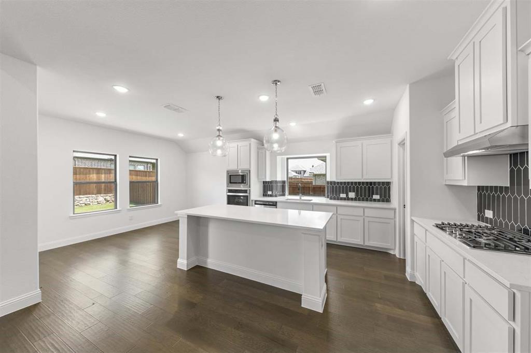
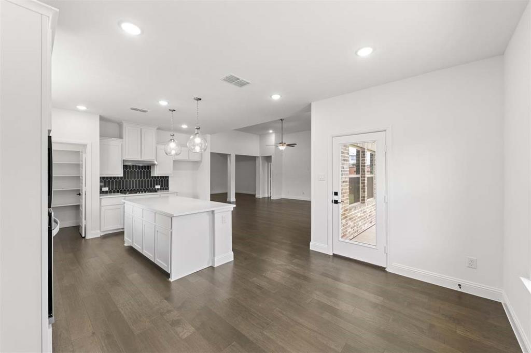
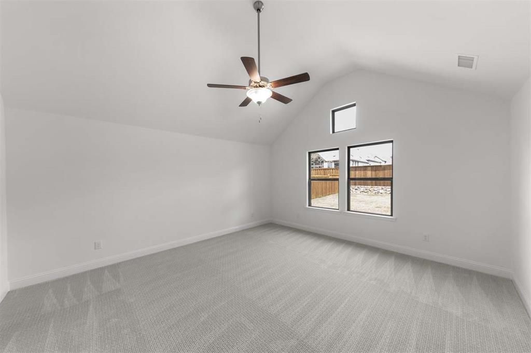
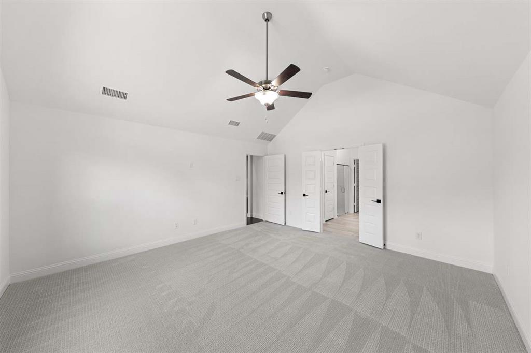
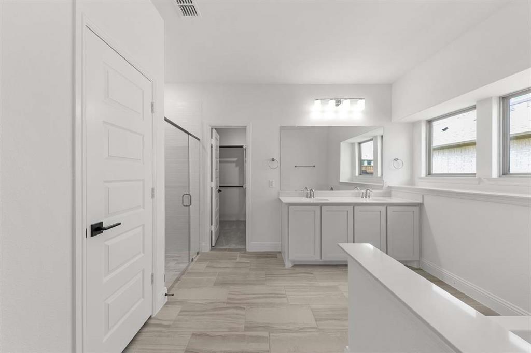
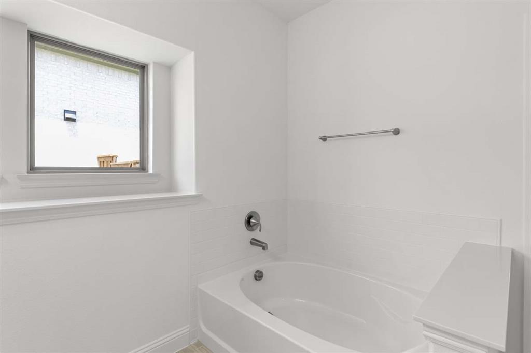
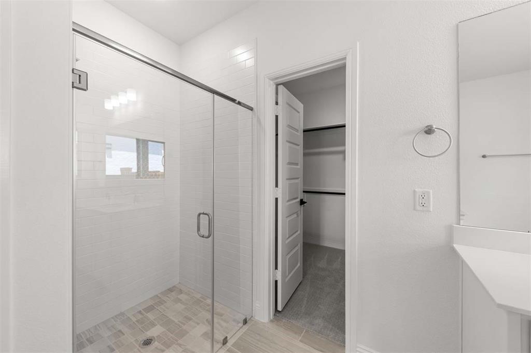
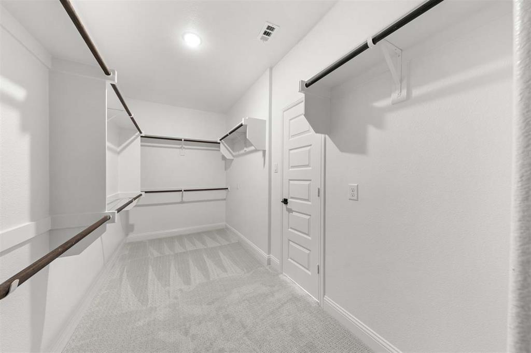
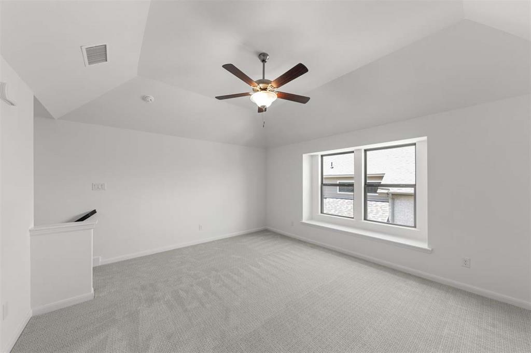
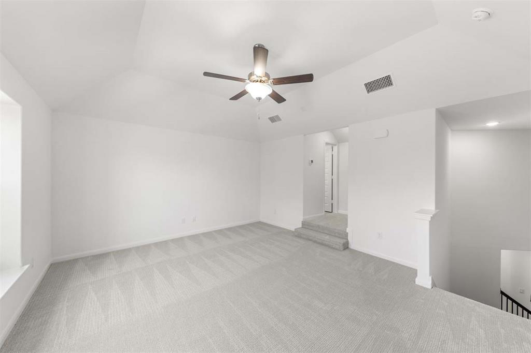
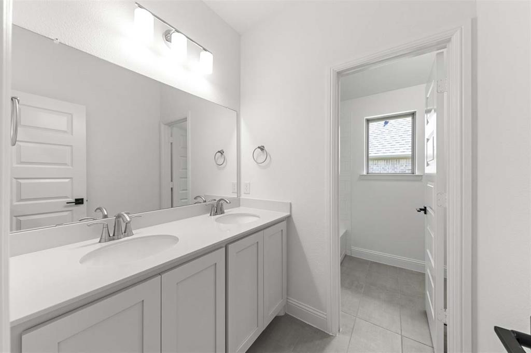
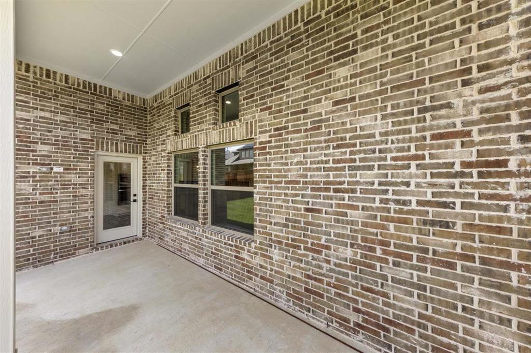
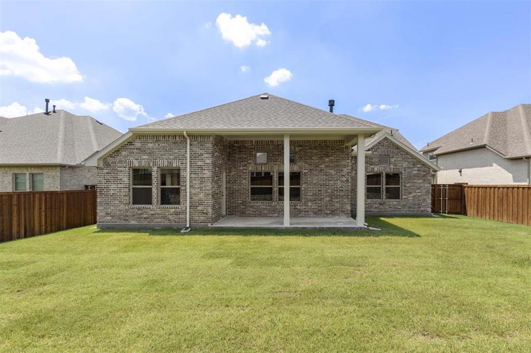
MLS# 21265722 - Built by Pacesetter Homes - Sep 2026 completion! ~ 700 Brazos Drive features the Fairview II floor plan, offering a spacious two-story layout with 4 bedrooms and 3 bathrooms. The family room is enhanced by transom windows, a 12-foot ceiling, LED disk lighting, and is pre-wired for a mounted TV, creating a bright and functional gathering space. The kitchen includes 36? cabinets, granite countertops, stainless steel appliances, pendant lighting over the island, and a pop-up outlet for added convenience. A game room and media room provide dedicated spaces for entertainment and relaxation. LED disk lighting continues in the game room, adding a modern touch throughout the home. Outdoor living is made easy with an extended covered patio and full gutters surrounding the entire house, completing this thoughtfully designed home.
Details
| MLS # | 21265722 |
|---|---|
| Listing Type | For Sale |
| Style | House |
| HOA Dues | $600 |
| Sub-Type | Resale |
| Status | Active |
| Year | 2025 |
| Days On Site | 112 |
| Listing Provided By | Randol J. Vick, Broker | Randol Vick |
Features
| Bed(s) | 4 |
|---|---|
| Bath(s) | 3 Total |
| SQ Feet | 2,977 |
| Garage | 2 |
| Story(s) | 2 |
| Acreage | 0.17 |
Interior
| Room Count | 9 |
|---|---|
| Cooling | Ceiling Fan(s), Central Air, Electric, ENERGY STAR Qualified Equipment, Humidity Control, Zoned |
| Heating | Central, Electric, Fireplace(s), Natural Gas |
| Interior Features | Double Vanity, Eat-in Kitchen, Flat Screen Wiring, Granite Counters, High Speed Internet Available, Kitchen Island, Open Floorplan, Pantry, Smart Home System, Vaulted Ceiling(s), Walk-In Closet(s), Wired for Data |
| Appliances | Built-in Gas Range, Built-in Refrigerator, Dishwasher, Disposal, Gas Cooktop, Gas Oven, Gas Range, Gas Water Heater, Microwave, Double Oven, Plumbed For Gas in Kitchen, Tankless Water Heater, Vented Exhaust Fan |
Exterior
| Exterior Features | Covered Patio/Porch, Rain Gutters |
|---|---|
| Roof | Shingle |
| Security Features | Prewired |
| Construction Materials | Brick, Fiber Cement, Frame, Radiant Barrier, Rock/Stone |
| Foundation Details | Slab |
| Lot Features | Interior Lot, Landscaped, Sprinkler System, Subdivision |
Parking
| Garage Yn | 1 |
|---|---|
| Attached Garage Yn | 1 |
| Parking Features | Garage Door Opener, Garage Faces Front, Outside, Tandem |
Utilities
| Utilities | City Sewer, City Water, Community Mailbox, Curbs, Electricity Available, Electricity Connected, Individual Gas Meter, Individual Water Meter, Sidewalk |
|---|
Location
| Community Features | Greenbelt, Jogging Path/Bike Path, Sidewalks |
|---|
Taxes
| Tax Lot | 24 |
|---|---|
| Tax Block | A |
Area Information
| State | TX |
|---|---|
| County | Grayson |
| City | Van Alstyne |
| Zip Code | 75495 |
| Area | Grayson |
| Community Name | River Ranch |
| School District | Van Alstyne ISD |
| Elementary School | Bob and Lola Sanford |
| High School | Van Alstyne |
| Listing VS Median (in River Ranch) | |
Price: $474,980 low | high Med: $499,990 sqft: 2,977 low | high Med: 2,718 $ / sqft: $160 low | high Med: $184 On site: 112 low | high Med: 103 | |
Request a showing
Request a showing
Contact
Learn More About This Property

| State | TX |
|---|---|
| County | Grayson |
| City | Van Alstyne |
| Zip Code | 75495 |
| Area | Grayson |
| Community Name | River Ranch |
| School District | Van Alstyne ISD |
| Elementary School | Bob and Lola Sanford |
| High School | Van Alstyne |
| Listing VS Median (in River Ranch) | |
Price: $474,980 low | high Med: $499,990 sqft: 2,977 low | high Med: 2,718 $ / sqft: $160 low | high Med: $184 On site: 112 low | high Med: 103 | |