
705 Bluebonnet Drive,Grand Prairie, TX 75052
Grand Prairie, TX 75052





Description
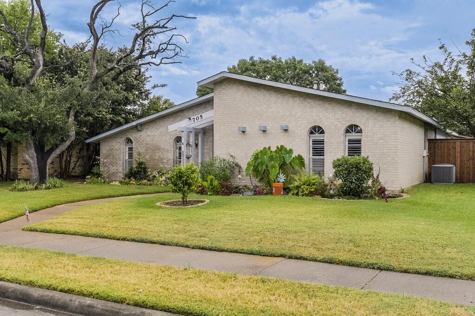
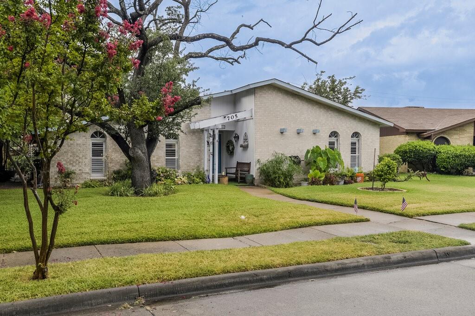
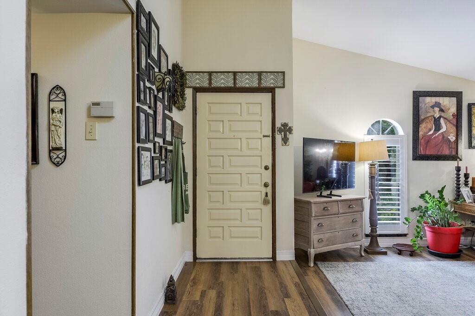
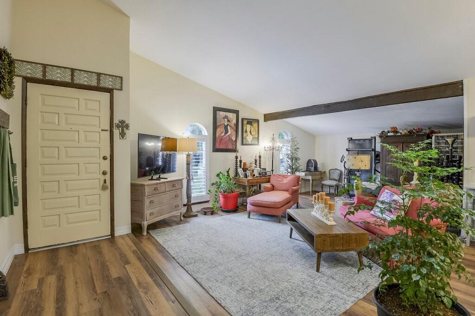
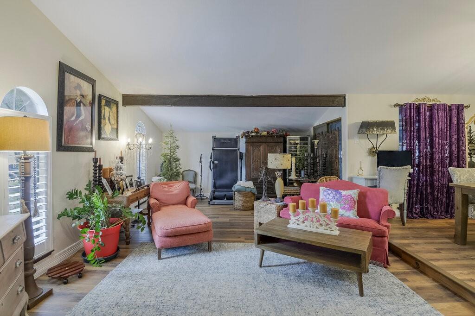
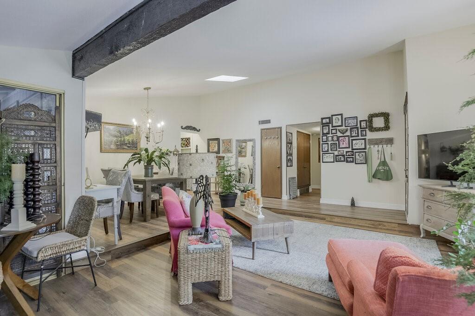
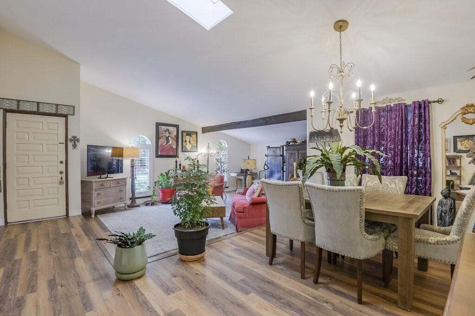
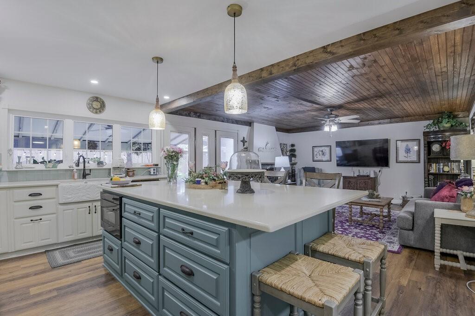
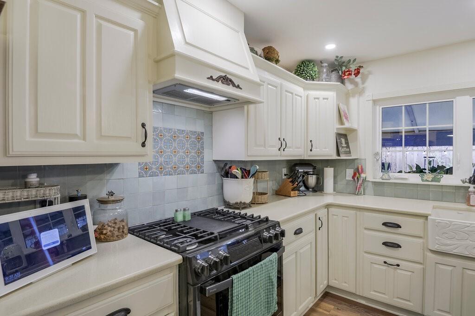
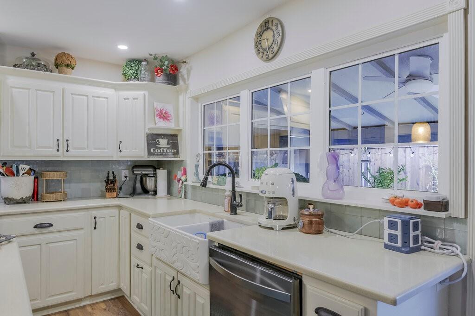
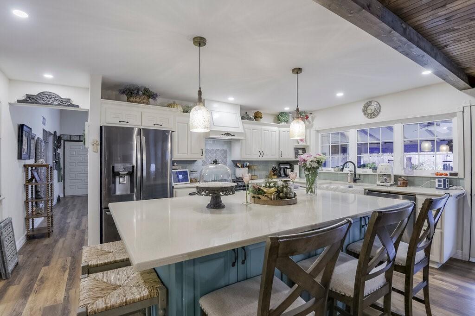
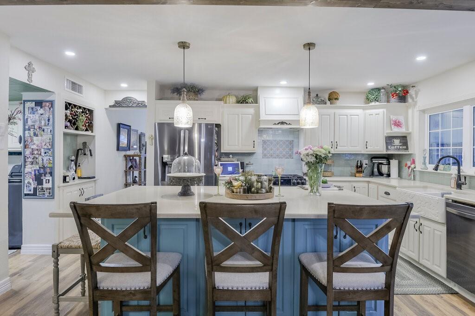
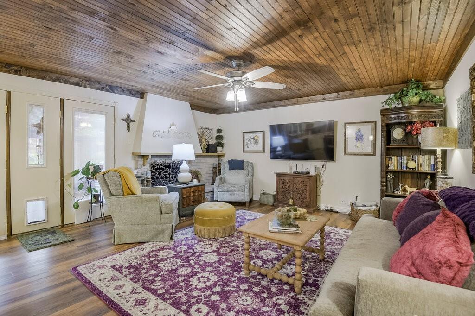
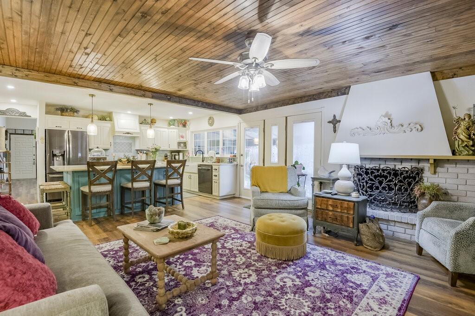
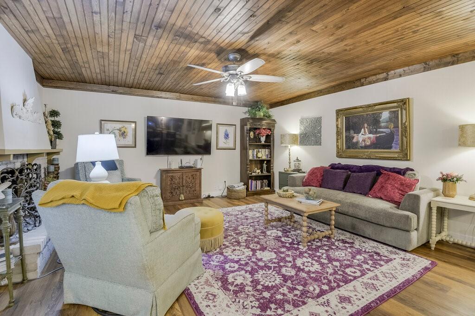
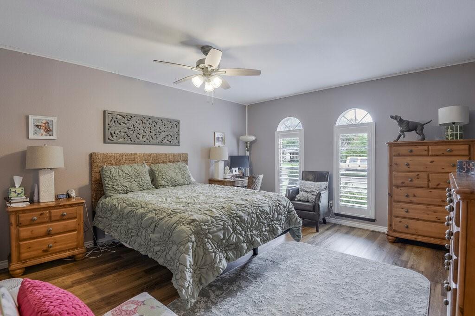
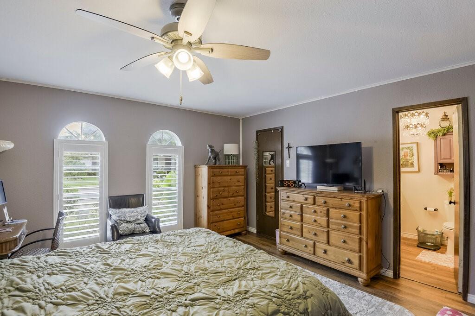
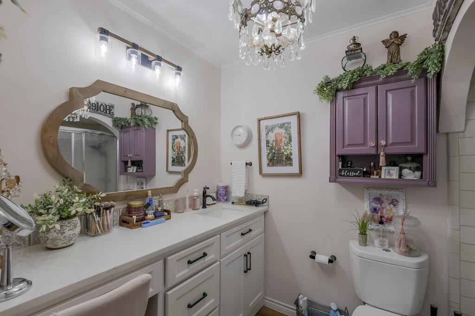
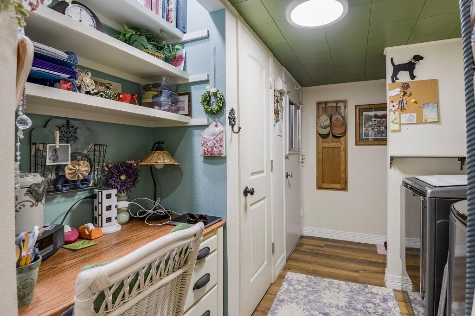
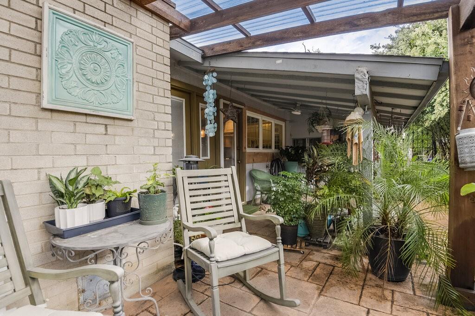
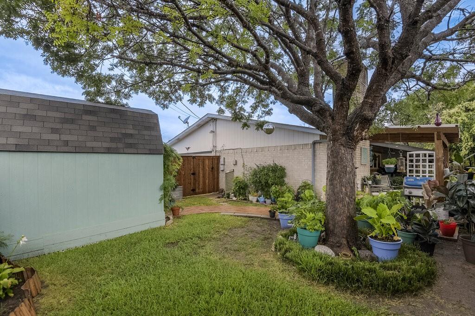
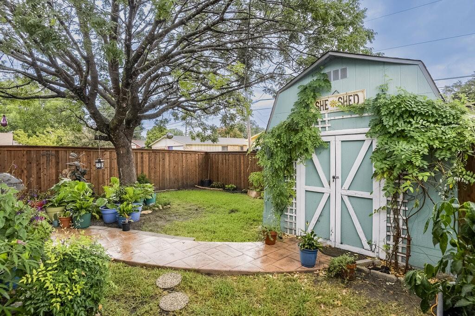
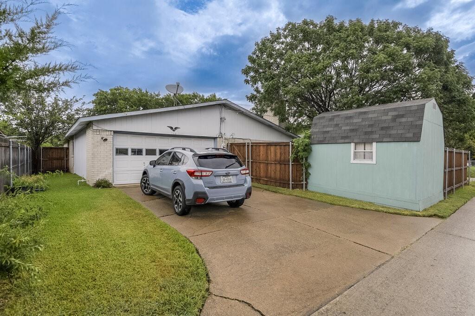
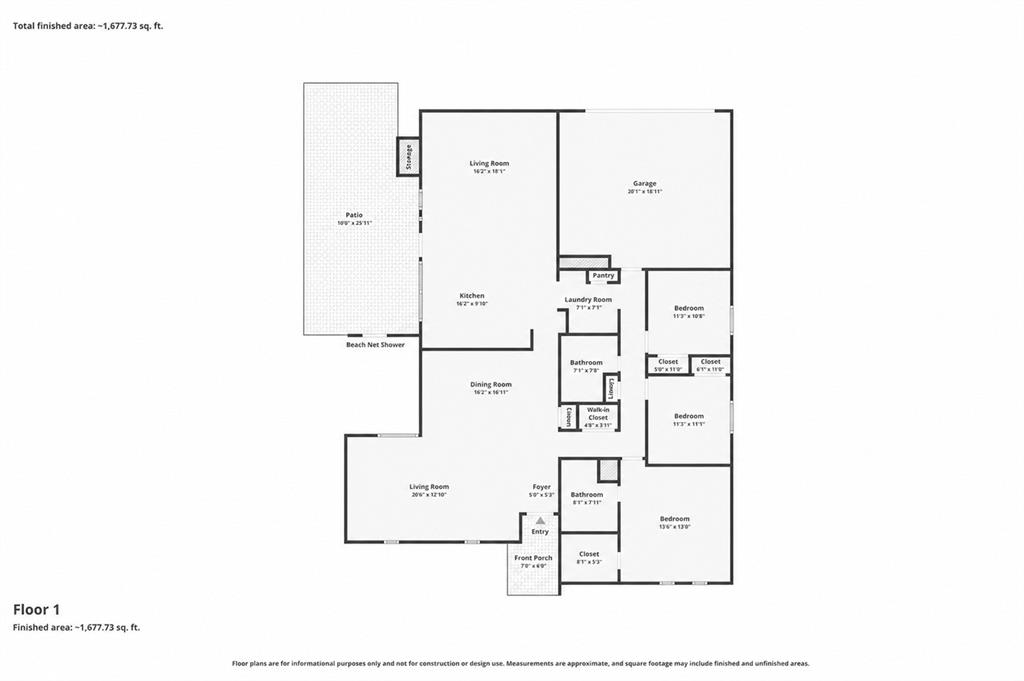
Charm meets modern comfort in this beautifully updated Park Valley home, built in 1972 and thoughtfully renovated throughout. Step inside to a bright, open concept kitchen and living space anchored by a spacious quartz countertop island with an apron sink, stainless steel appliances, custom tile backsplash, and warm LVT wood-plank flooring. Pendant lighting and a rustic wood-beamed, tongue-and-groove ceiling add character to the heart of the home. The kitchen flows into a cozy living room with a wood-plank ceiling and a wood-burning fireplace with a custom mantel, perfect for entertaining or relaxing evenings in. A separate front living area with vaulted ceilings and an exposed wood beam offers flexible space for a den, office, or formal sitting room, plus a dining room for gatherings. The primary bedroom (13x15) offers a comfortable retreat with an attached en-suite bath, while two additional bedrooms and a second full bath provide space for family or guests. A dedicated laundry, mudroom area with a built-in desk nook adds everyday convenience, and an attached two-car garage completes the home. Outside, enjoy a covered patio wired for ceiling fans and sunroom lined with lush potted greenery, a peaceful spot to unwind year-round. The fenced backyard offers a shaded lawn, mature tree, and a charming storage shed with its own paved walkway, ideal for a garden studio, workshop, or extra storage. Zoned to Grand Prairie ISD (Whitt Elementary, Jackson Middle, South Grand Prairie High), this move-in-ready home blends rustic charm with functional updates throughout. Highlights: Updated kitchen with island & apron sink · Wood-beamed ceilings · Stainless steel appliances · Wood-burning fireplace · Sunroom · Updated bathrooms · Wood-look flooring throughout · Covered patio · Fenced backyard with storage shed · Attached garage
Details
| MLS # | 21329390 |
|---|---|
| Listing Type | For Sale |
| Style | House |
| Sub-Type | Resale |
| Status | Active |
| Year | 1972 |
| Days On Site | 39 |
| Listing Provided By | Beary Nice Homes | Ryan Steffens |
Features
| Bed(s) | 3 |
|---|---|
| Bath(s) | 2 Total |
| SQ Feet | 1,880 |
| Garage | 2 |
| Story(s) | 1 |
| Acreage | 0.17 |
Interior
| Room Count | 9 |
|---|---|
| Interior Features | Cable TV Available, High Speed Internet Available |
| Appliances | Dishwasher, Electric Range, Other |
| Fireplace Features | Wood Burning |
Exterior
| Foundation Details | Slab |
|---|
Parking
| Garage Yn | 1 |
|---|---|
| Attached Garage Yn | 1 |
| Parking Features | Garage |
Utilities
| Utilities | Cable Available, City Sewer, City Water, Electricity Available, Phone Available, Sewer Available |
|---|
Taxes
| Tax Lot | 9 |
|---|---|
| Tax Block | 8 |
Area Information
| State | TX |
|---|---|
| County | Dallas |
| City | Grand Prairie |
| Zip Code | 75052 |
| Area | Dallas |
| Community Name | Park Valley 01 |
| School District | Grand Prairie ISD |
| Elementary School | Whitt |
| High School | South Grand Prairie |
| Listing VS Median (in Park Valley 01) | |
Price: $325,000 low | high Med: $282,450 sqft: 1,880 low | high Med: 1,582 $ / sqft: $173 low | high Med: $180 On site: 39 low | high Med: 43 | |
Request a showing
Request a showing
Contact
Learn More About This Property

| State | TX |
|---|---|
| County | Dallas |
| City | Grand Prairie |
| Zip Code | 75052 |
| Area | Dallas |
| Community Name | Park Valley 01 |
| School District | Grand Prairie ISD |
| Elementary School | Whitt |
| High School | South Grand Prairie |
| Listing VS Median (in Park Valley 01) | |
Price: $325,000 low | high Med: $282,450 sqft: 1,880 low | high Med: 1,582 $ / sqft: $173 low | high Med: $180 On site: 39 low | high Med: 43 | |
