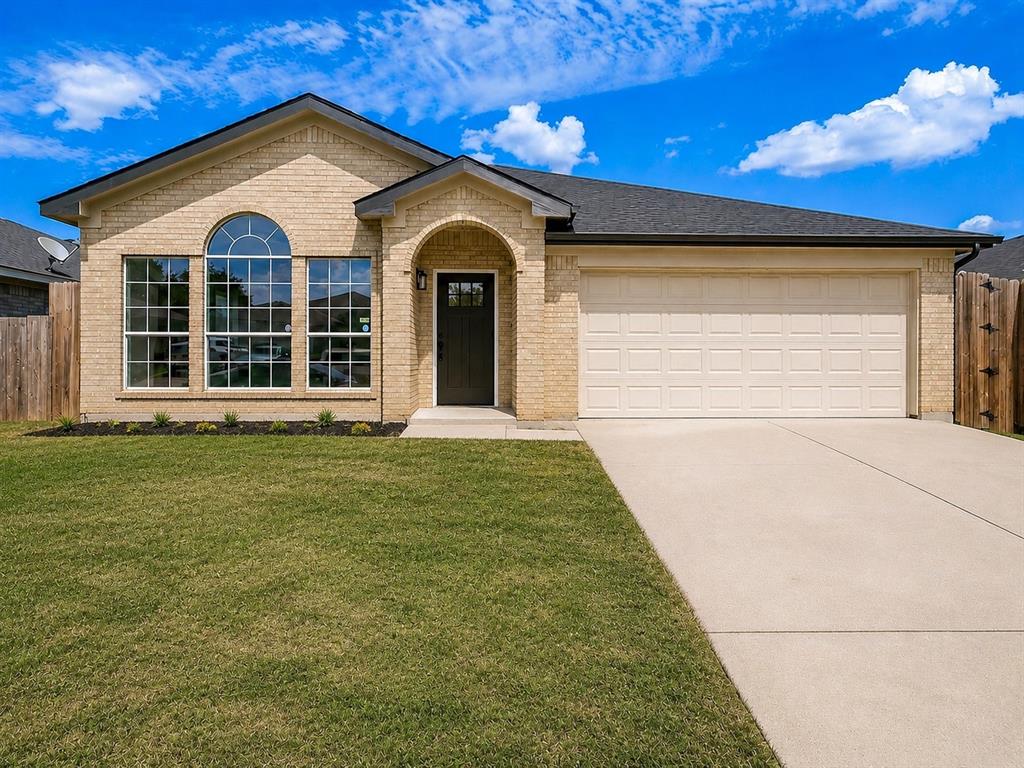
7113 Avington Way,Fort Worth, TX 76133
Fort Worth, TX 76133

Description
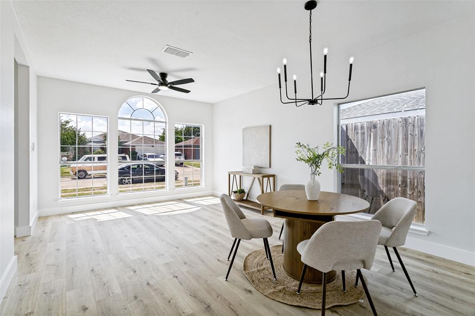
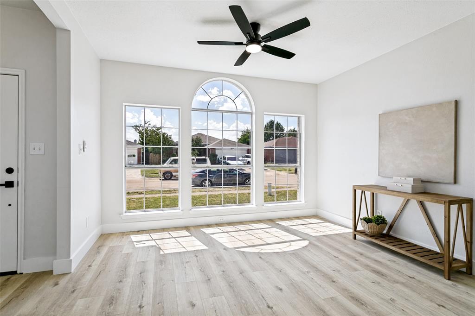
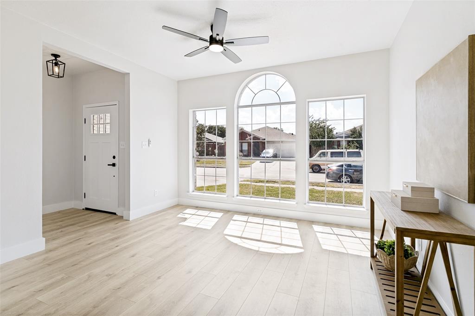
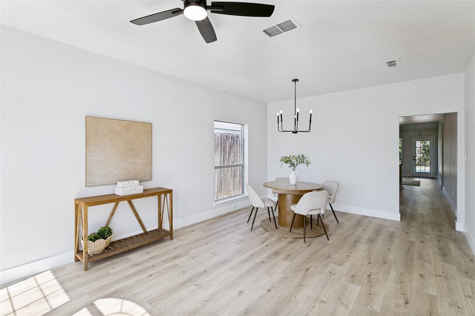
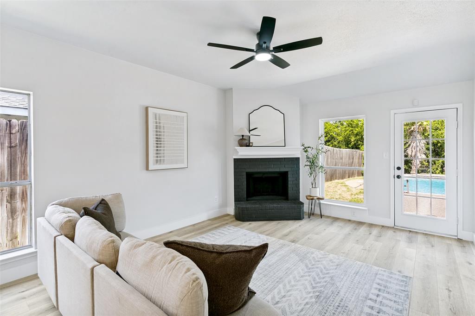
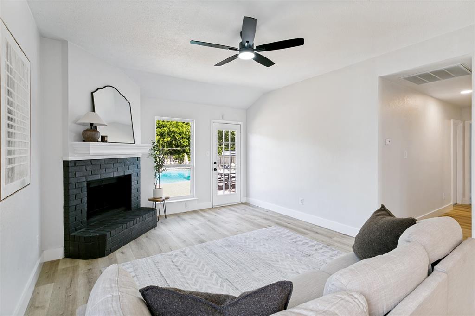
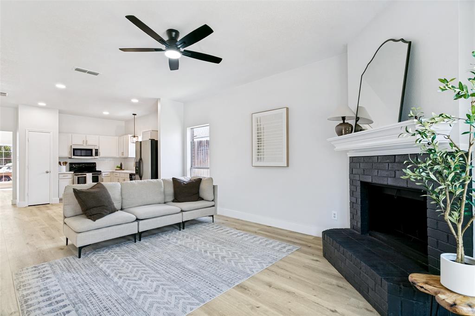
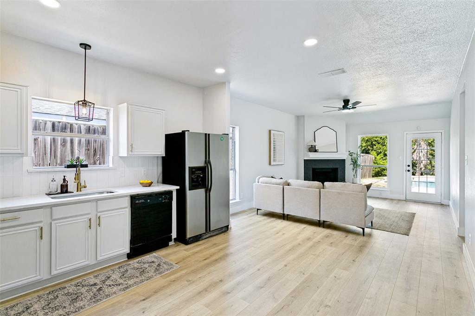
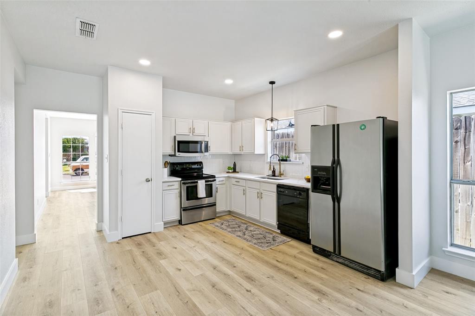
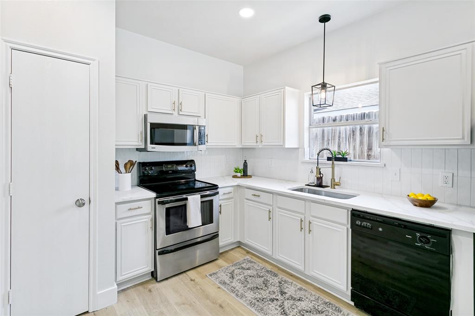
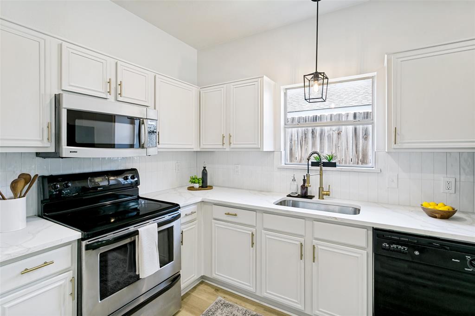
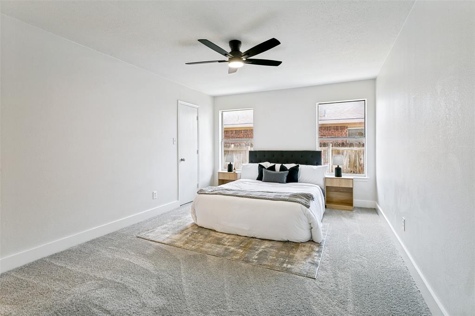
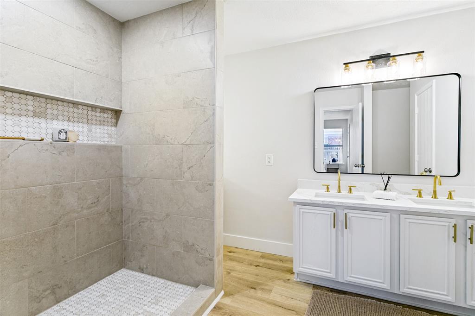
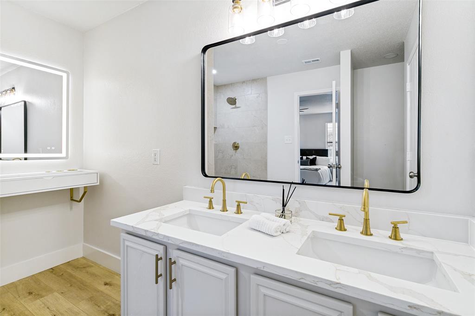
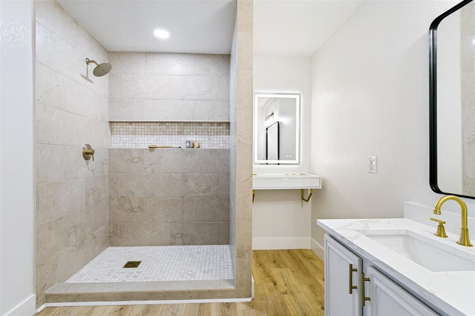
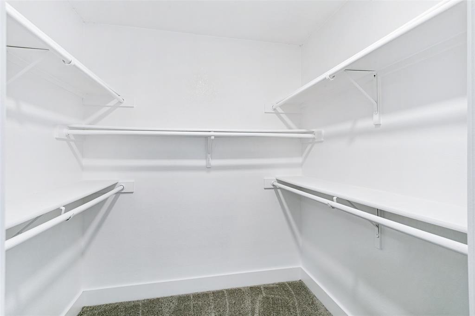
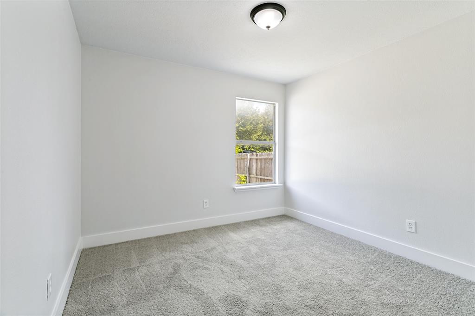
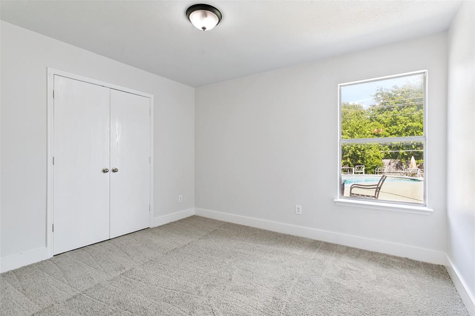
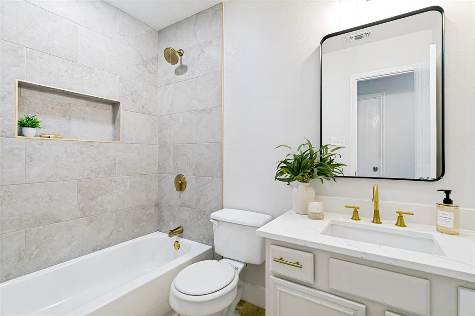
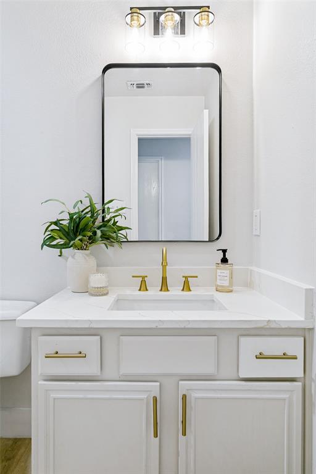
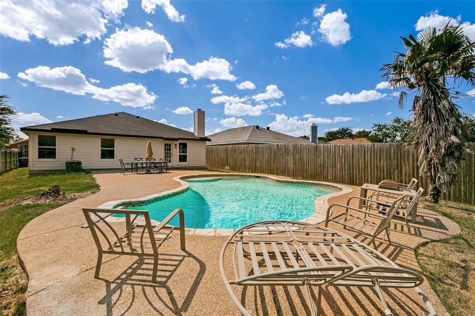
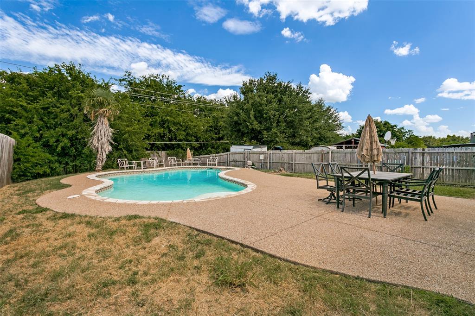
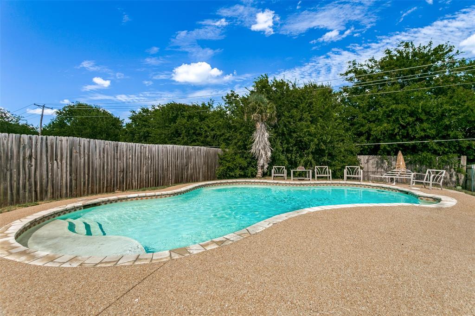
Welcome to your new home, exclusively renovated by Modern Acre Custom Homes LLC! This stunning remodel offers the feel of new construction from the moment you walk through the door. You’ll immediately notice the beautiful wide-plank white oak flooring, fresh paint, thick modern baseboards, updated trim, and all-new light switches, outlets, and designer fixtures that create a clean, contemporary aesthetic throughout. The open-concept floor plan is perfect for everyday living and entertaining. The gorgeous kitchen is the centerpiece of the home, featuring sleek quartz countertops, custom cabinetry, stylish tile backsplash, elegant gold fixtures, and plenty of workspace for cooking and gathering. Both bathrooms have been beautifully remodeled with modern finishes, while new plush carpet adds warmth and comfort to the bedrooms. The decorative fireplace creates the perfect focal point for the spacious living area. Step outside to your private backyard oasis complete with a sparkling poolideal for family fun, summer gatherings, and entertaining guests. The desirable split-bedroom floor plan offers privacy, with a spacious primary suite large enough for a king-size bed, a walk-in closet, and a beautifully updated ensuite bathroom designed with luxury in mind. Conveniently located near grocery stores, shopping, dining, and major commuter routes, this move-in-ready home delivers exceptional style, quality, and value at an incredible price. Don’t miss your opportunity to own this Modern Acre Custom Homes masterpiece!
Details
| MLS # | 21321573 |
|---|---|
| Listing Type | For Sale |
| Style | House |
| Sub-Type | Resale |
| Status | Pending |
| Year | 2002 |
| Days On Site | 51 |
| Listing Provided By | Ultima Real Estate | Cory Badreddine |
Features
| Bed(s) | 3 |
|---|---|
| Bath(s) | 2 Total |
| SQ Feet | 1,640 |
| Garage | 2 |
| Pool | Yes |
| Story(s) | 1 |
| Acreage | 0.17 |
Interior
| Room Count | 2 |
|---|---|
| Cooling | Ceiling Fan(s), Central Air, Electric |
| Heating | Central, Electric |
| Interior Features | Decorative Lighting, Eat-in Kitchen, Open Floorplan, Pantry |
| Appliances | Dishwasher, Disposal, Electric Oven, Electric Water Heater |
| Fireplace Features | Brick, Decorative |
Exterior
| Roof | Composition |
|---|---|
| Construction Materials | Brick, Siding |
| Foundation Details | Slab |
| Lot Features | Few Trees, Landscaped, Lrg. Backyard Grass, Subdivision |
Parking
| Garage Yn | 1 |
|---|---|
| Attached Garage Yn | 1 |
| Parking Features | Driveway, Garage, Garage Faces Front, Off Street |
Utilities
| Utilities | City Sewer, City Water |
|---|
Location
| Community Features | Jogging Path/Bike Path, Park |
|---|
Taxes
| Unexempt Taxes | 6889 |
|---|---|
| Tax Lot | 20 |
| Tax Block | 24 |
| Tax Legal Description | SOUTH MEADOW ADDITION BLOCK 24 LOT 20 |
Area Information
| State | TX |
|---|---|
| County | Tarrant |
| City | Fort Worth |
| Zip Code | 76133 |
| Area | Tarrant |
| Community Name | South Meadow Add |
| School District | Crowley ISD |
| Elementary School | Walker |
| High School | Crowley |
| Listing VS Median (in South Meadow Add) | |
Price: $289,000 low | high Med: $226,500 sqft: 1,640 low | high Med: 1,860 $ / sqft: $176 low | high Med: $122 On site: 51 low | high Med: 122 | |
Request a showing
Request a showing
Contact
Learn More About This Property

| State | TX |
|---|---|
| County | Tarrant |
| City | Fort Worth |
| Zip Code | 76133 |
| Area | Tarrant |
| Community Name | South Meadow Add |
| School District | Crowley ISD |
| Elementary School | Walker |
| High School | Crowley |
| Listing VS Median (in South Meadow Add) | |
Price: $289,000 low | high Med: $226,500 sqft: 1,640 low | high Med: 1,860 $ / sqft: $176 low | high Med: $122 On site: 51 low | high Med: 122 | |
