Price Reduced Listing
7125 Richland Road,Richland Hills, TX 76118
Richland Hills, TX 76118














Description
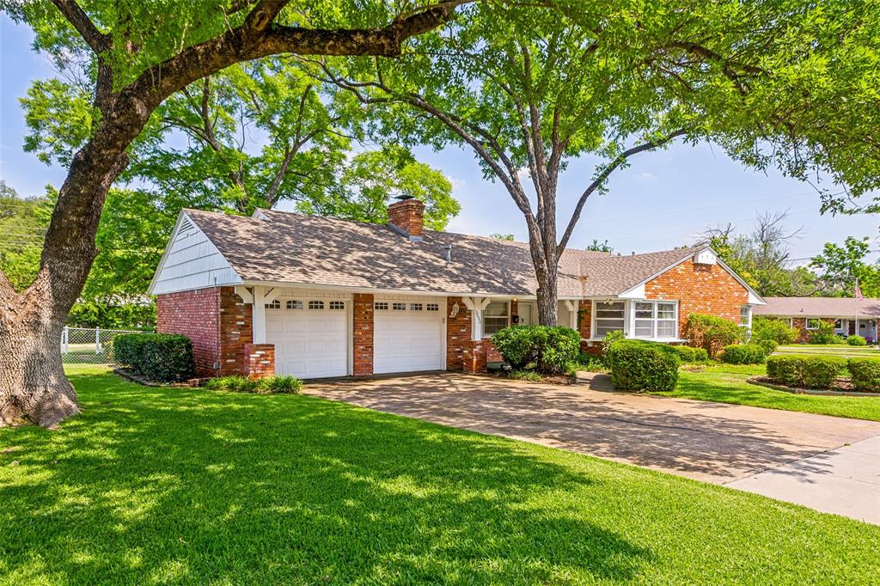
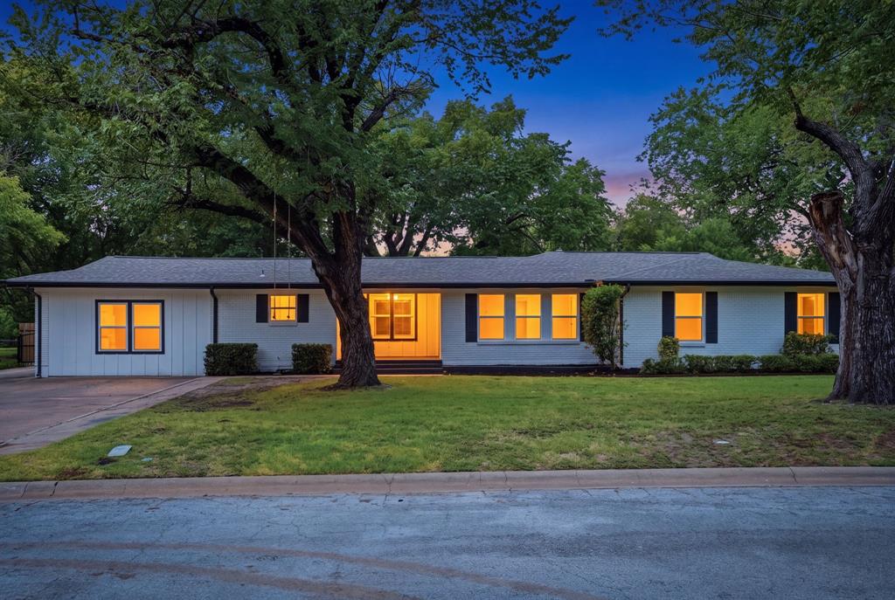
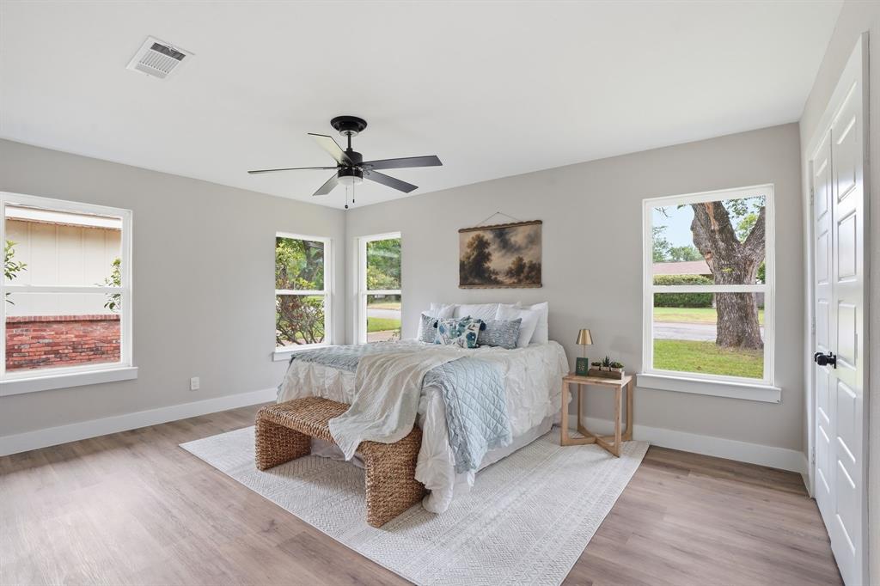
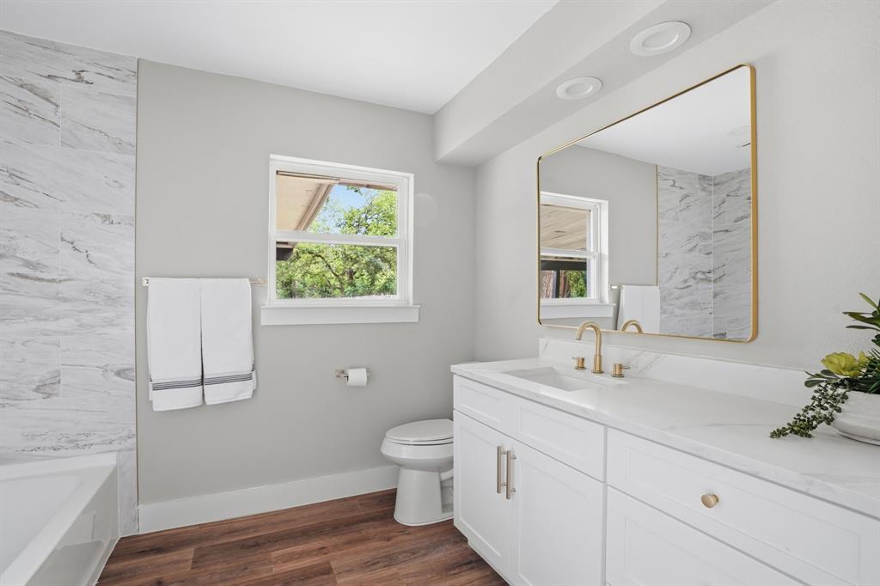
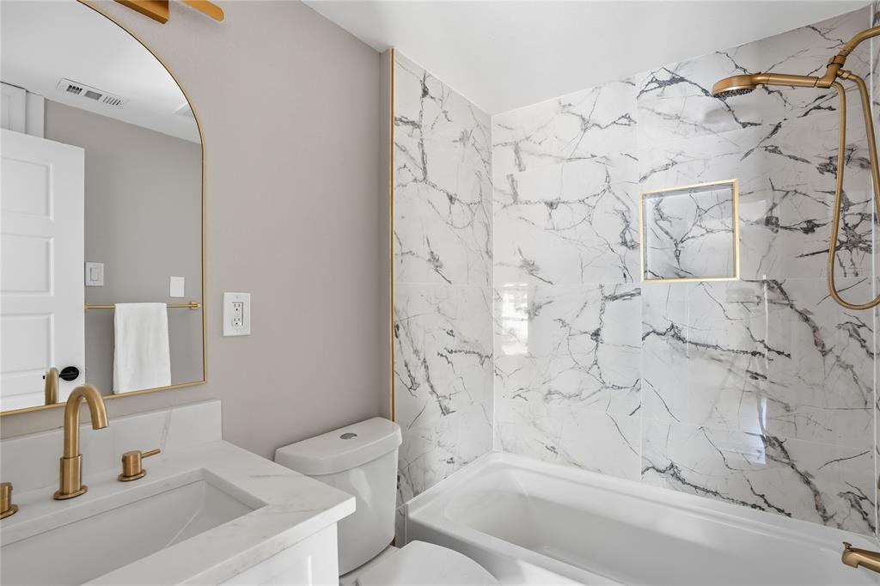
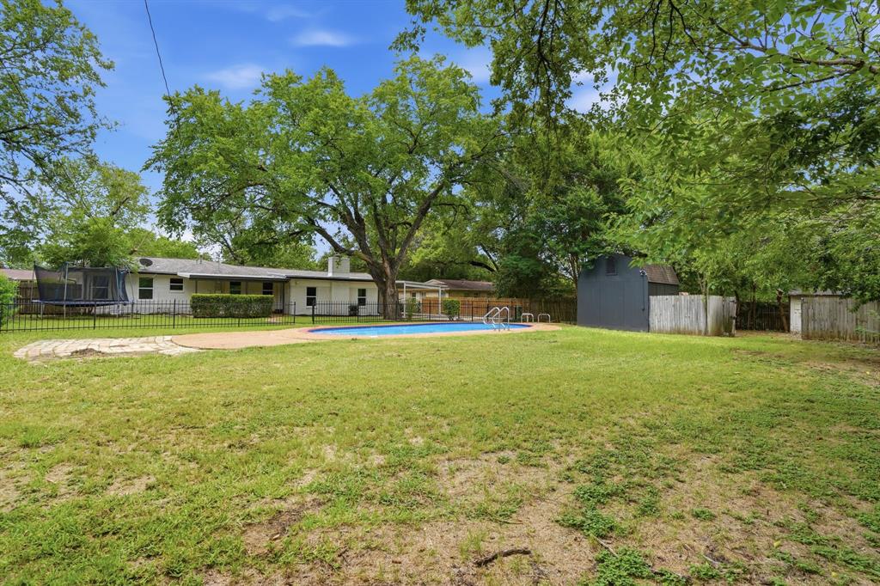
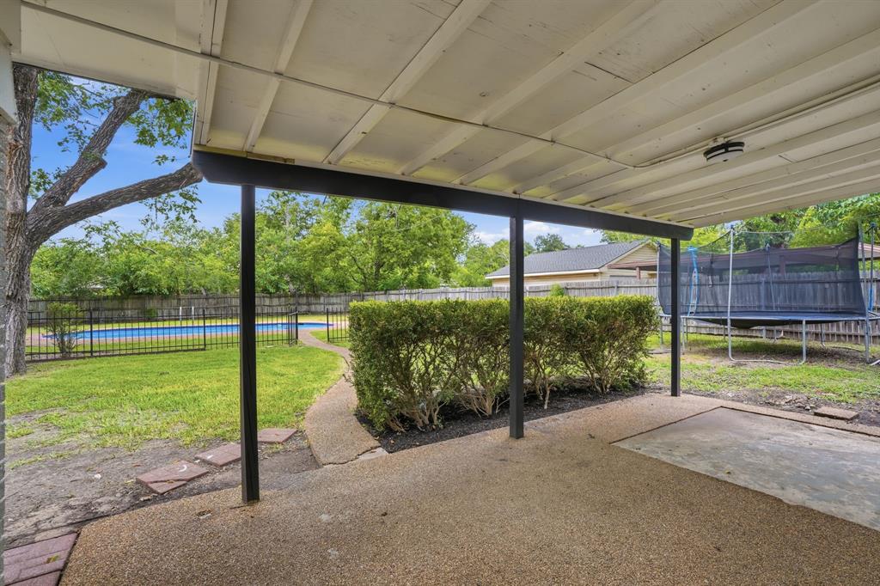
0.35-acre lot + private pool Two en-suite bedrooms Extensive 2026 renovation No HOA Single-story 4-bedroom, 3-full-bath home in Richland Hills offering 2,383 sq ft, a private in-ground pool, oversized backyard, covered 2-car carport, long driveway, and large storage shed. The flexible floor plan includes two bedrooms with private en-suite bathrooms, multiple living areas, an open layout, pantry, walk-in closets, and a wood-burning fireplace in the family room. Extensive renovations completed in 2026 include new luxury vinyl plank flooring, new windows, new interior doors, remodeled bathrooms, and a renovated kitchen with quartz countertops, updated finishes, gas range, dishwasher, and microwave. Additional interior features include decorative lighting, tile flooring, laundry connections in a dedicated utility area, and abundant natural light. The approximately 0.35-acre interior lot provides a large private backyard with an in-ground swimming pool plus substantial grassy yard space for outdoor seating, gardening, recreation, or additional improvements subject to applicable requirements. Outdoor features include front and rear porches, chain-link and wood fencing, and a large detached storage shed for tools, lawn equipment, pool equipment, hobbies, or general storage. The long driveway and covered carport provide multiple parking options. Public water and public sewer serve the property. No HOA. Built in 1951 with a brick exterior and pier-and-beam foundation. This property combines a single-story layout, two private bedroom suites, pool, oversized lot, renovated kitchen and baths, 2026 updates, flexible living space, and additional storage. Convenient access to Richland Hills shopping, dining, parks, SH-121, Loop 820, and surrounding Fort Worth and Mid-Cities destinations.
Details
| MLS # | 21332911 |
|---|---|
| Listing Type | For Sale |
| Style | House |
| Sub-Type | Resale |
| Status | Active |
| Year | 1951 |
| Days On Site | 42 |
| Listing Provided By | Real Broker, LLC | Ludwin Flores |
Features
| Bed(s) | 4 |
|---|---|
| Bath(s) | 3 Total |
| SQ Feet | 2,383 |
| Car Port | Yes |
| Pool | Yes |
| Story(s) | 1 |
| Acreage | 0.35 |
Interior
| Room Count | 11 |
|---|---|
| Cooling | Ceiling Fan(s), Central Air |
| Heating | Central |
| Interior Features | Cable TV Available, Decorative Lighting, High Speed Internet Available, In-Law Suite Floorplan, Open Floorplan, Pantry, Walk-In Closet(s), Second Primary Bedroom |
| Appliances | Dishwasher, Gas Range, Microwave |
| Fireplace Features | Family Room, Wood Burning |
Exterior
| Exterior Features | Private Yard |
|---|---|
| Security Features | Smoke Detector(s) |
| Construction Materials | Brick |
| Foundation Details | Pillar/Post/Pier |
| Lot Features | Interior Lot |
Parking
| Garage Yn | 0 |
|---|---|
| Attached Garage Yn | 0 |
| Parking Features | Carport, Driveway |
Utilities
| Utilities | Cable Available, City Sewer, City Water |
|---|
Taxes
| Unexempt Taxes | 6864 |
|---|---|
| Tax Lot | 20 |
| Tax Block | 12 |
| Tax Legal Description | RICHLAND HILLS ADDITION BLOCK 12 LOT 20 |
Area Information
| State | TX |
|---|---|
| County | Tarrant |
| City | Richland Hills |
| Zip Code | 76118 |
| Area | Tarrant |
| Community Name | Richland Hills Add |
| School District | Birdville ISD |
| Elementary School | Jackbinion |
| High School | Birdville |
| Listing VS Median (in Richland Hills Add) | |
Price: $419,000 low | high Med: $329,500 sqft: 2,383 low | high Med: 1,617 $ / sqft: $176 low | high Med: $204 On site: 42 low | high Med: 7 | |
Request a showing
Request a showing
Contact
Learn More About This Property

| State | TX |
|---|---|
| County | Tarrant |
| City | Richland Hills |
| Zip Code | 76118 |
| Area | Tarrant |
| Community Name | Richland Hills Add |
| School District | Birdville ISD |
| Elementary School | Jackbinion |
| High School | Birdville |
| Listing VS Median (in Richland Hills Add) | |
Price: $419,000 low | high Med: $329,500 sqft: 2,383 low | high Med: 1,617 $ / sqft: $176 low | high Med: $204 On site: 42 low | high Med: 7 | |