










Description
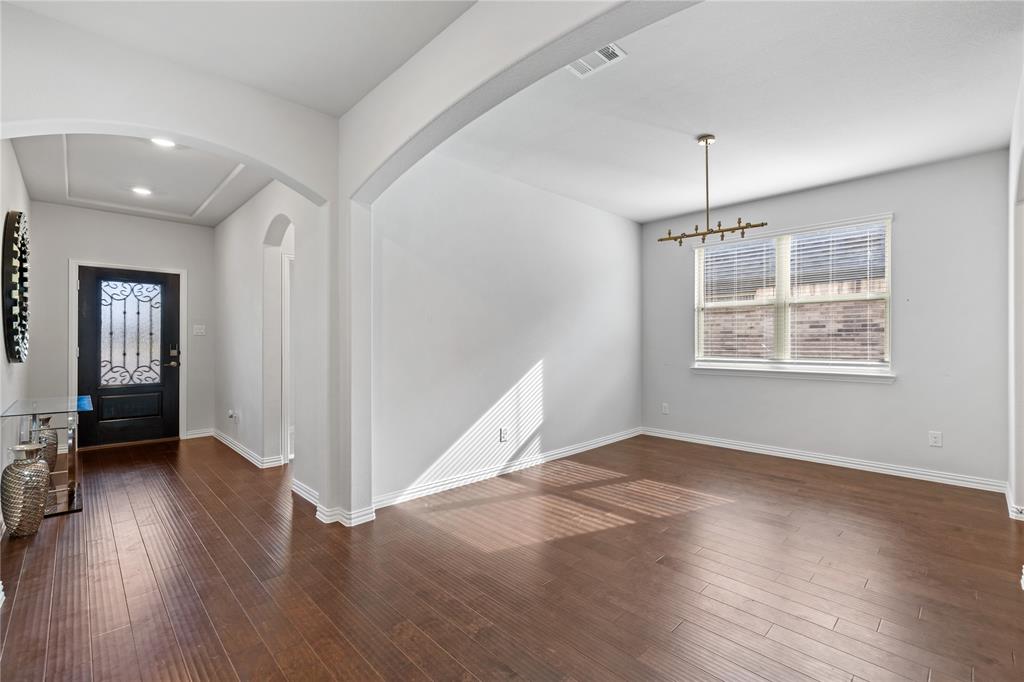
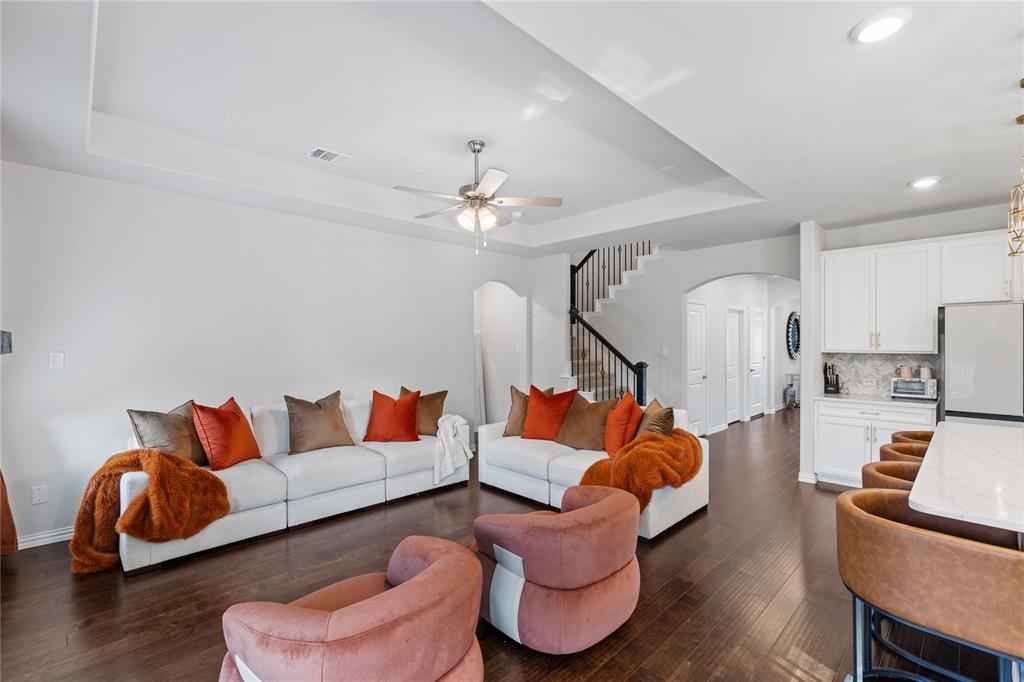
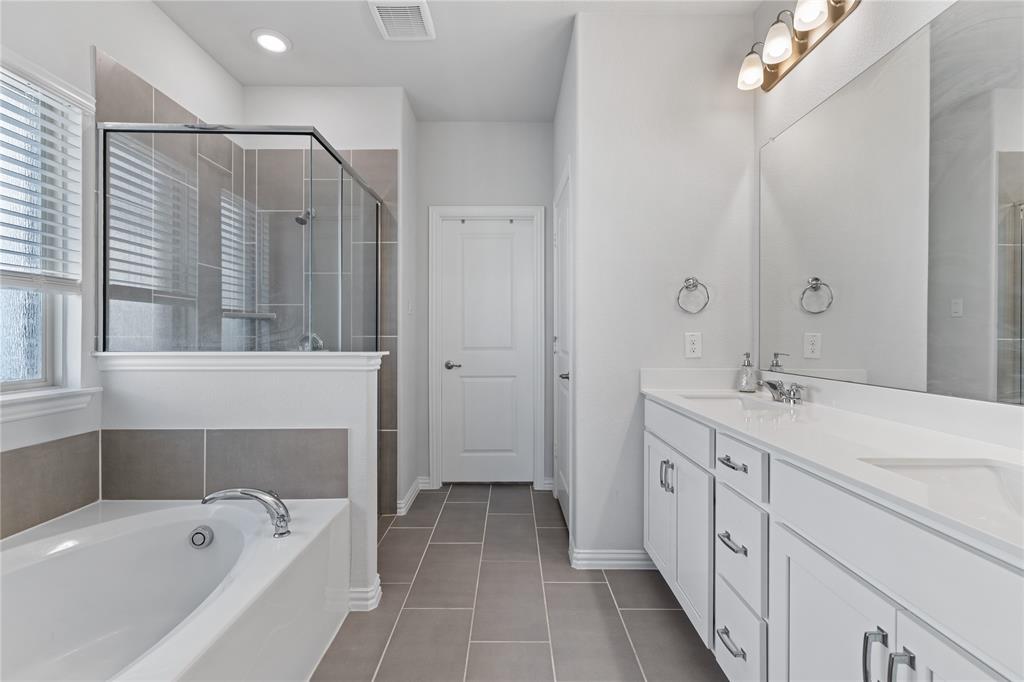
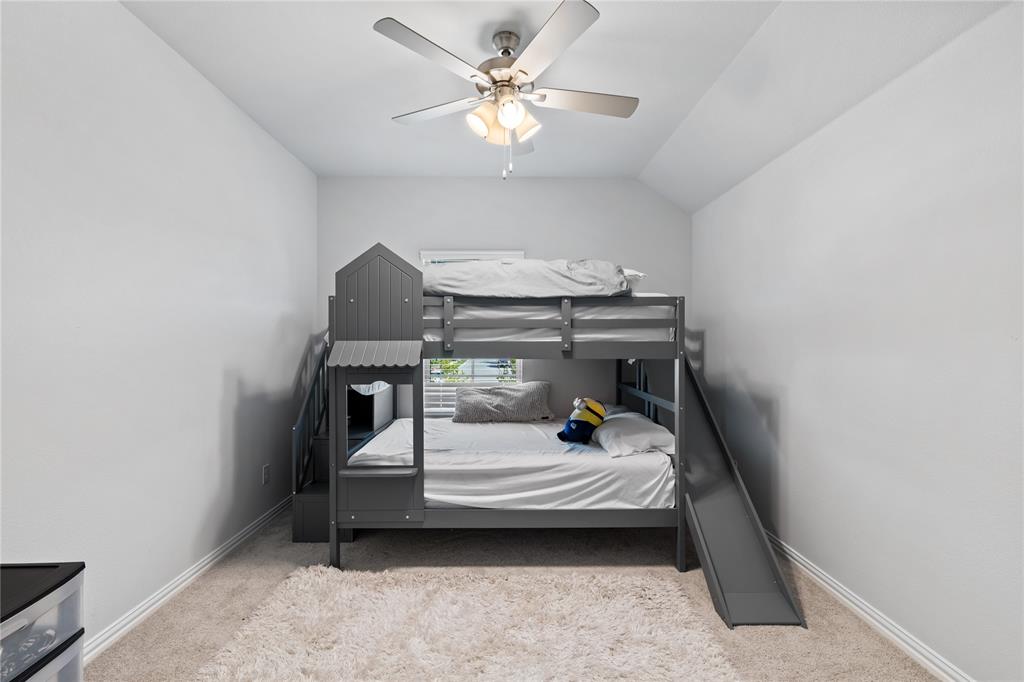
Why wait to build when you can own the highly desirable Beazer Homes Avalon floor plan loaded with premium upgrades and move-in ready? Located in the award-winning Goodland master-planned community and zoned to Midlothian ISD, this beautifully designed 4-bedroom, 3-bath home offers the perfect combination of luxury, functionality, and modern living. Designed with flexibility in mind, the home features a private first-floor in-law suite, dedicated media room, spacious game room, open-concept living, and a thoughtfully designed layout ideal for everyday living and entertaining. From the moment you arrive, you’ll be impressed by the upgraded wrought iron front door, elegant open staircase with wrought iron balusters, upgraded flooring, and abundant natural light throughout. The chef-inspired kitchen has been enhanced with premium upgrades, including a designer vent hood, upgraded finishes, generous cabinetry, and an oversized island overlooking the spacious living and dining areas. Custom blinds have already been installed, and the extended covered patio creates the perfect space to relax or entertain outdoors. Unlike many new construction homes, this residence already includes thousands of dollars in completed upgrades, allowing you to move in and immediately enjoy features that often come at an additional builder cost. Residents of Goodland enjoy resort-style amenities including a community pool, splash pad, parks, playgrounds, walking trails, dog park, and year-round community events. Conveniently located just minutes from Mansfield and Midlothian shopping, dining, grocery stores, entertainment, and major highways, this home offers the perfect balance of peaceful community living with easy access to everyday conveniences. Ask about our preferred lender’s lender-paid 2-1 buy down available for qualified buyers!
Details
| MLS # | 21326035 |
|---|---|
| Listing Type | For Sale |
| Style | House |
| HOA Dues | $1,000 |
| Sub-Type | Resale |
| Status | Active |
| Year | 2024 |
| Days On Site | 43 |
| Listing Provided By | Real Broker, LLC | Alison Davis |
Features
| Bed(s) | 4 |
|---|---|
| Bath(s) | 3 Total |
| SQ Feet | 2,637 |
| Garage | 2 |
| Story(s) | 2 |
| Acreage | 0.15 |
Interior
| Room Count | 8 |
|---|---|
| Interior Features | High Speed Internet Available, In-Law Suite Floorplan, Kitchen Island, Pantry, Smart Home System, Walk-In Closet(s) |
| Appliances | Dishwasher, Disposal, Gas Range, Microwave, Double Oven |
| Fireplace Features | Gas |
Parking
| Garage Yn | 1 |
|---|---|
| Attached Garage Yn | 1 |
| Parking Features | Garage Double Door |
Utilities
| Utilities | Cable Available, City Water, Electricity Connected |
|---|
Taxes
| Unexempt Taxes | 7670 |
|---|---|
| Tax Lot | 22 |
| Tax Block | LL |
| Tax Legal Description | LOT 22 BLK LL PRAIRIE RIDGE PH 5 0.146 AC |
Area Information
| State | TX |
|---|---|
| County | Ellis |
| City | Venus |
| Zip Code | 76084 |
| Area | Ellis |
| Community Name | Prairie Rdg Ph 5 |
| School District | Midlothian ISD |
| Elementary School | Vitovsky |
| High School | Midlothian |
| Listing VS Median (in Prairie Rdg Ph 5) | |
Price: $510,000 low | high Med: $525,000 sqft: 2,637 low | high Med: 2,834 $ / sqft: $193 low | high Med: $186 On site: 43 low | high Med: 43.5 | |
Request a showing
Request a showing
Contact
Learn More About This Property

| State | TX |
|---|---|
| County | Ellis |
| City | Venus |
| Zip Code | 76084 |
| Area | Ellis |
| Community Name | Prairie Rdg Ph 5 |
| School District | Midlothian ISD |
| Elementary School | Vitovsky |
| High School | Midlothian |
| Listing VS Median (in Prairie Rdg Ph 5) | |
Price: $510,000 low | high Med: $525,000 sqft: 2,637 low | high Med: 2,834 $ / sqft: $193 low | high Med: $186 On site: 43 low | high Med: 43.5 | |
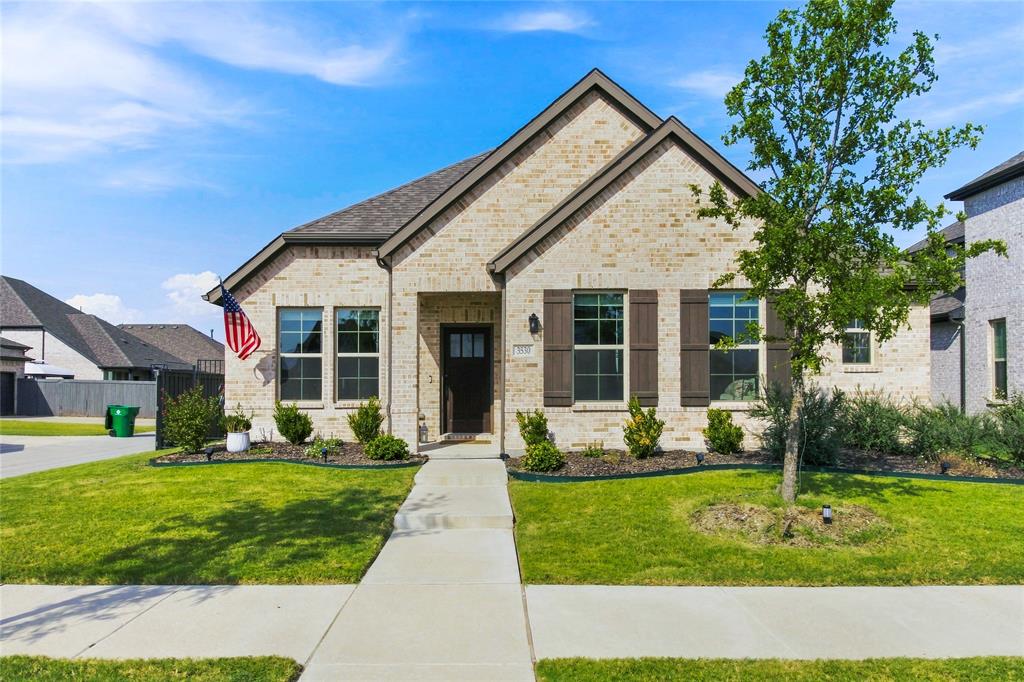 | $405,0003530 Burdock LaneVenus, TX 76084 |