


Description
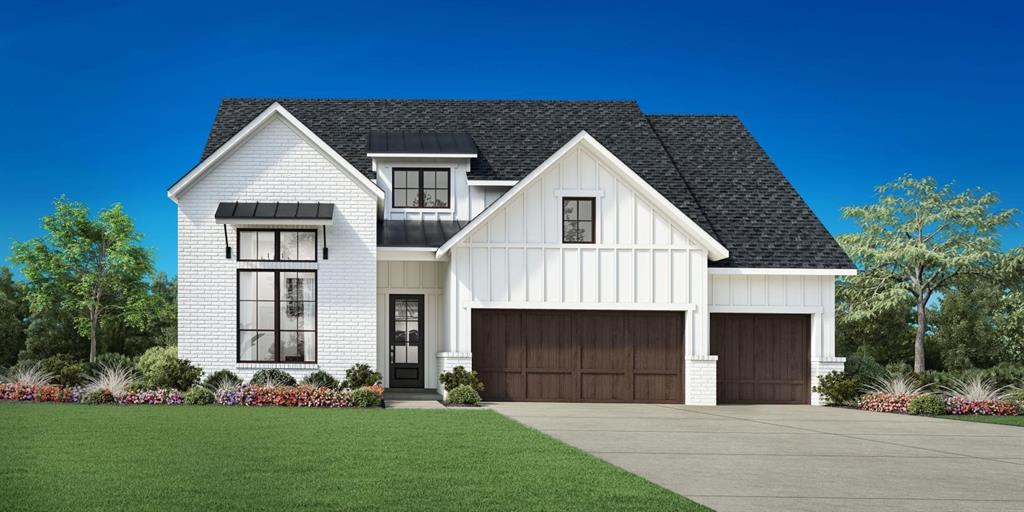
Extended entry leads to open kitchen, dining area and family room. Kitchen features walk-in pantry, Butler's pantry and island with built-in seating space. Dining area flows into family room with wall of windows. Game room with wall of windows just off family room. Primary suite includes bedroom with wall of windows. Primary bath includes dual vanities, garden tub, elongated separate shower and two walk-in closets, one with access to utility room. Guest suite offers private bath. A Hollywood bath adjoins second and third bedroom. Soaring ceilings and abundant closet space add to this generous four-bedroom design. Covered backyard patio. Mud room leads to three-car garage.
Details
| MLS # | 21313391 |
|---|---|
| Listing Type | For Sale |
| Style | House |
| HOA Dues | $1,000 |
| Sub-Type | Resale |
| Status | Pending |
| Year | 2026 |
| Days On Site | 61 |
| Listing Provided By | Perry Homes Realty LLC | Lee Jones |
Features
| Bed(s) | 4 |
|---|---|
| Bath(s) | 4 Total |
| SQ Feet | 3,308 |
| Garage | 3 |
| Story(s) | 1 |
| Acreage | 0.20 |
Interior
| Room Count | 14 |
|---|---|
| Cooling | Central Air, Electric |
| Heating | Central, Natural Gas, Zoned |
| Interior Features | Cable TV Available, Decorative Lighting, High Speed Internet Available, Smart Home System, Sound System Wiring, Vaulted Ceiling(s), Walk-In Closet(s) |
| Appliances | Dishwasher, Disposal, Gas Cooktop, Microwave, Vented Exhaust Fan |
| Fireplace Features | Decorative, Gas Logs, Gas Starter, Stone |
Exterior
| Exterior Features | Covered Patio/Porch, Rain Gutters, Private Yard |
|---|---|
| Roof | Composition |
| Security Features | Carbon Monoxide Detector(s), Fire Alarm, Fire Sprinkler System, Prewired, Smoke Detector(s) |
| Construction Materials | Brick |
| Foundation Details | Slab |
| Lot Features | Few Trees, Interior Lot, Landscaped, Sprinkler System, Subdivision |
Parking
| Garage Yn | 1 |
|---|---|
| Attached Garage Yn | 1 |
| Parking Features | Garage, Garage Door Opener, Garage Faces Front, Tandem |
Utilities
| Utilities | City Sewer, City Water, Community Mailbox, Curbs, Sidewalk, Underground Utilities |
|---|
Location
| Community Features | Greenbelt |
|---|
Taxes
| Tax Lot | 27 |
|---|---|
| Tax Block | B |
| Tax Legal Description | ADKINS PARK Block B Lot 27 |
Area Information
| State | TX |
|---|---|
| County | Tarrant |
| City | Hurst |
| Zip Code | 76054 |
| Area | Tarrant |
| Community Name | Adkins Park |
| School District | Keller ISD |
| Elementary School | Liberty |
| High School | Keller |
| Listing VS Median (in Adkins Park) | |
Price: $1,205,900 low | high Med: $1,368,900 sqft: 3,308 low | high Med: 4,270 $ / sqft: $365 low | high Med: $332 On site: 61 low | high Med: 121.5 | |
Request a showing
Request a showing
Contact
Learn More About This Property

| State | TX |
|---|---|
| County | Tarrant |
| City | Hurst |
| Zip Code | 76054 |
| Area | Tarrant |
| Community Name | Adkins Park |
| School District | Keller ISD |
| Elementary School | Liberty |
| High School | Keller |
| Listing VS Median (in Adkins Park) | |
Price: $1,205,900 low | high Med: $1,368,900 sqft: 3,308 low | high Med: 4,270 $ / sqft: $365 low | high Med: $332 On site: 61 low | high Med: 121.5 | |
Nearby Listings (Within 1/10 mile)
Price: $904K - $1.57M
sqft: 2,000 - 4,000
 | $1,388,900720 Doppler CourtHurst, TX 76054 |
 | $1,124,000717 Corsair CourtHurst, TX 76054 |
 | $1,499,0003509 Stealth RunHurst, TX 76054 |
 | $1,231,900765 Bear Creek DriveHurst, TX 76054 |
 | $1,499,900701 Doppler CourtHurst, TX 76054 |
Listing Updated: June 25, 2026 at 4:39:00 PM PDT