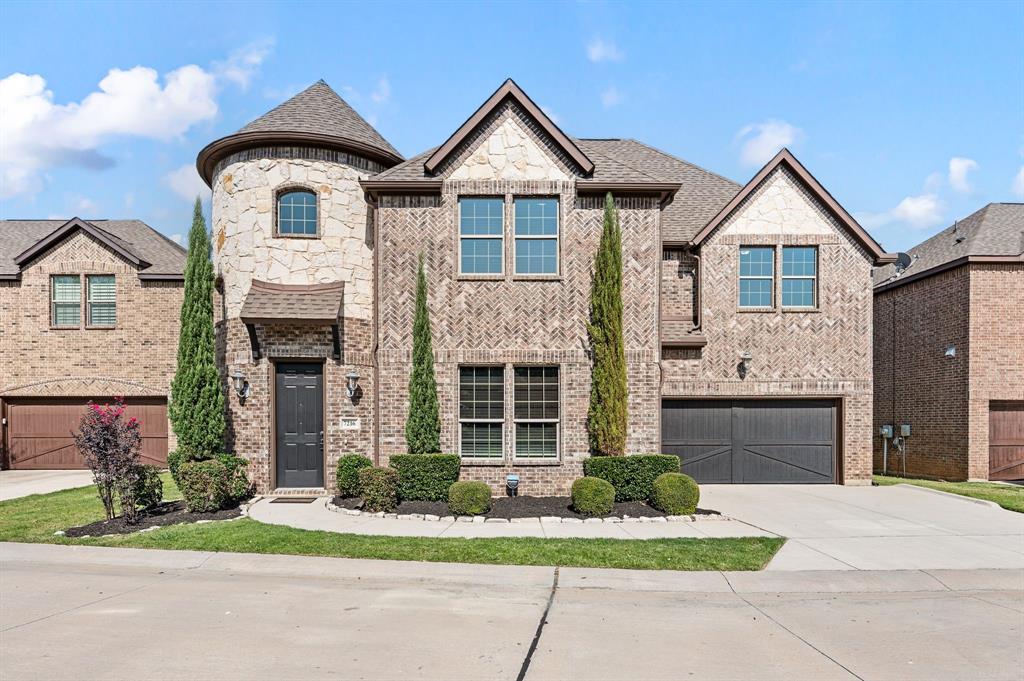
7216 E Nirvana Circle,North Richland Hills, TX 76182
North Richland Hills, TX 76182
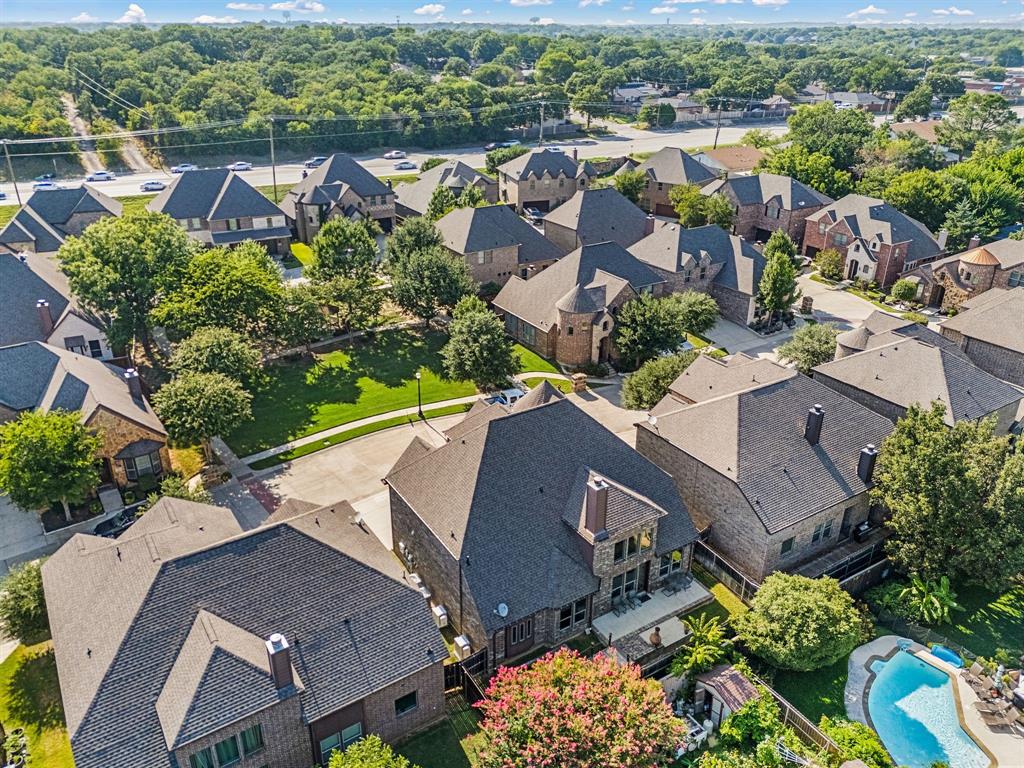

Description
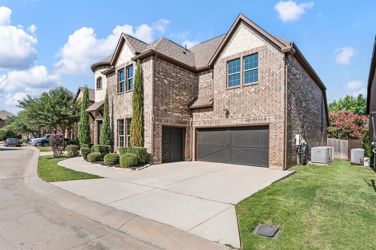
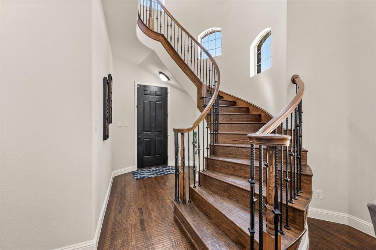
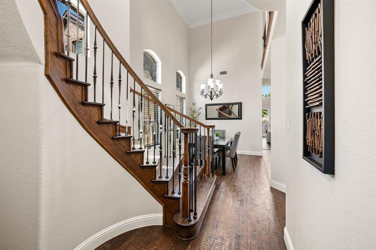
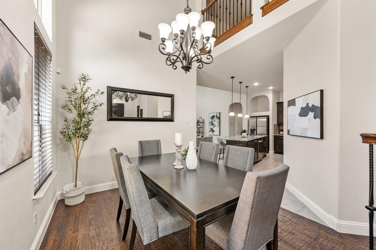
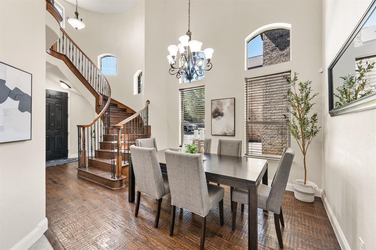
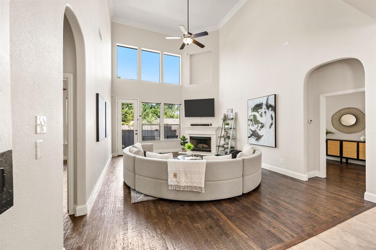
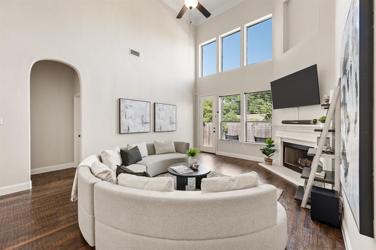
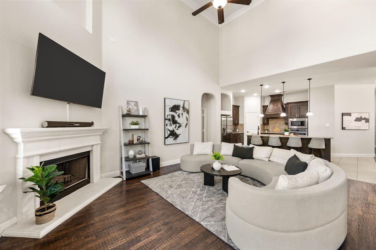
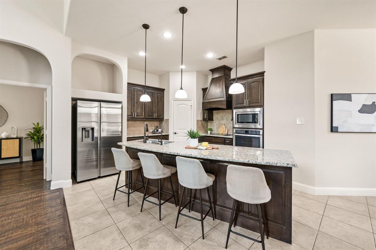
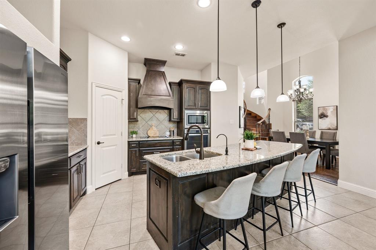
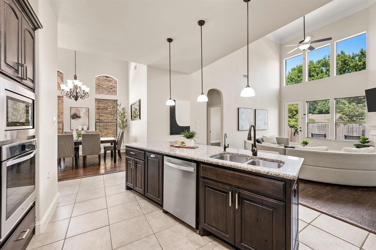
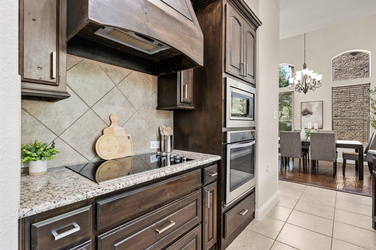
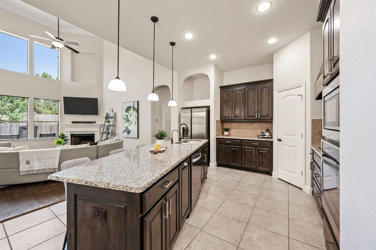
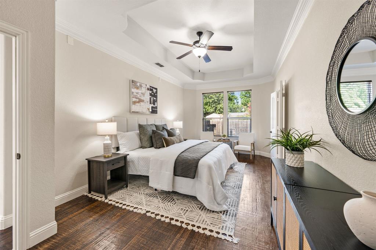
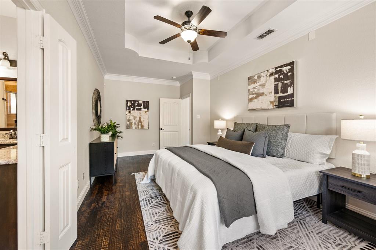
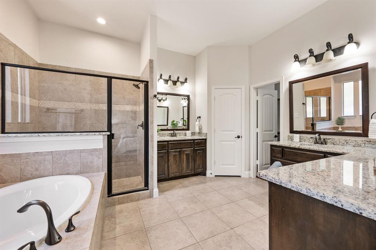
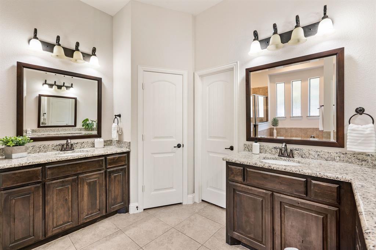
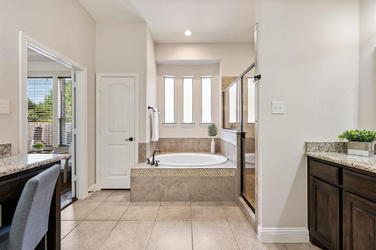
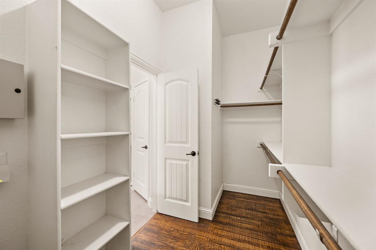
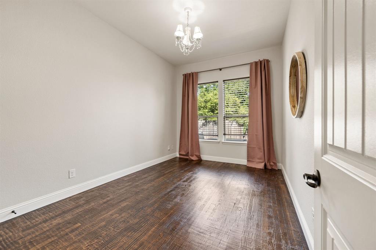
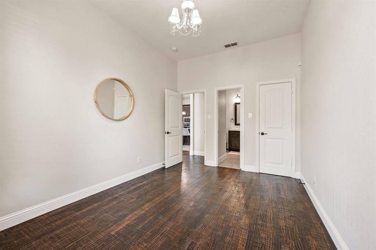
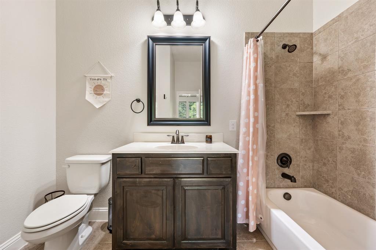
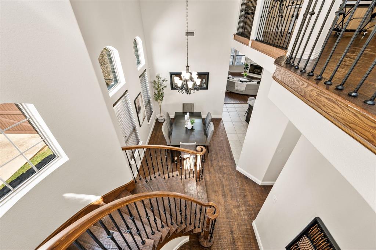
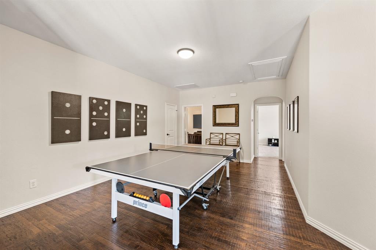
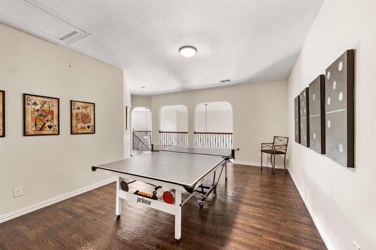
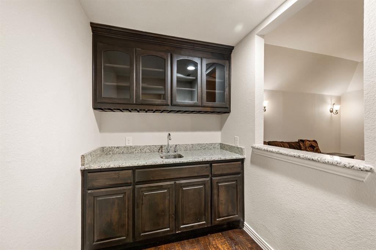
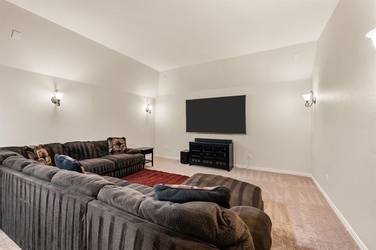
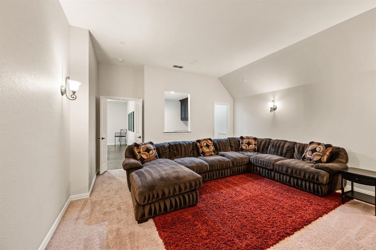
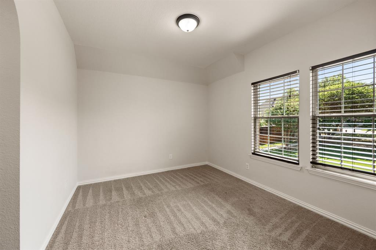
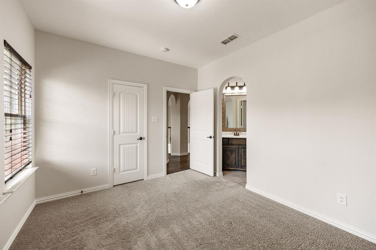
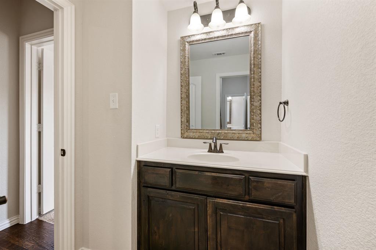
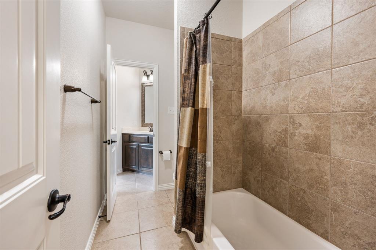
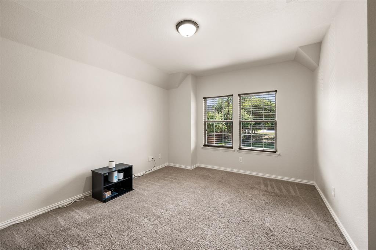
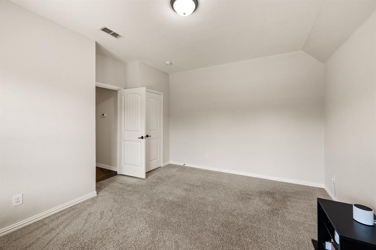
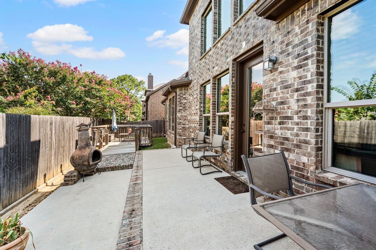
Pride of ownership home with lots of upgrades! Whole house water filtration system with reverse osmosis drinking water, high end epoxy garage floors, Base battery back up system, and more! From the moment you enter, you're greeted by soaring ceilings, rich hardwood flooring, and a grand staircase that sets the tone for the home's elegant design. The open-concept floor plan seamlessly connects the spacious living room, gourmet kitchen, and dining area, creating the perfect space for everyday living and entertaining. The kitchen features granite countertops, custom cabinetry, stainless steel appliances, ample prep space, and a large breakfast bar overlooking the main living area. The versatile floor plan includes a private primary suite on the first floor along with a secondary bedroom and full bath. Upstairs, you'll find two additional bedrooms connected by a Jack-and-Jill bath, an oversized game room, a dedicated media room with double doors, and a convenient wet bar.
Details
| MLS # | 21340490 |
|---|---|
| Listing Type | For Sale |
| Style | House |
| HOA Dues | $1,449 |
| Sub-Type | Resale |
| Status | Active |
| Year | 2014 |
| Days On Site | 30 |
| Listing Provided By | Texas Premier Realty | Jeffrey Curtis |
Features
| Bed(s) | 4 |
|---|---|
| Bath(s) | 4 Total |
| SQ Feet | 3,002 |
| Garage | 3 |
| Story(s) | 2 |
| Acreage | 0.12 |
Interior
| Room Count | 11 |
|---|---|
| Cooling | Ceiling Fan(s), Central Air, Electric |
| Heating | Central, Electric |
| Interior Features | Decorative Lighting, Granite Counters, High Speed Internet Available, Kitchen Island, Pantry, Sound System Wiring, Vaulted Ceiling(s), Walk-In Closet(s), Wet Bar |
| Window Features | Window Coverings |
| Appliances | Dishwasher, Disposal, Electric Cooktop, Electric Water Heater, Microwave, Convection Oven, Refrigerator, Vented Exhaust Fan, Water Filter, Water Purifier |
| Fireplace Features | Metal, Wood Burning |
Exterior
| Roof | Composition |
|---|---|
| Security Features | Burglar, Fire Alarm, Security System, Security System Owned, Smoke Detector(s) |
| Construction Materials | Brick, Rock/Stone |
| Foundation Details | Slab |
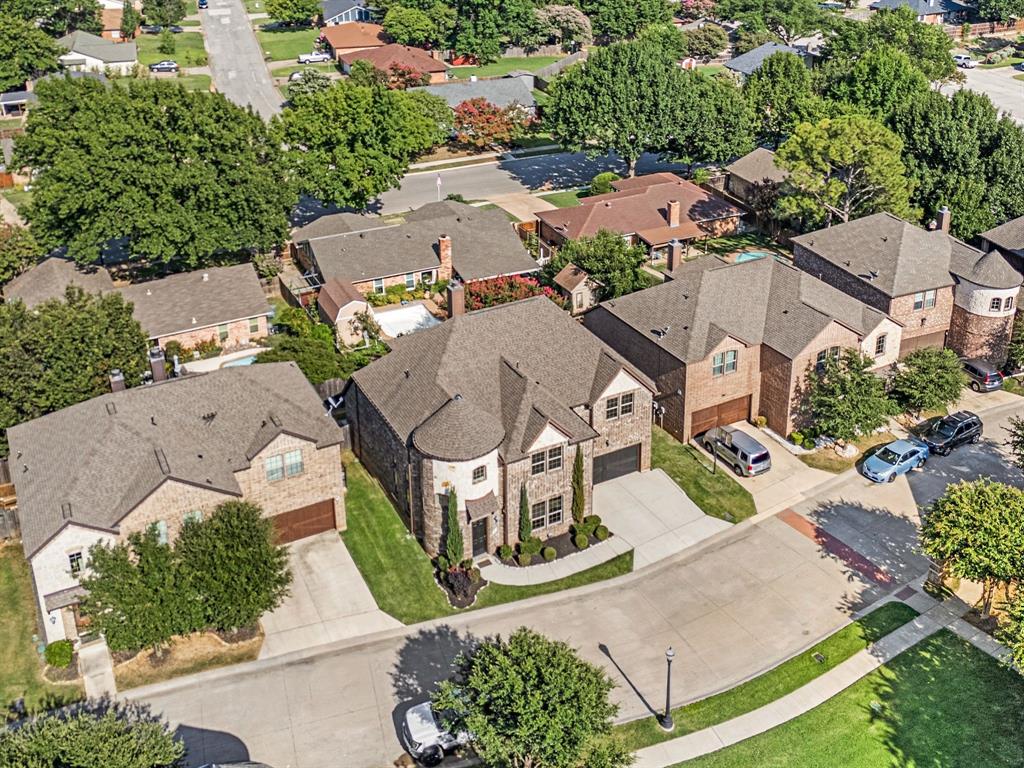
| Lot Features | Interior Lot, Landscaped, Sprinkler System, Subdivision |
Parking
| Garage Yn | 1 |
|---|---|
| Attached Garage Yn | 1 |
| Parking Features | Covered, Epoxy Flooring, Garage Door Opener, Garage Double Door, Garage Faces Front, Golf Cart Garage |
Utilities
| Utilities | City Sewer, City Water, Concrete, Curbs, Electricity Connected, Underground Utilities |
|---|
Taxes
| Unexempt Taxes | 10417 |
|---|---|
| Tax Lot | 5 |
| Tax Block | 19 |
Area Information
| State | TX |
|---|---|
| County | Tarrant |
| City | North Richland Hills |
| Zip Code | 76182 |
| Area | Tarrant |
| Community Name | Stonybrooke Addition |
| School District | Birdville ISD |
| Elementary School | Smithfield |
| High School | Birdville |
| Listing VS Median (in Stonybrooke Addition) | |
Price: $599,999 low | high Med: $599,999 sqft: 3,002 low | high Med: 3,002 $ / sqft: $200 low | high Med: $200 On site: 30 low | high Med: 30 | |
Request a showing
Request a showing
Contact
Learn More About This Property

| State | TX |
|---|---|
| County | Tarrant |
| City | North Richland Hills |
| Zip Code | 76182 |
| Area | Tarrant |
| Community Name | Stonybrooke Addition |
| School District | Birdville ISD |
| Elementary School | Smithfield |
| High School | Birdville |
| Listing VS Median (in Stonybrooke Addition) | |
Price: $599,999 low | high Med: $599,999 sqft: 3,002 low | high Med: 3,002 $ / sqft: $200 low | high Med: $200 On site: 30 low | high Med: 30 | |