 Price Reduced Listing
 In-Person: 08/30 1:00 PM - 5:00 PM
$334,990 $1,798 est/mo Sourced by Back At You
7352 Grant Avenue,North Richland Hills, TX 76180
North Richland Hills, TX 76180






Description
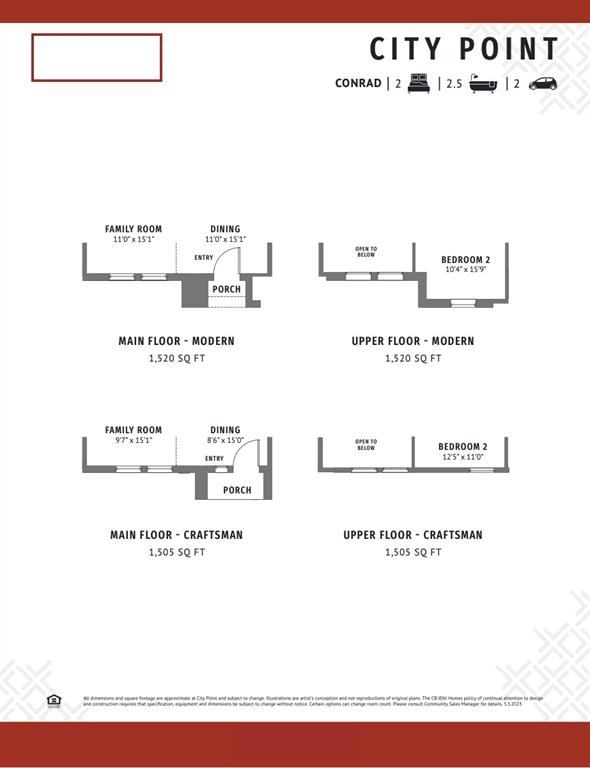
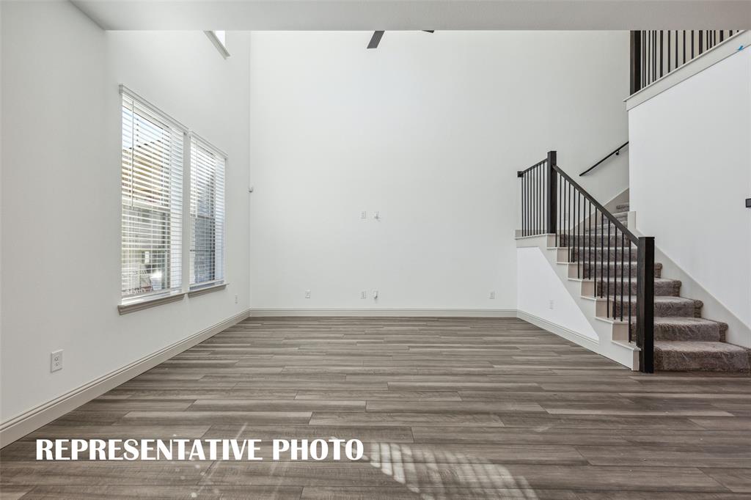
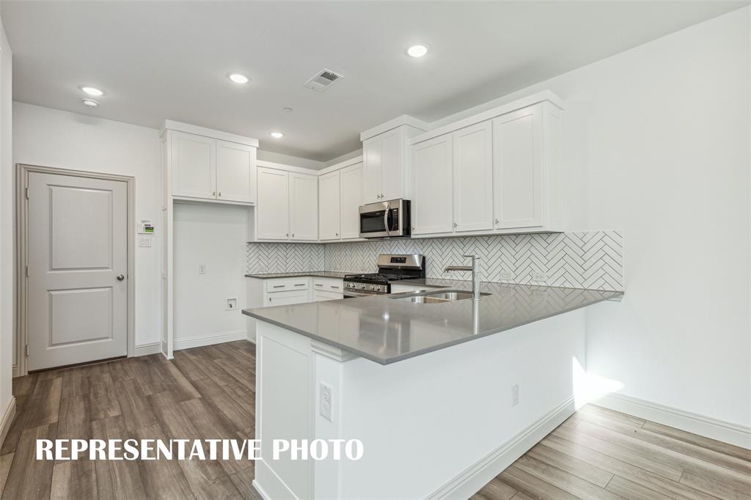
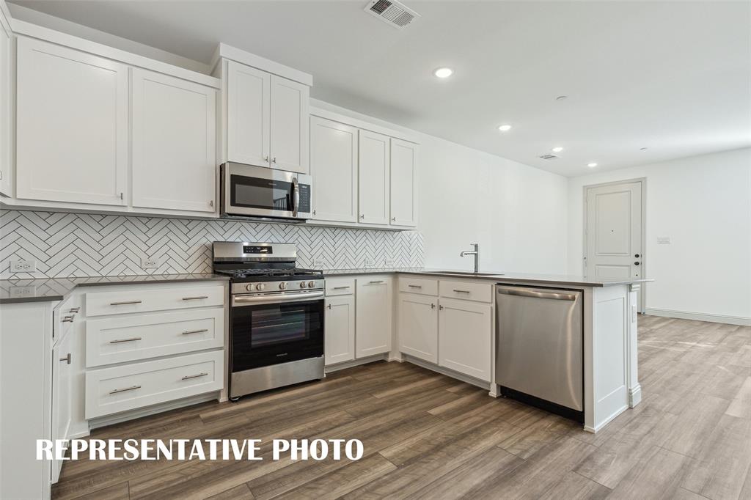
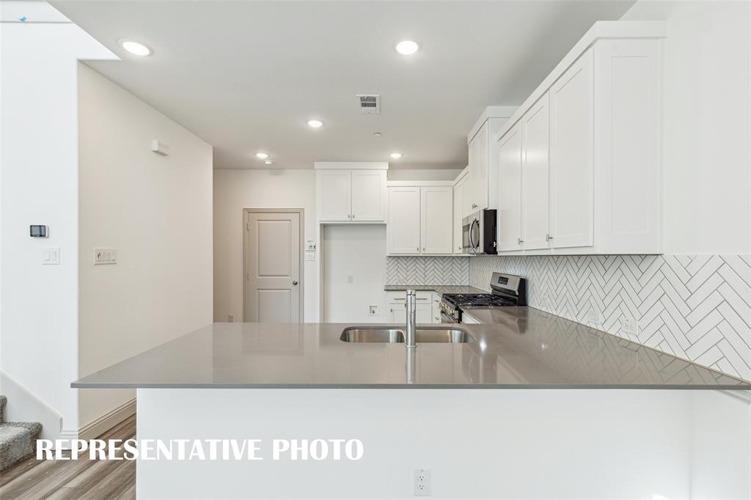
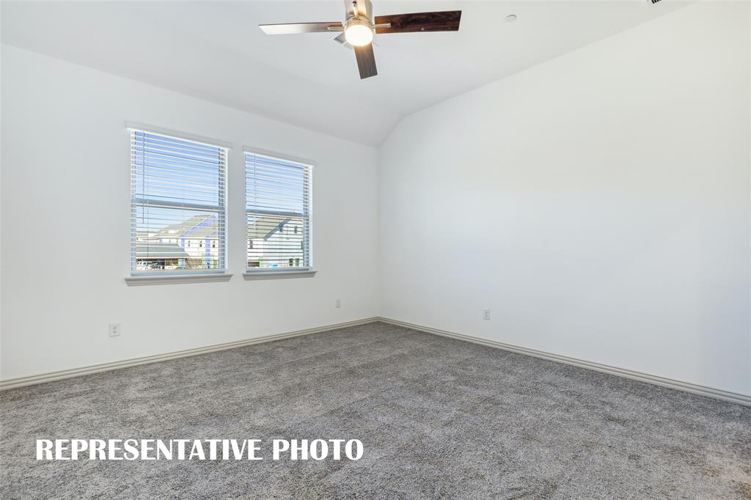
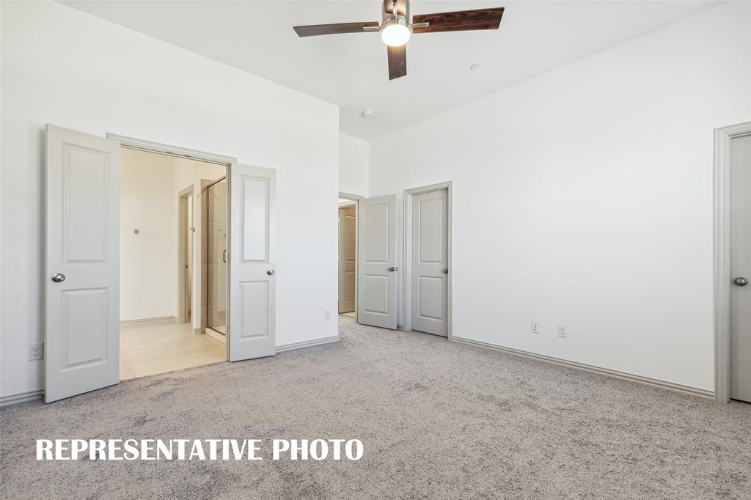
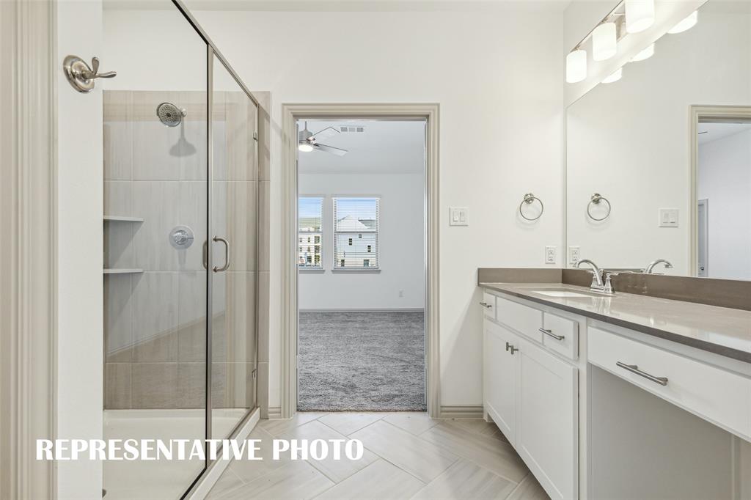
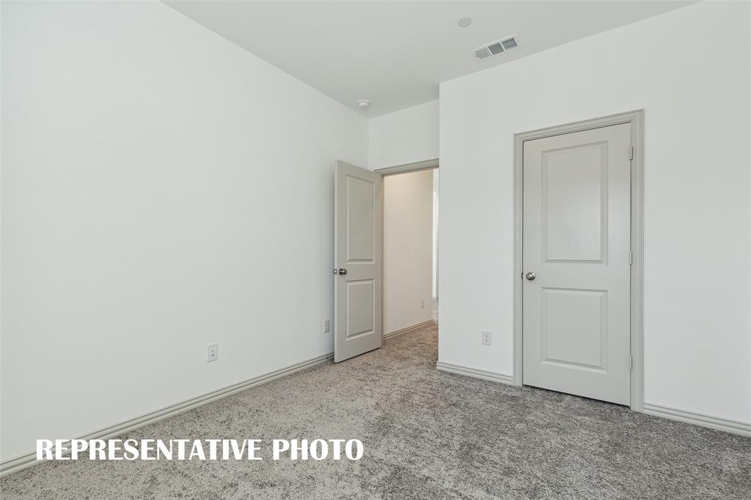
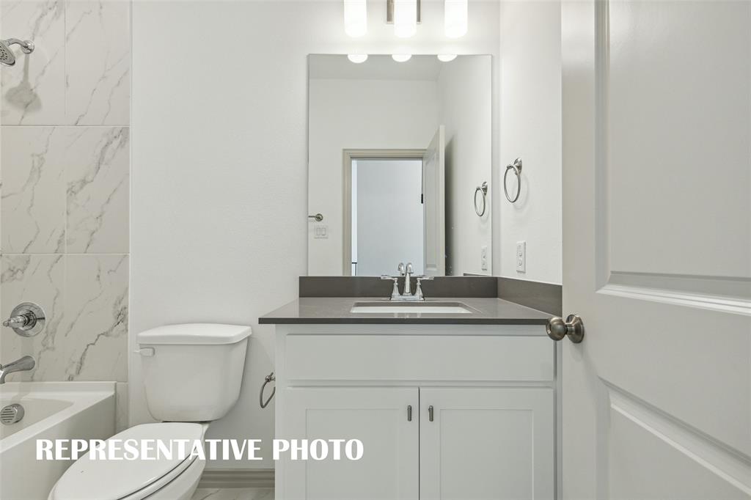
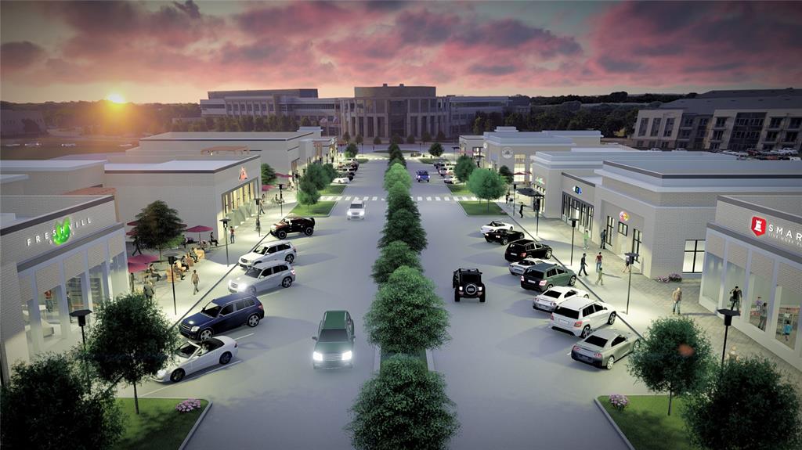
CB JENI HOMES CONRAD floor plan. Abundant living is yours in this open concept design highlighted by vaulted ceilings and flooded with natural light! Second floor loft space has open railing with view to double story living room. Luxury finishes include Revwood flooring at first floor, gourmet kitchen-shaker style cabinetry, stainless steel appliance package with vent to outside, under cabinet lighting, quartz counters, and high end tile finishes throughout. Great storage including huge pantry, 2 walk-in closets in the owner's suite, and a walk-in closet in the secondary bedroom. Steps from the community pool, restaurants, and upcoming shops! Ready late August!
Details
| MLS # | 21355129 |
|---|---|
| Listing Type | For Sale |
| Style | Town House |
| HOA Dues | $550 |
| Sub-Type | Resale |
| Status | Active |
| Year | 2026 |
| Days On Site | 20 |
| Listing Provided By | Colleen Frost Real Estate Serv | Carole Campbell |
Features
| Bed(s) | 2 |
|---|---|
| Bath(s) | 3 Total |
| SQ Feet | 1,505 |
| Garage | 2 |
| Story(s) | 2 |
| Acreage | 0.04 |
Interior
| Room Count | 10 |
|---|---|
| Cooling | Ceiling Fan(s), Central Air, Electric, Zoned |
| Heating | Natural Gas, Zoned |
| Interior Features | Cable TV Available, Decorative Lighting, Double Vanity, Flat Screen Wiring, High Speed Internet Available, Open Floorplan, Pantry, Smart Home System, Walk-In Closet(s), Wired for Data |
| Appliances | Gas Range, Microwave, Plumbed For Gas in Kitchen, Vented Exhaust Fan |
Exterior
| Exterior Features | Covered Patio/Porch, Rain Gutters |
|---|---|
| Roof | Composition |
| Security Features | Burglar, Carbon Monoxide Detector(s), Fire Alarm, Fire Sprinkler System, Firewall(s), Smoke Detector(s) |
| Construction Materials | Board & Batten Siding, Brick, Fiber Cement, Wood |
| Foundation Details | Slab |
| Lot Features | Interior Lot, Landscaped, No Backyard Grass, Sprinkler System, Subdivision |
Parking
| Garage Yn | 1 |
|---|---|
| Attached Garage Yn | 1 |
| Parking Features | Additional Parking, Alley Access, Garage, Garage Door Opener, Garage Faces Rear, Garage Single Door, Inside Entrance, Kitchen Level, Lighted |
Utilities
| Utilities | Cable Available, City Sewer, City Water, Community Mailbox, Curbs, Electricity Available, Individual Gas Meter, Individual Water Meter, Natural Gas Available, Phone Available, Sidewalk, Underground Utilities |
|---|
Location
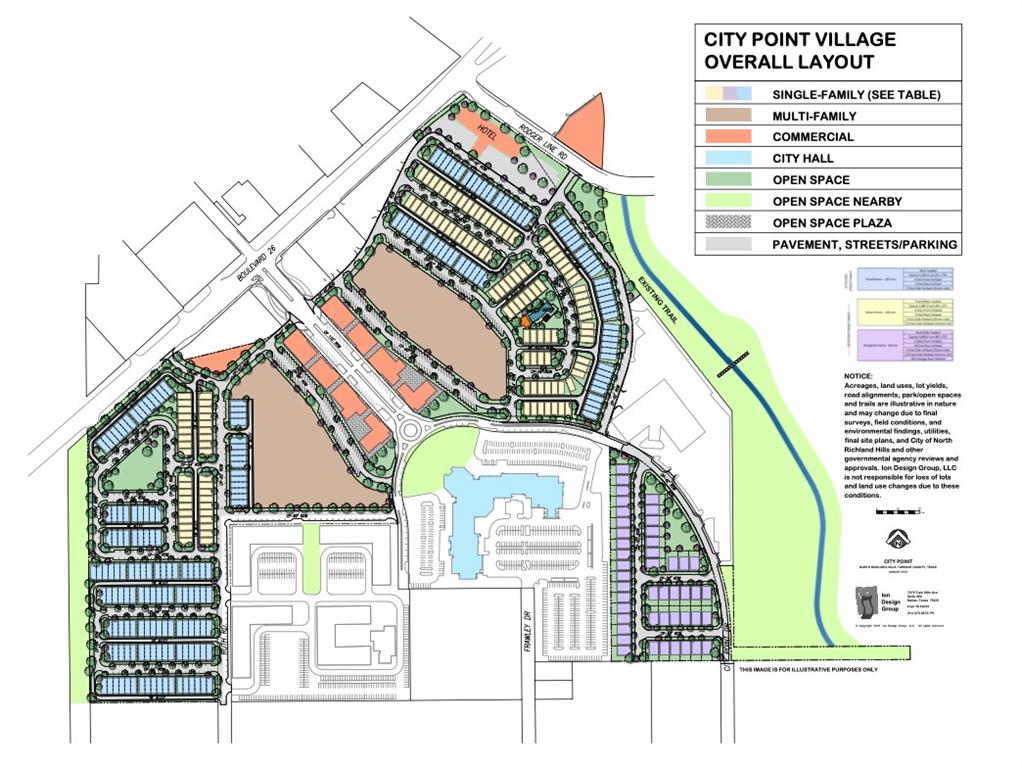
| Community Features | Community Pool, Community Sprinkler, Curbs, Greenbelt, Jogging Path/Bike Path, Sidewalks |
|---|
Taxes
| Tax Lot | 14 |
|---|---|
| Tax Block | 3 |
| Tax Legal Description | CITY POINT ADDITION Block 3 Lot 14 |
Area Information
| State | TX |
|---|---|
| County | Tarrant |
| City | North Richland Hills |
| Zip Code | 76180 |
| Area | Tarrant |
| Community Name | City Point |
| School District | Birdville ISD |
| Elementary School | Jackbinion |
| High School | Birdville |
| Listing VS Median (in City Point) | |
Price: $334,990 low | high Med: $344,460 sqft: 1,505 low | high Med: 1,510 $ / sqft: $223 low | high Med: $228 On site: 20 low | high Med: 54 | |
Request a showing
Request a showing
Contact
Learn More About This Property

| Open House |
|---|
| In-Person 08/30 1:00 PM - 5:00 PM |
| State | TX |
|---|---|
| County | Tarrant |
| City | North Richland Hills |
| Zip Code | 76180 |
| Area | Tarrant |
| Community Name | City Point |
| School District | Birdville ISD |
| Elementary School | Jackbinion |
| High School | Birdville |
| Listing VS Median (in City Point) | |
Price: $334,990 low | high Med: $344,460 sqft: 1,505 low | high Med: 1,510 $ / sqft: $223 low | high Med: $228 On site: 20 low | high Med: 54 | |
Listing Updated: August 30, 2026 at 12:42:07 AM PDT