
736 Majors Road,Van Alstyne, TX 75495
Van Alstyne, TX 75495















Description
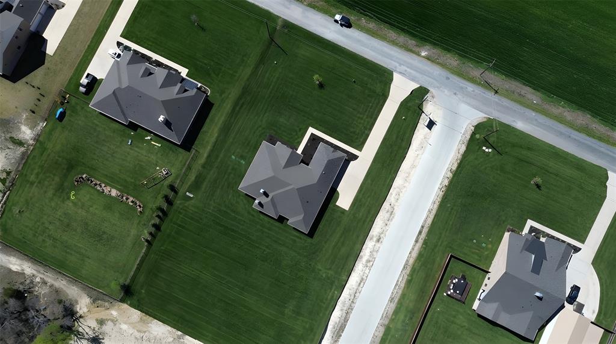
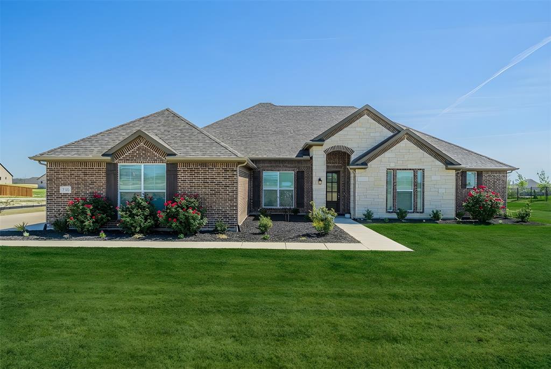
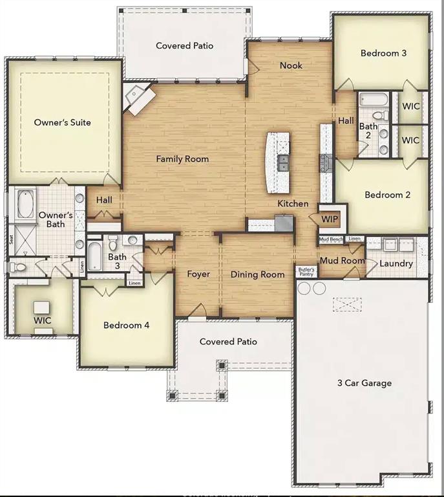
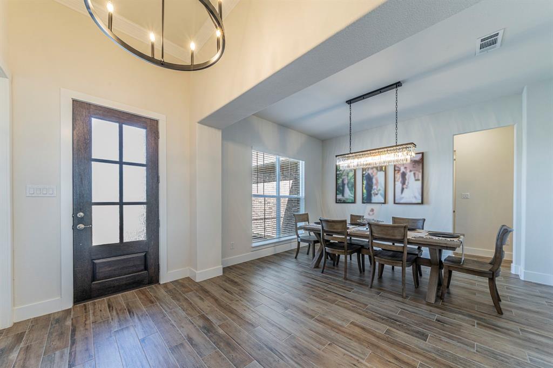
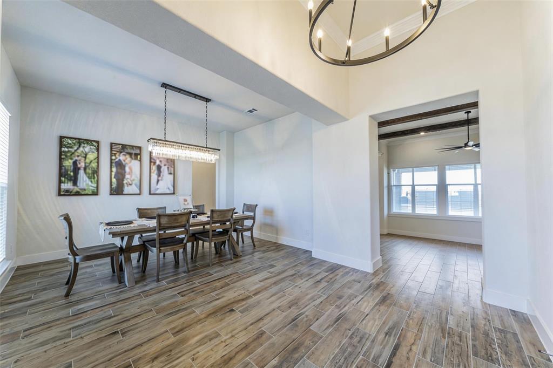
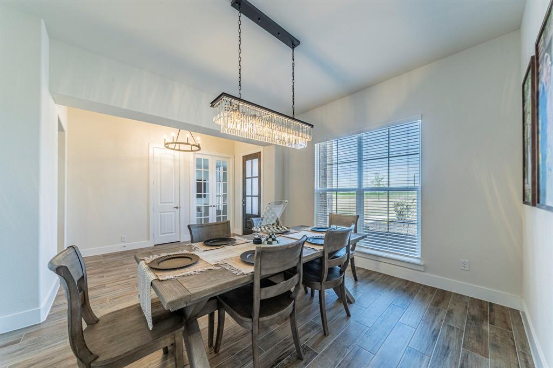
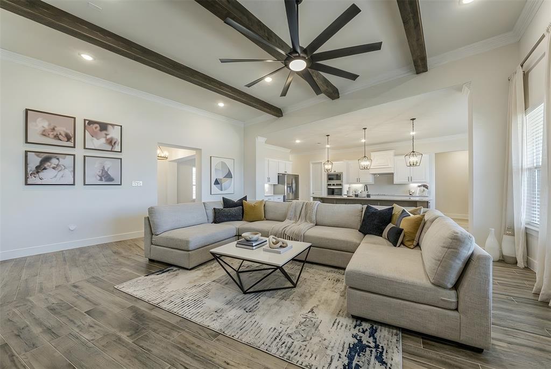
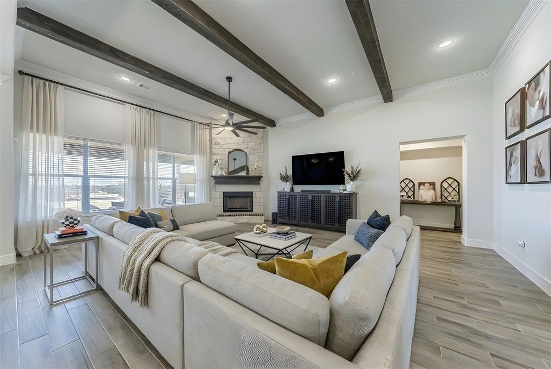
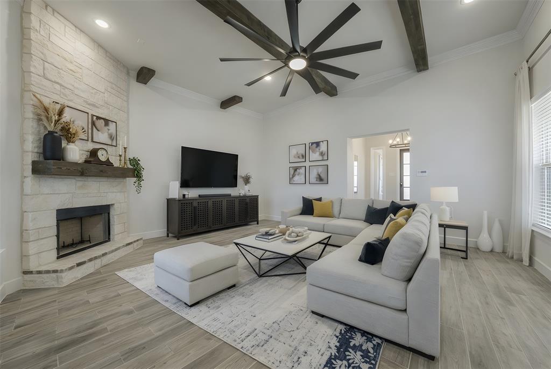
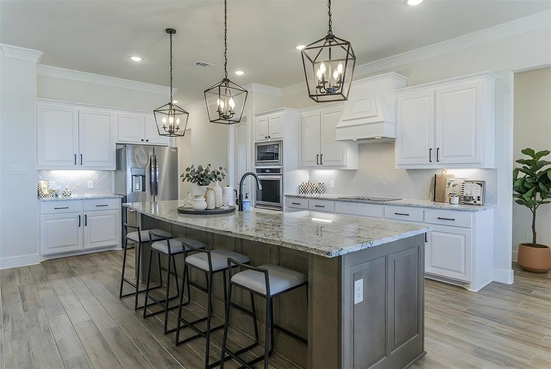
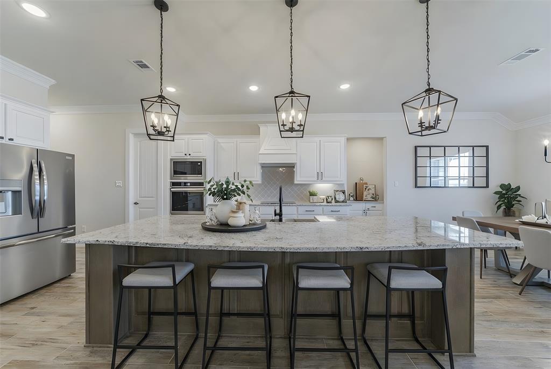
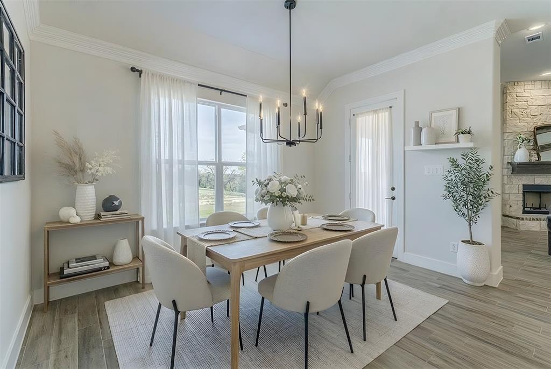
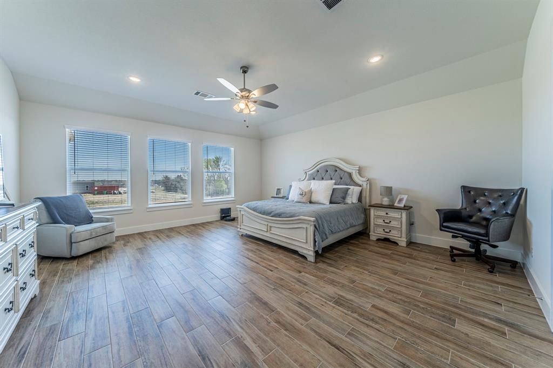
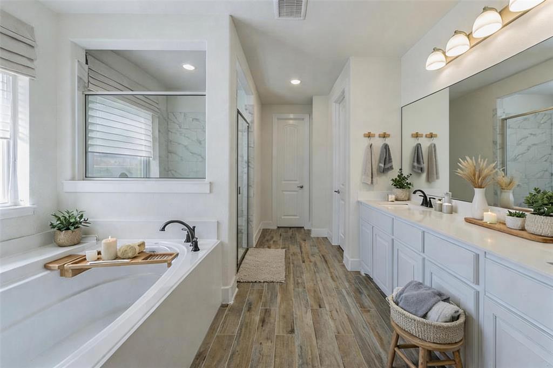
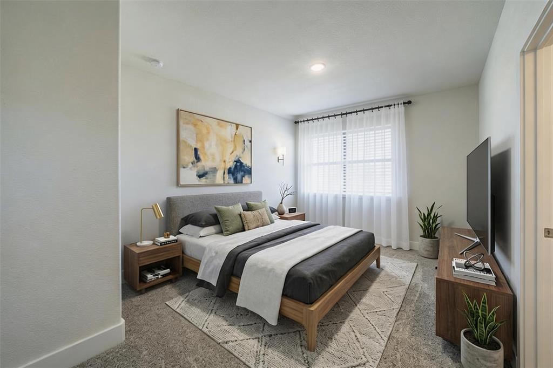
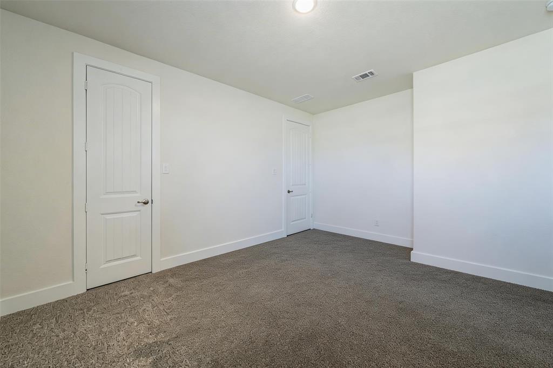
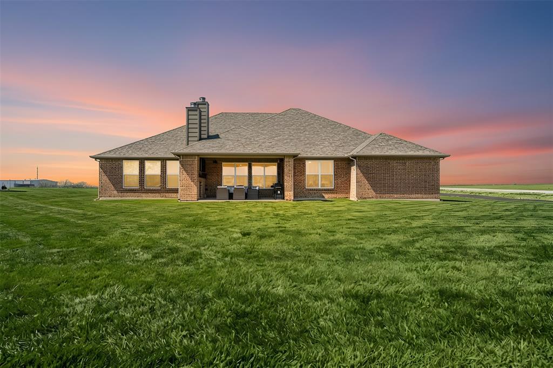
A beautiful stone and brick ranch style home nestled on an acre lot in the growing town of Van Alstyne. Come see this stunning 4-Bedroom 3 bath Home with wood look tile throughout, modern light fixtures and premium finishes.The heart of the home features a bright, open kitchen with an oversized island, granite countertops, abundant cabinetry, a large pantry and stainless steel appliances. The Modern kitchen flows into the large living area, highlighted by a wood-burning fireplace, wood beams and oversized windows overlooking the backyard. A separate dining room Features a beautiful modern chandelier. The private primary suite delivers a spa-like feel with a wall of windows overlooking the backyard, a large walk-in shower , soaking tub , dual vanities and a spacious closet. Three additional bedrooms are separated for comfort and functionality. A 3-car side entry garage with an extra long driveway offers ample parking, storage, or workshop space. Outdoor living is a standout with an expansive covered patio and fireplaceperfect for entertaining, grilling, or simply enjoying the scenic views, peaceful vibes, and wide-open space. Information is deemed reliable but not guaranteed, buyer and buyer's agent to ensure proper due diligence is completed.
Details
| MLS # | 21211260 |
|---|---|
| Listing Type | For Sale |
| Style | House |
| HOA Dues | $450 |
| Sub-Type | Resale |
| Status | Active |
| Year | 2023 |
| Days On Site | 154 |
| Listing Provided By | C21 Fine Homes Judge Fite | Amy Herzog |
Features
| Bed(s) | 4 |
|---|---|
| Bath(s) | 3 Total |
| SQ Feet | 3,066 |
| Garage | 3 |
| Story(s) | 1 |
| Acreage | 1.03 |
Interior
| Room Count | 2 |
|---|---|
| Cooling | Ceiling Fan(s), Central Air |
| Heating | Fireplace(s), Propane |
| Interior Features | Cable TV Available, Decorative Lighting, Double Vanity, Eat-in Kitchen, Kitchen Island, Open Floorplan, Pantry |
| Appliances | Dishwasher, Disposal, Electric Cooktop, Electric Oven |
| Fireplace Features | Family Room, Outside |
Exterior
| Exterior Features | Covered Patio/Porch |
|---|---|
| Roof | Composition |
| Construction Materials | Brick, Stone Veneer |
| Foundation Details | Slab |
| Lot Features | Acreage |
Parking
| Garage Yn | 1 |
|---|---|
| Attached Garage Yn | 1 |
| Parking Features | Garage, Garage Door Opener |
Utilities
| Utilities | Aerobic Septic |
|---|
Taxes
| Unexempt Taxes | 17110 |
|---|---|
| Tax Block | B |
| Tax Legal Description | CREEKVIEW ADDITION PHASE 1, BLOCK B, LOT 24, |
Area Information
| State | TX |
|---|---|
| County | Grayson |
| City | Van Alstyne |
| Zip Code | 75495 |
| Area | Grayson |
| Community Name | Creekview |
| School District | Van Alstyne ISD |
| Elementary School | Bob and Lola Sanford |
| High School | Van Alstyne |
| Listing VS Median (in Creekview) | |
Price: $635,000 low | high Med: $314,499 sqft: 3,066 low | high Med: 1,927 $ / sqft: $207 low | high Med: $163 On site: 154 low | high Med: 43.5 | |
Request a showing
Request a showing
Contact
Learn More About This Property

| State | TX |
|---|---|
| County | Grayson |
| City | Van Alstyne |
| Zip Code | 75495 |
| Area | Grayson |
| Community Name | Creekview |
| School District | Van Alstyne ISD |
| Elementary School | Bob and Lola Sanford |
| High School | Van Alstyne |
| Listing VS Median (in Creekview) | |
Price: $635,000 low | high Med: $314,499 sqft: 3,066 low | high Med: 1,927 $ / sqft: $207 low | high Med: $163 On site: 154 low | high Med: 43.5 | |

