
Description
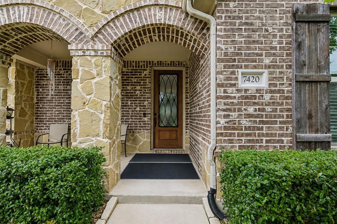
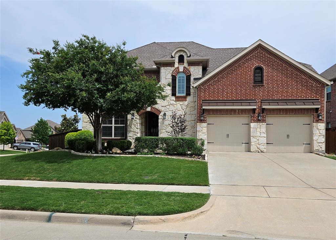
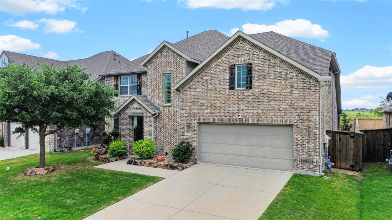
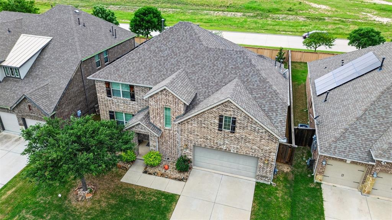
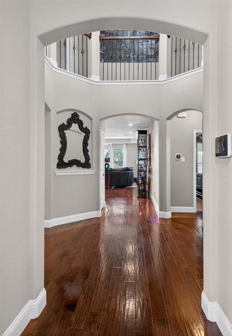
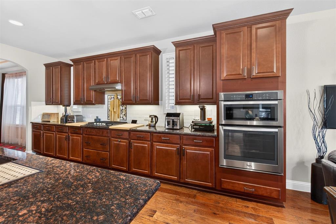
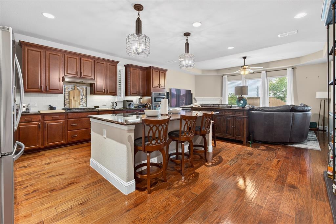
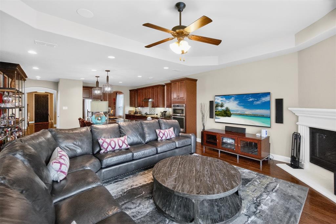
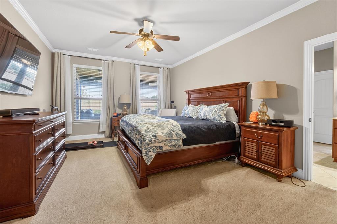
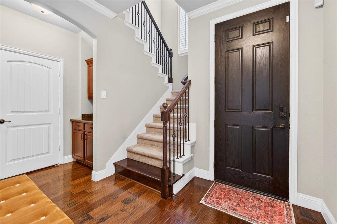
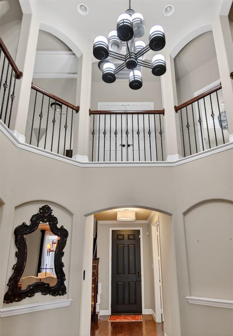
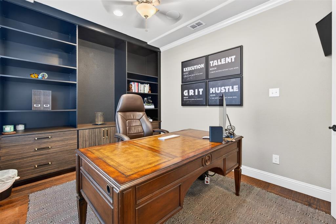
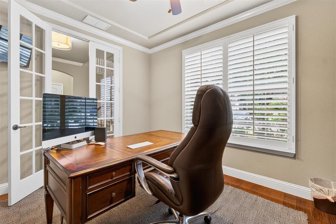
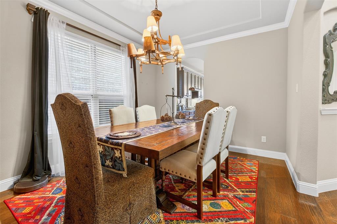
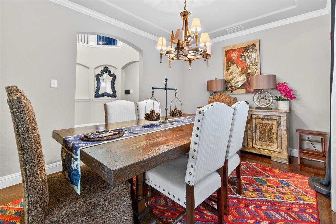
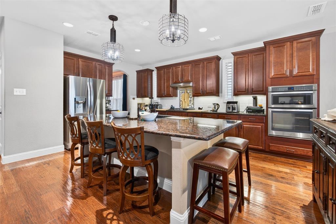
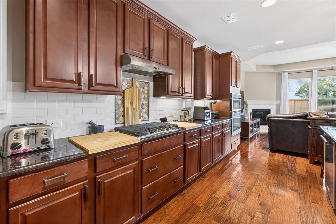
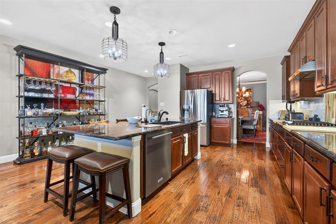
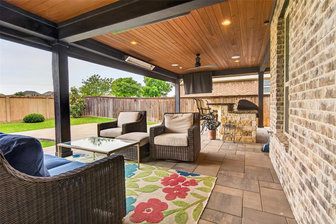
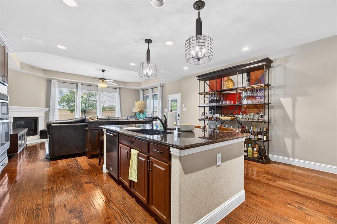
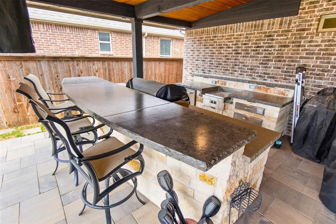
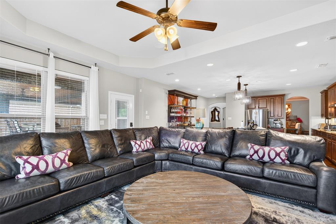
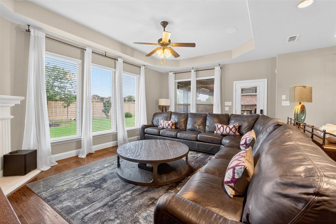
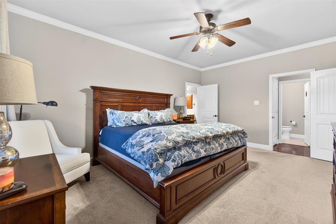
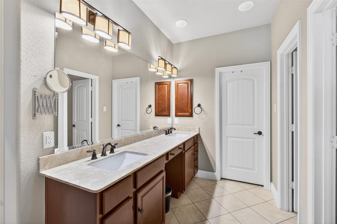
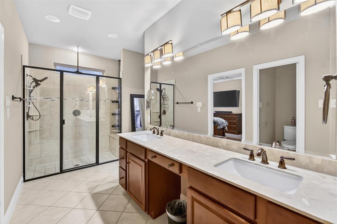
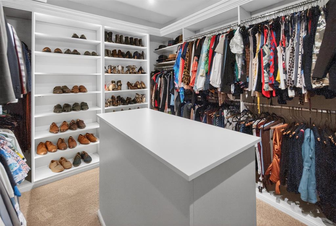
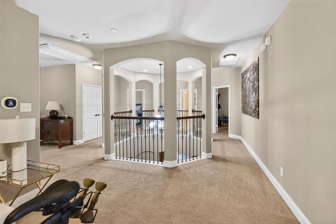
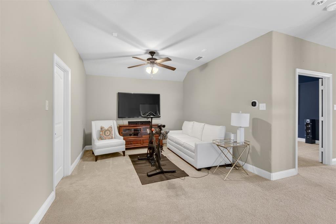
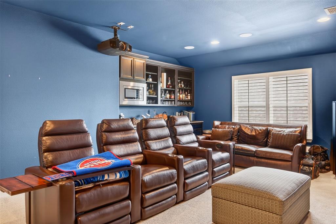
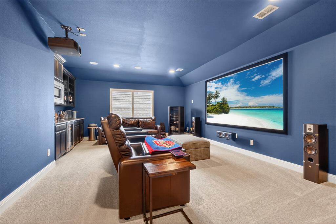
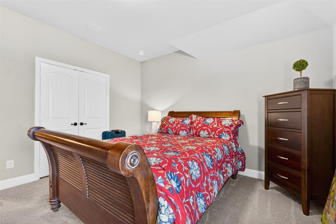
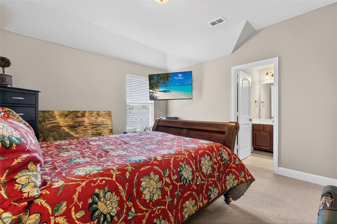
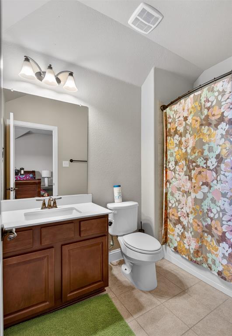
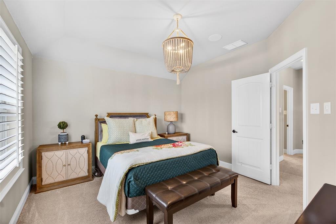
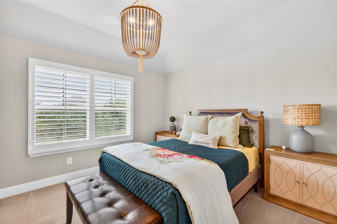
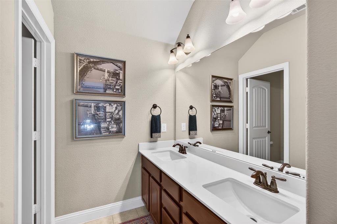
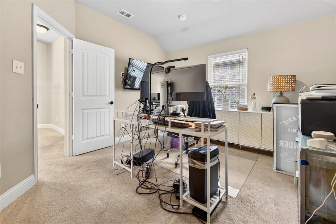
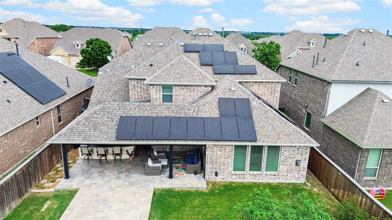
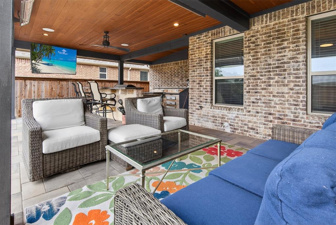
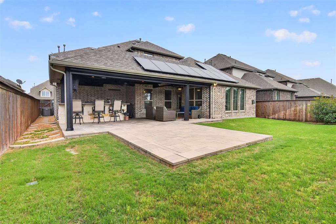
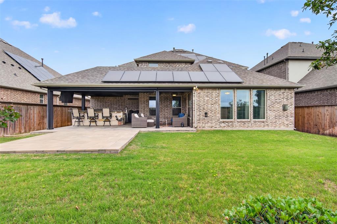
Welcome home to over 3,600 square feet of thoughtfully designed living space in this stunning 4-bedroom, 3.5-bath home located in highly sought-after Trinity Falls. Boasting exceptional drive-up appeal and designer finishes throughout, this home is has it all. A grand entrance welcomes you with cathedral ceiling showing the loft area of the floor above and a designated office space and half bath for guests. Moving into the heart of the home, find a spacious layout with an open concept feel, ideal for both everyday living and entertaining. The expansive kitchen opens seamlessly to a large living area and flows effortlessly to the incredible backyard retreat. The primary suite is conveniently located downstairs and features a luxurious ensuite with an oversized shower, dual vanities, and 3 walk-in closets. Upstairs offers three generously sized secondary bedrooms, one which includes an ensuite, perfect for guests or multigenerational living, a game room, and a large media room. Step outside to enjoy a beautifully designed outdoor living space complete with a very large covered patio, built-in dining area, outdoor kitchen and living area, and plenty of yard space to run and play. Ideally situated near dining, shopping, and entertainment, with easy access to Highway 75 for a quick commute to Dallas, Lake Texoma, and nearby Oklahoma destinations. This house has it all. For more information about Trinity Falls, check out the brochure in Transaction desk.
Details
| MLS # | 21246393 |
|---|---|
| Listing Type | For Sale |
| Style | House |
| HOA Dues | $393 |
| Sub-Type | Resale |
| Status | Active |
| Year | 2015 |
| Days On Site | 196 |
| Listing Provided By | Local Pro Realty LLC | Kevin Andrews |
Features
| Bed(s) | 4 |
|---|---|
| Bath(s) | 4 Total |
| SQ Feet | 3,653 |
| Garage | 2 |
| Story(s) | 2 |
| Acreage | 0.17 |
Interior
| Room Count | 15 |
|---|---|
| Cooling | Ceiling Fan(s), Central Air, Electric |
| Heating | Central, Natural Gas |
| Interior Features | Decorative Lighting, Eat-in Kitchen, Flat Screen Wiring, Granite Counters, High Speed Internet Available, Kitchen Island, Open Floorplan, Sound System Wiring, Vaulted Ceiling(s), Walk-In Closet(s) |
| Window Features | Shutters, Window Coverings |
| Appliances | Dishwasher, Disposal, Electric Oven, Gas Cooktop, Gas Water Heater, Microwave, Plumbed For Gas in Kitchen, Vented Exhaust Fan |
| Fireplace Features | Gas Logs, Gas Starter, Living Room |
Exterior
| Exterior Features | Attached Grill, Covered Patio/Porch, Rain Gutters, Outdoor Grill, Outdoor Kitchen, Outdoor Living Center |
|---|---|
| Roof | Composition |
| Security Features | Security System, Smoke Detector(s) |
| Construction Materials | Brick |
| Foundation Details | Slab |
| Lot Features | Few Trees, Interior Lot, Lrg. Backyard Grass, Sprinkler System, Subdivision |
Parking
| Garage Yn | 1 |
|---|---|
| Attached Garage Yn | 1 |
| Parking Features | Driveway, Garage, Garage Door Opener, Garage Faces Front, Garage Single Door |
Utilities
| Utilities | Concrete, Curbs, Individual Gas Meter, Individual Water Meter, MUD Sewer, MUD Water, Natural Gas Available, Sidewalk |
|---|
Location
| Community Features | Club House, Community Pool, Curbs, Fitness Center, Jogging Path/Bike Path, Park, Playground, Pool, Sidewalks |
|---|
Taxes
| Unexempt Taxes | 8791 |
|---|---|
| Tax Lot | 9 |
| Tax Block | Q |
| Tax Legal Description | TRINITY FALLS PLANNING UNIT 1 PHASE 1B, BLK Q |
Area Information
| State | TX |
|---|---|
| County | Collin |
| City | McKinney |
| Zip Code | 75071 |
| Area | Collin |
| Community Name | Trinity Falls Planning Unit 1 Ph 1b |
| School District | McKinney ISD |
| Elementary School | Ruth and Harold Frazier |
| High School | McKinney North |
| Listing VS Median (in Trinity Falls Planning Unit 1 Ph 1b) | |
Price: $549,900 low | high Med: $436,500 sqft: 3,653 low | high Med: 2,252 $ / sqft: $151 low | high Med: $194 On site: 196 low | high Med: 61 | |
Request a showing
Request a showing
Contact
Learn More About This Property

| State | TX |
|---|---|
| County | Collin |
| City | McKinney |
| Zip Code | 75071 |
| Area | Collin |
| Community Name | Trinity Falls Planning Unit 1 Ph 1b |
| School District | McKinney ISD |
| Elementary School | Ruth and Harold Frazier |
| High School | McKinney North |
| Listing VS Median (in Trinity Falls Planning Unit 1 Ph 1b) | |
Price: $549,900 low | high Med: $436,500 sqft: 3,653 low | high Med: 2,252 $ / sqft: $151 low | high Med: $194 On site: 196 low | high Med: 61 | |