7609 Renaissance Boulevard,McKinney, TX 75070
McKinney, TX 75070

Description
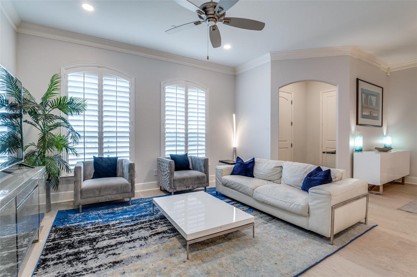
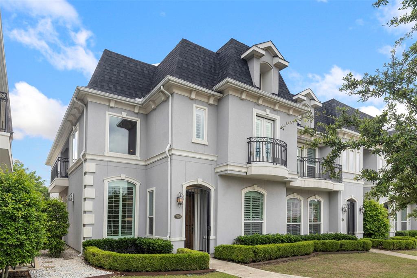
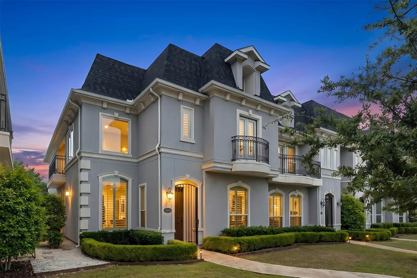
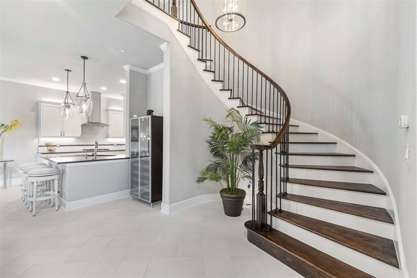
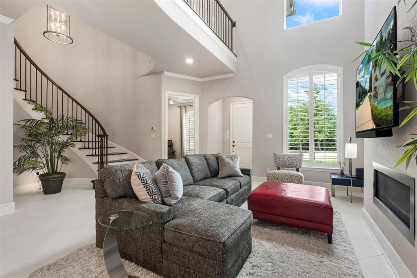
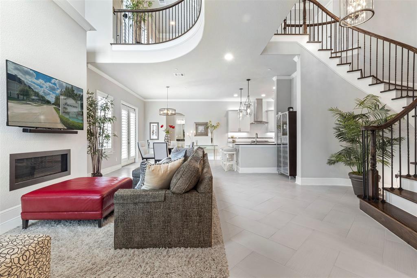
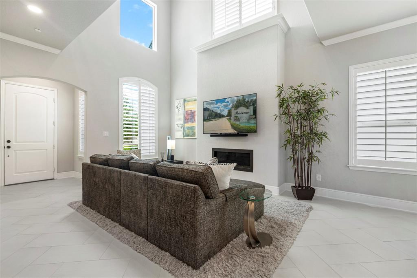
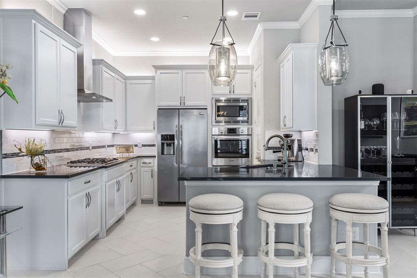

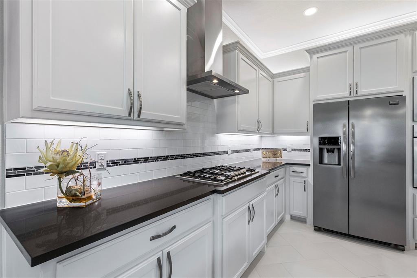
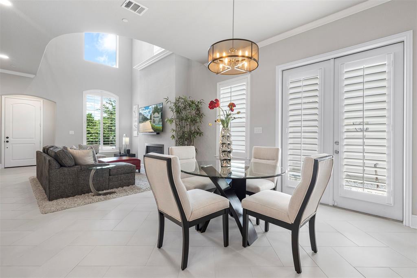
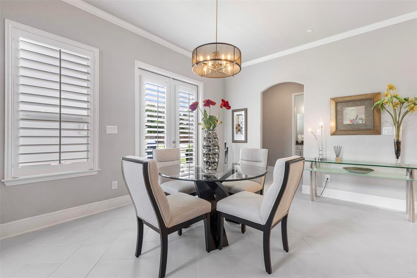
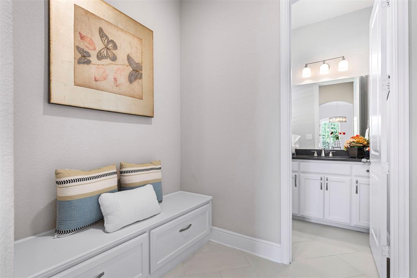
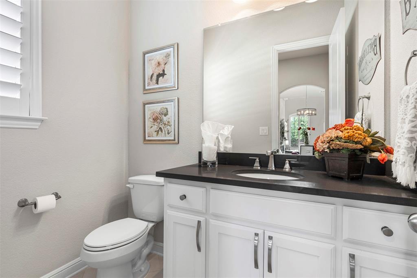
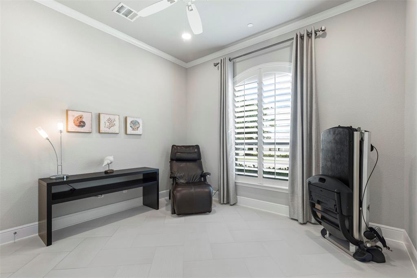
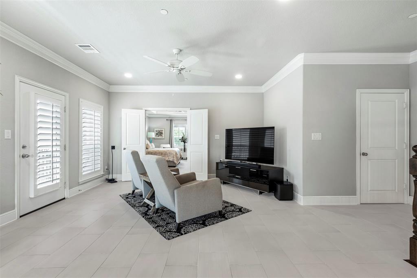
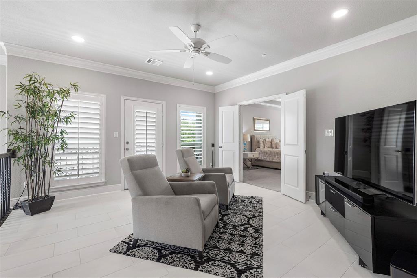
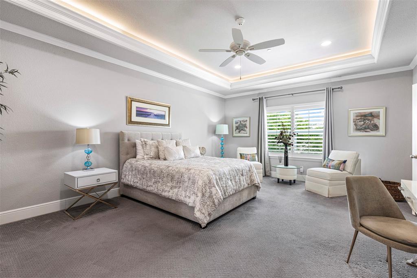
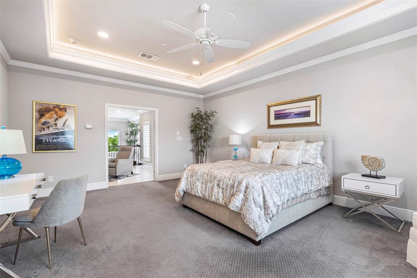
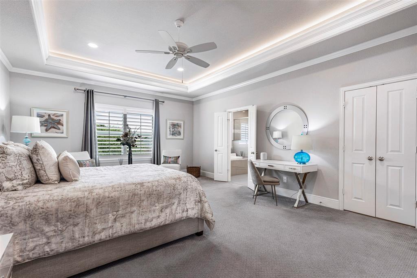
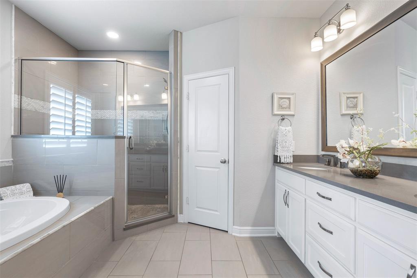
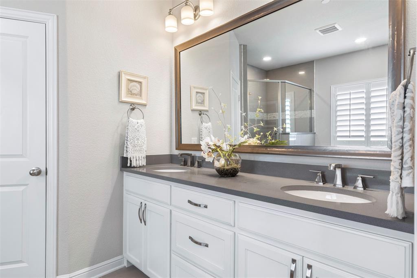
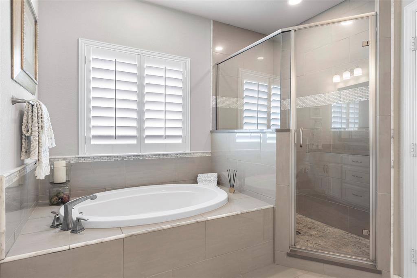
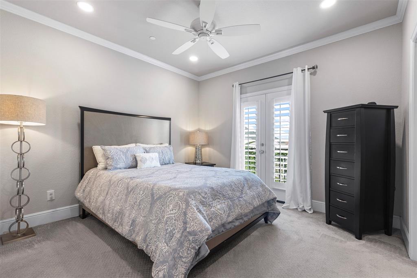
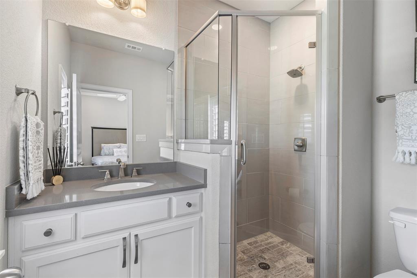
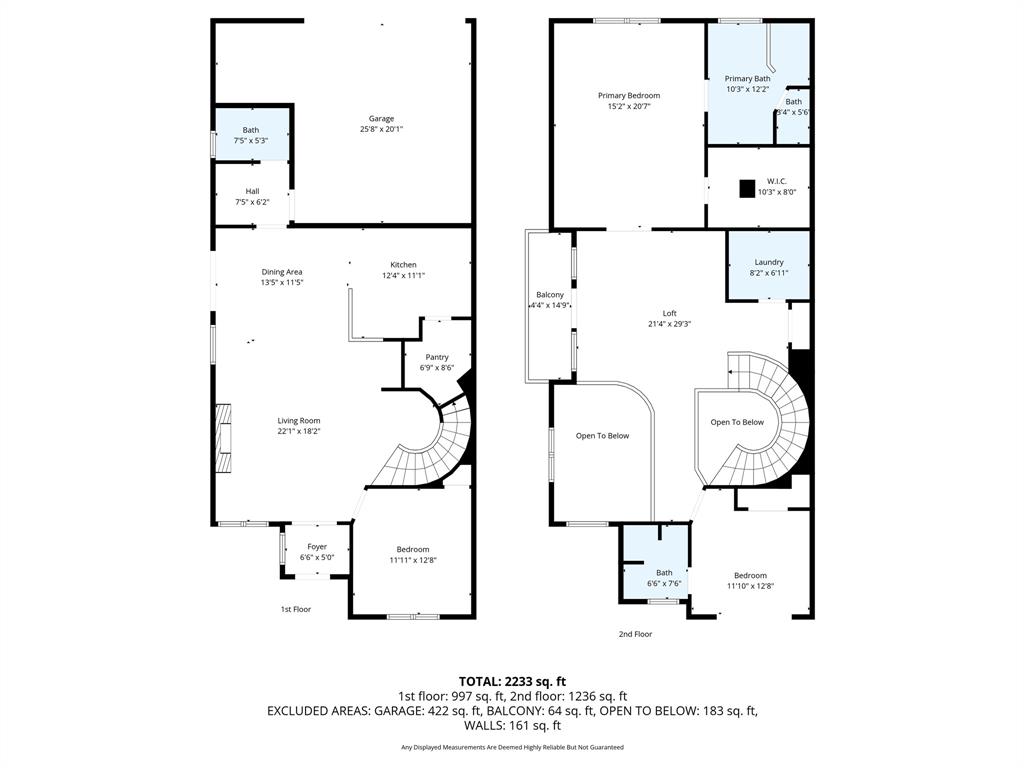
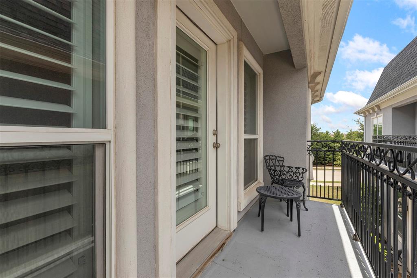
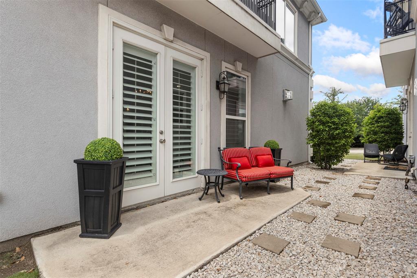
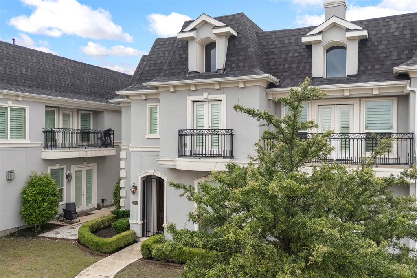
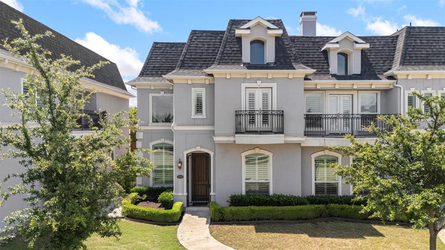
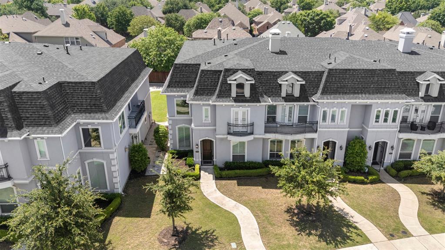
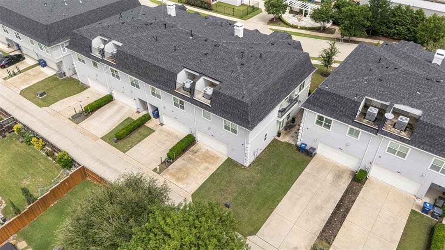
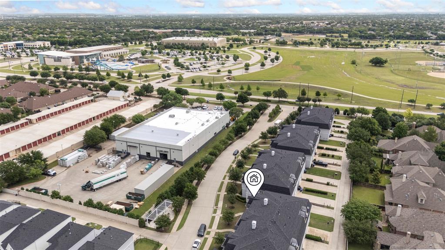
From the moment you enter, this stunning two-story townhome makes a lasting impression with breathtaking custom tile work, elevated architectural details, and a dramatic curved staircase that sets the tone for the luxurious design found throughout. Blending upscale elegance with everyday comfort, this home offers the perfect balance of style, functionality, and low-maintenance living.The expansive living room is warm and inviting, anchored by a beautiful gas fireplace that creates the perfect atmosphere for entertaining or relaxing evenings at home. The open-concept floor plan flows seamlessly into the gourmet chef’s kitchen featuring an oversized island, stainless steel appliances, designer finishes, shaker cabinetry, abundant storage space, and a large walk-in pantry that is both functional and impressive. A flexible downstairs bedroom offers endless possibilities as a private guest suite, executive office, or bonus living space tailored to your lifestyle. Upstairs, a spacious secondary living area or game room provides additional room for entertaining, movie nights, or quiet retreat and access to a private balcony overlooking the patio The luxurious primary suite is designed as a true sanctuary with a sitting area, custom walk-in closet, and spa-inspired bath complete with a garden tub, oversized shower, and dual vanities. A rare oversized 2.5-car garage provides exceptional storage space for vehicles, golf carts, hobbies, or a home gym setup. Ideally located near shopping, dining,McKinney APEX Center and public Pickle Ball courts, this exceptional residence offers elevated lock-and-leave living in the heart of McKinney.
Details
| MLS # | 21264891 |
|---|---|
| Listing Type | For Sale |
| Style | Town House |
| HOA Dues | $210 |
| Sub-Type | Resale |
| Status | Pending |
| Year | 2017 |
| Days On Site | 94 |
| Listing Provided By | Compass RE Texas, LLC | Stacy Cate |
Features
| Bed(s) | 3 |
|---|---|
| Bath(s) | 3 Total |
| SQ Feet | 2,400 |
| Garage | 2 |
| Story(s) | 2 |
| Acreage | 0.09 |
Interior
| Room Count | 7 |
|---|---|
| Cooling | Ceiling Fan(s), Central Air, Electric |
| Heating | Central, Fireplace(s), Natural Gas |
| Interior Features | Built-in Features, Cable TV Available, Decorative Lighting, Double Vanity, Eat-in Kitchen, Flat Screen Wiring, High Speed Internet Available, Kitchen Island, Open Floorplan, Pantry, Vaulted Ceiling(s), Walk-In Closet(s) |
| Window Features | Shutters |
| Appliances | Dishwasher, Disposal, Electric Oven, Gas Cooktop, Microwave, Convection Oven, Plumbed For Gas in Kitchen, Vented Exhaust Fan |
| Fireplace Features | Decorative, Gas, Gas Logs, Living Room |
Exterior
| Exterior Features | Balcony, Rain Gutters, Lighting |
|---|---|
| Roof | Composition, Shingle |
| Security Features | Fire Alarm, Fire Sprinkler System, Security Lights, Security System, Smoke Detector(s) |
| Construction Materials | Stucco |
| Foundation Details | Slab |
| Lot Features | Corner Lot, Few Trees, Landscaped, Sprinkler System, Subdivision |
Parking
| Garage Yn | 1 |
|---|---|
| Attached Garage Yn | 1 |
| Parking Features | Alley Access, Concrete, Covered, Direct Access, Driveway, Enclosed, Garage, Garage Door Opener, Garage Faces Rear, Garage Single Door, Inside Entrance, Kitchen Level, Lighted, Storage |
Utilities
| Utilities | All Weather Road, Alley, Cable Available, City Sewer, City Water, Concrete, Curbs, Electricity Available, Electricity Connected, Individual Gas Meter, Individual Water Meter, Natural Gas Available, Phone Available, Sewer Available, Sidewalk, Underground Utilities |
|---|
Location
| Community Features | Curbs, Fishing, Greenbelt, Jogging Path/Bike Path, Lake, Park, Playground, Sidewalks |
|---|
Taxes
| Unexempt Taxes | 9179 |
|---|---|
| Tax Lot | 13 |
| Tax Block | A |
| Tax Legal Description | PROVENCE TOWNHOME ADDITION PHASE 1 (CMC), BLK |
Area Information
| State | TX |
|---|---|
| County | Collin |
| City | McKinney |
| Zip Code | 75070 |
| Area | Collin |
| Community Name | Provence Townhome Add Ph 1 |
| School District | Frisco ISD |
| Elementary School | Comstock |
| High School | Emerson |
| Listing VS Median (in Provence Townhome Add Ph 1) | |
Price: $485,000 low | high Med: $492,500 sqft: 2,400 low | high Med: 2,469 $ / sqft: $202 low | high Med: $200 On site: 94 low | high Med: 55 | |
Request a showing
Request a showing
Contact
Learn More About This Property

| State | TX |
|---|---|
| County | Collin |
| City | McKinney |
| Zip Code | 75070 |
| Area | Collin |
| Community Name | Provence Townhome Add Ph 1 |
| School District | Frisco ISD |
| Elementary School | Comstock |
| High School | Emerson |
| Listing VS Median (in Provence Townhome Add Ph 1) | |
Price: $485,000 low | high Med: $492,500 sqft: 2,400 low | high Med: 2,469 $ / sqft: $202 low | high Med: $200 On site: 94 low | high Med: 55 | |