Description
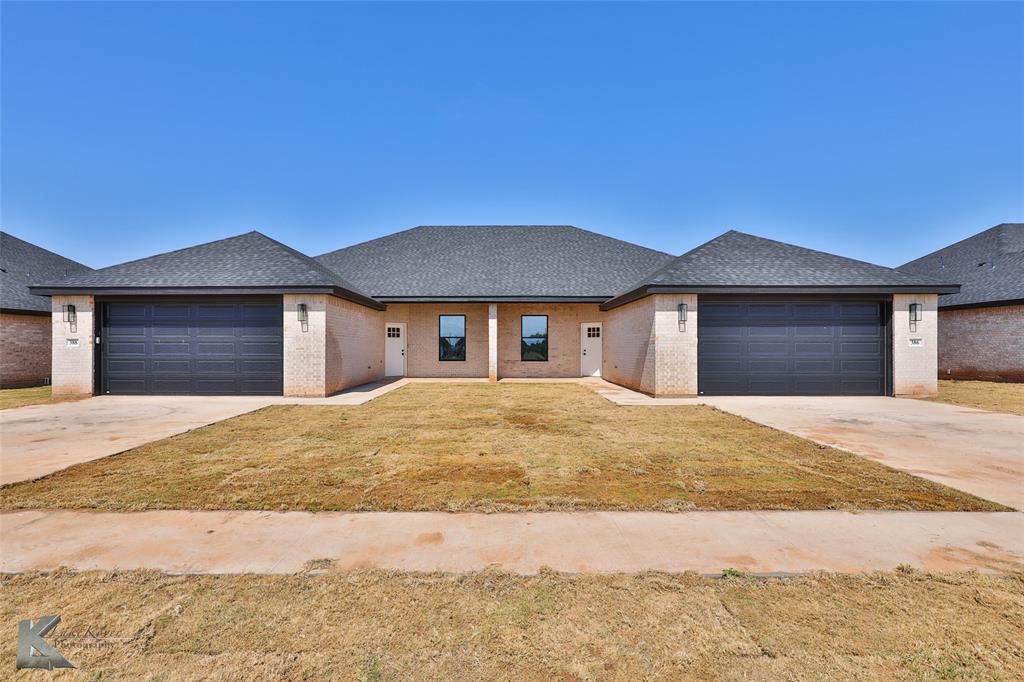
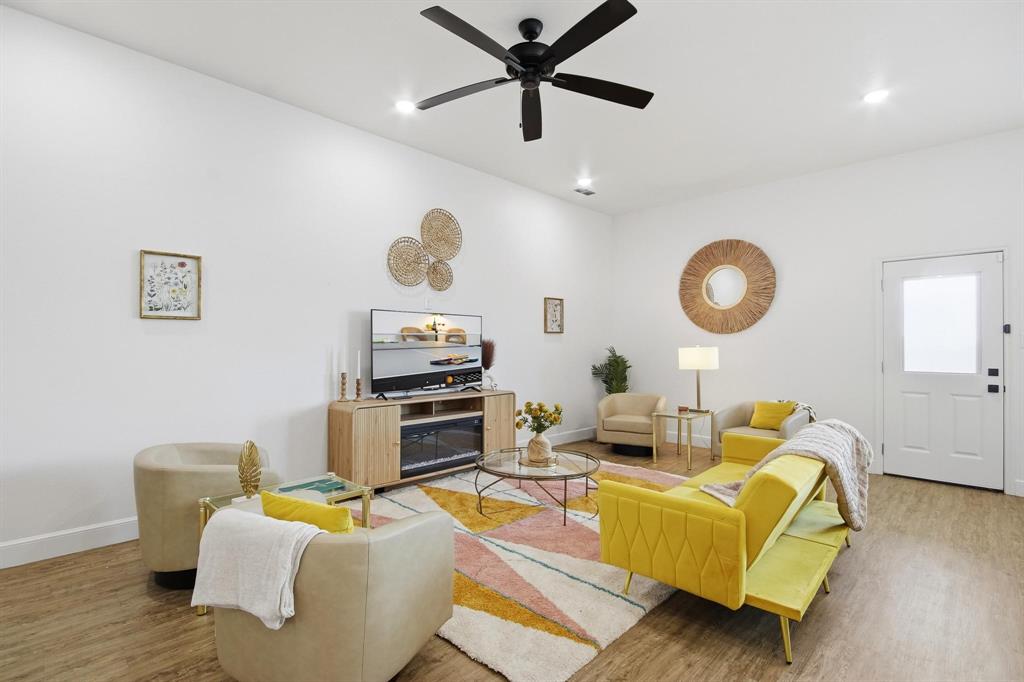
Welcome to the Cactus Blossom floor plan in the highly sought-after Carriage Hill subdivision within Wylie East ISD. This stunning 4-bedroom, 2-bath home perfectly balances style, comfort, and functionality. The open-concept layout offers a spacious living area that flows seamlessly into a modern kitchen featuring a sleek countertops, stainless steel appliances, and ample cabinetry. Natural light fills the home, highlighting the elegant finishes and thoughtful details throughout. The private primary suite provides a relaxing retreat with a large walk-in closet and a beautiful en-suite bath featuring dual sinks. Two additional bedrooms share a well-appointed hall bath, creating an ideal setup for family or guests. Outside, enjoy a covered patio overlooking the fenced backyardperfect for entertaining or unwinding at the end of the day. With its inviting curb appeal, energy-efficient design, and convenient location close to schools, shopping, and dining, the Desert Rose floor plan is the perfect place to call home in Carriage Hill. Estimated completion date is Fall of 2026. These pictures are not the actual home, but a completed home with the same floor plan.
Details
| MLS # | 21265551 |
|---|---|
| Listing Type | For Sale |
| Style | House |
| HOA Dues | $250 |
| Sub-Type | Resale |
| Status | Pending |
| Year | 2026 |
| Days On Site | 106 |
| Listing Provided By | KW SYNERGY* | Stacy Doby |
Features
| Bed(s) | 4 |
|---|---|
| Bath(s) | 2 Total |
| SQ Feet | 1,599 |
| Garage | 2 |
| Story(s) | 1 |
| Acreage | 0.17 |
Interior
| Room Count | 2 |
|---|---|
| Cooling | Ceiling Fan(s), Central Air, Electric |
| Heating | Central, Electric |
| Interior Features | Decorative Lighting, Double Vanity, Eat-in Kitchen, Granite Counters, High Speed Internet Available, Kitchen Island, Open Floorplan, Pantry, Smart Home System, Vaulted Ceiling(s), Walk-In Closet(s) |
| Appliances | Dishwasher, Disposal, Dryer, Electric Range, Electric Water Heater, Microwave |
Exterior
| Exterior Features | Awning(s) |
|---|---|
| Roof | Composition |
| Security Features | Security Lights |
| Construction Materials | Brick, Siding |
| Foundation Details | Slab |
| Lot Features | Interior Lot, Landscaped, Sprinkler System, Subdivision |
Parking
| Garage Yn | 1 |
|---|---|
| Attached Garage Yn | 1 |
| Parking Features | Asphalt, Driveway, Enclosed, Garage, Garage Door Opener, Garage Faces Side, Garage Single Door |
Utilities
| Utilities | City Sewer, City Water, Concrete, Curbs, Electricity Connected, Sidewalk |
|---|
Taxes
| Tax Lot | 33 |
|---|---|
| Tax Block | AA |
| Tax Legal Description | CARRIAGE HILLS ADDN SEC 4B |
Area Information
| State | TX |
|---|---|
| County | Taylor |
| City | Abilene |
| Zip Code | 79602 |
| Area | Taylor |
| Community Name | Carriage Hills |
| School District | Wylie ISD, Taylor Co. |
| Elementary School | Wylie East |
| High School | Wylie |
| Listing VS Median (in Carriage Hills) | |
Price: $335,500 low | high Med: $329,900 sqft: 1,599 low | high Med: 1,577 $ / sqft: $210 low | high Med: $209 On site: 106 low | high Med: 106 | |

Request a showing
Request a showing
Contact
Learn More About This Property

| State | TX |
|---|---|
| County | Taylor |
| City | Abilene |
| Zip Code | 79602 |
| Area | Taylor |
| Community Name | Carriage Hills |
| School District | Wylie ISD, Taylor Co. |
| Elementary School | Wylie East |
| High School | Wylie |
| Listing VS Median (in Carriage Hills) | |
Price: $335,500 low | high Med: $329,900 sqft: 1,599 low | high Med: 1,577 $ / sqft: $210 low | high Med: $209 On site: 106 low | high Med: 106 | |