7700 Eastern Avenue 207,Dallas, TX 75209
Dallas, TX 75209

Description
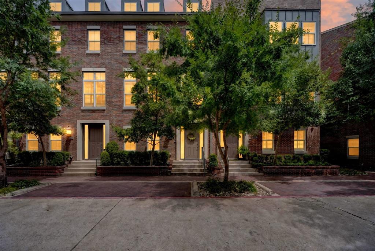
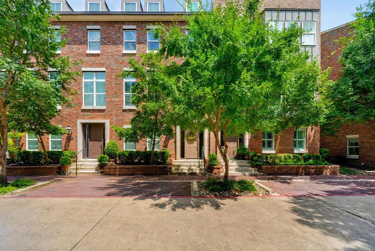
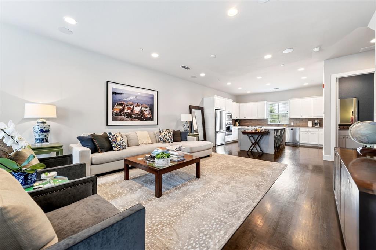
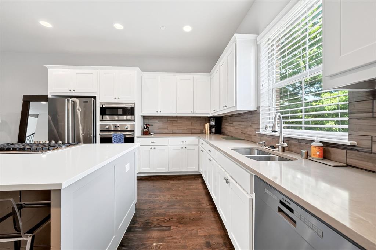
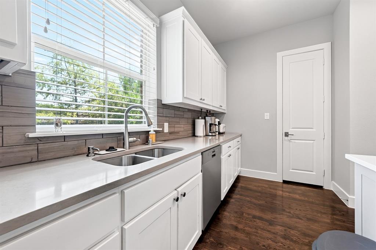
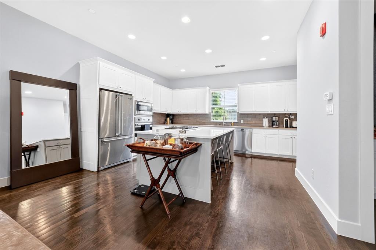
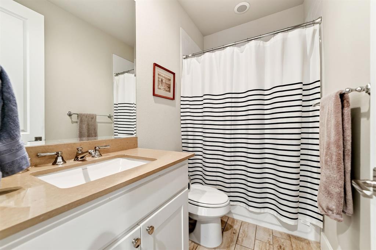
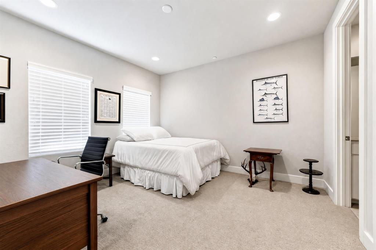
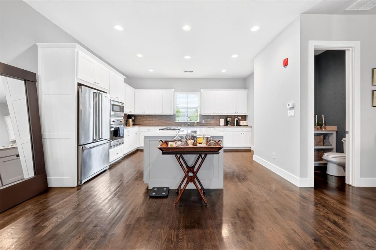
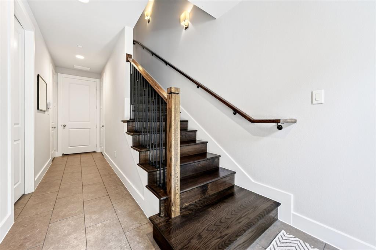
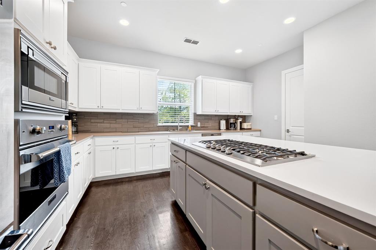
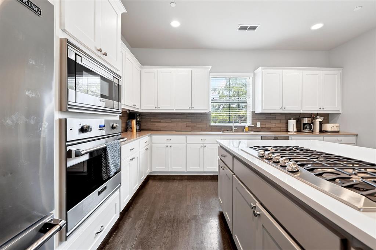
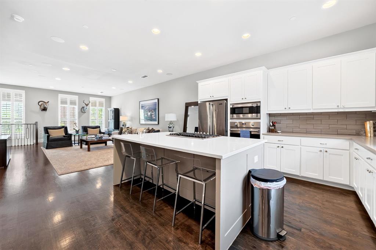
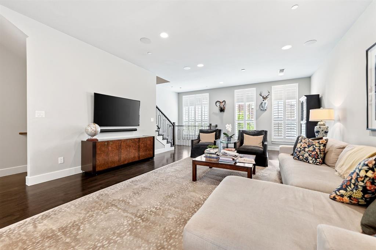
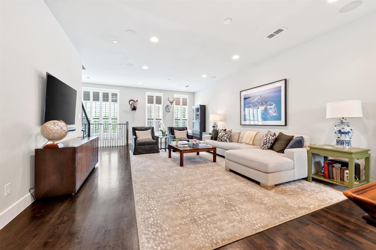
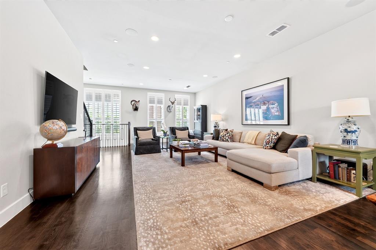
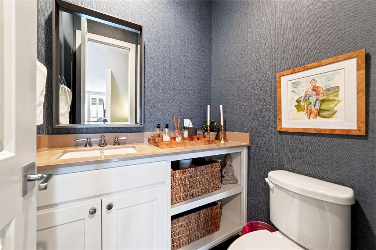
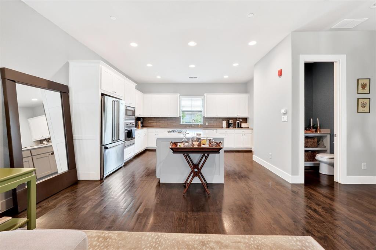
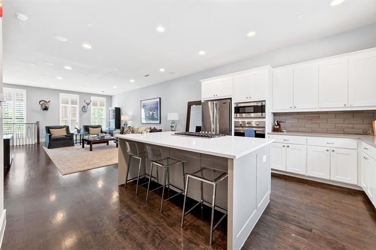
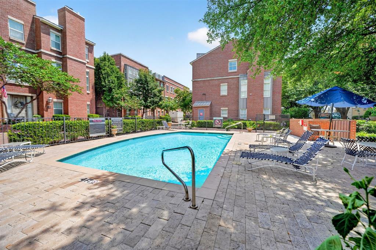
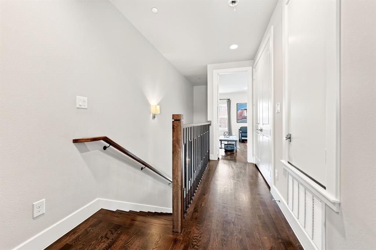
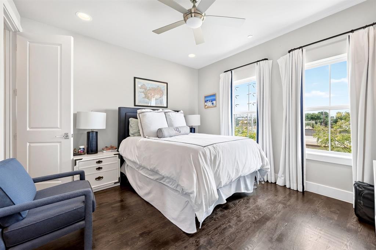
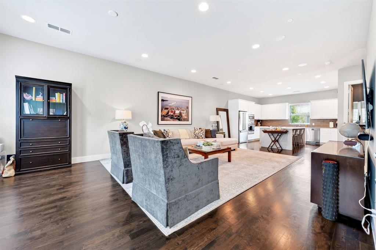
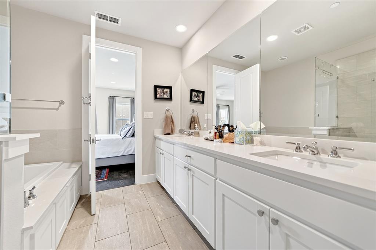
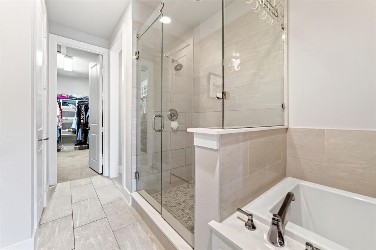
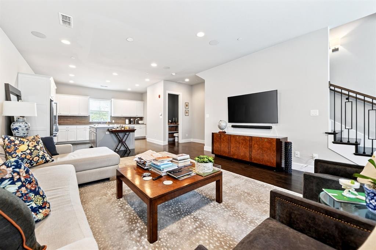
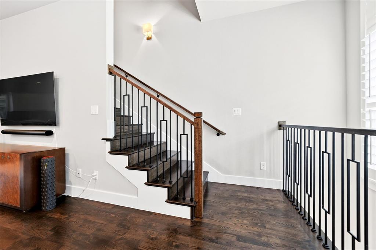
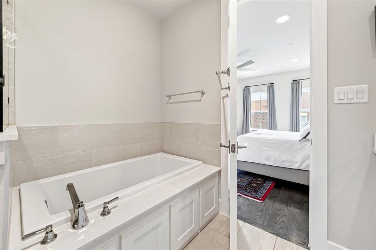
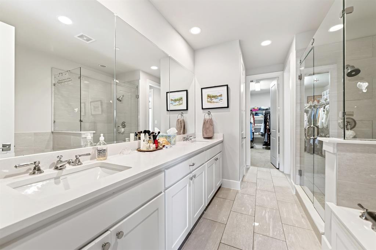
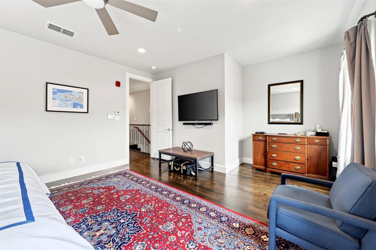
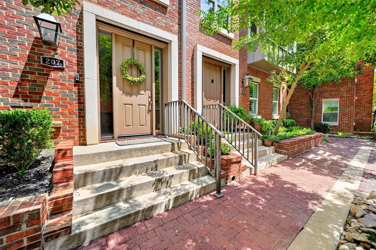
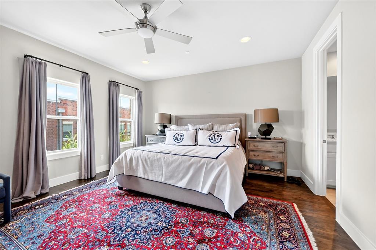
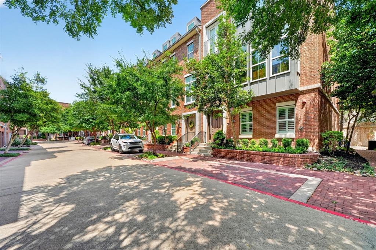
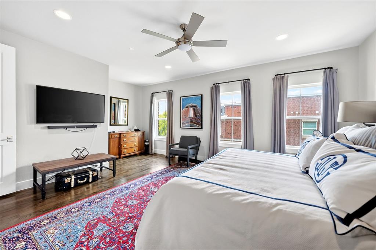
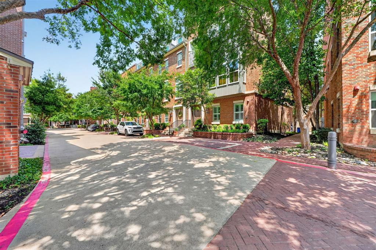
Style, space and location come together beautifully in this three-story brownstone-style condo tucked inside one of the area's most sought-after complexes. Classic brick and stone architecture gives it real curb appeal, and inside, an open floor plan with 10-foot ceilings and rich hardwood floors sets the tone from the moment you walk in. The kitchen is the centerpiece. A large center island with granite countertops anchors the space, framed by crisp white cabinetry, stainless steel appliances and a stylish wood-look tile backsplash. It opens directly to the dining and living areas, so entertaining feels effortless, and a separate prep kitchen with a second sink and dishwasher adds even more function for hosting. A striking wood and iron staircase connects all three levels and adds a custom, high-end touch you don't often find in this price range. The layout offers real flexibility for how you live. One bedroom includes a built-in desk area, perfect as a home office or study, while the primary suite offers a private, comfortable retreat. A stylish powder bath with designer wallpaper adds a nice touch for guests. Outside your door, you're walking distance to the shopping and dining of Lovers Lane and Inwood Village, with easy access to the Dallas North Tollway for an effortless commute. A community pool rounds out the amenities in this well-maintained, low-turnover complex where quality and location speak for themselves.Two-car attached garage. Move-in ready. This is easy city living done right.
Details
| MLS # | 21346854 |
|---|---|
| Listing Type | For Sale |
| Style | Condominium |
| HOA Dues | $496 |
| Sub-Type | Resale |
| Status | Active |
| Year | 2016 |
| Days On Site | 25 |
| Listing Provided By | Regal, REALTORS | Leighton Pinkham |
Features
| Bed(s) | 3 |
|---|---|
| Bath(s) | 3 Total |
| SQ Feet | 2,321 |
| Garage | 2 |
| Pool | Yes |
| Acreage | 2.32 |
Interior
| Room Count | 5 |
|---|---|
| Cooling | Central Air, Electric |
| Heating | Central |
| Interior Features | Cable TV Available, Flat Screen Wiring, High Speed Internet Available, Kitchen Island, Open Floorplan, Pantry, Walk-In Closet(s) |
| Window Features | Shutters |
| Appliances | Built-in Refrigerator, Dishwasher, Disposal, Dryer, Electric Oven, Gas Cooktop, Gas Water Heater, Microwave, Plumbed For Gas in Kitchen |
Exterior
| Roof | Composition |
|---|---|
| Foundation Details | Slab |
Parking
| Garage Yn | 1 |
|---|---|
| Attached Garage Yn | 1 |
| Parking Features | Assigned |
Utilities
| Utilities | Cable Available, City Sewer, City Water, Community Mailbox, Concrete, Curbs, Individual Gas Meter, Individual Water Meter |
|---|
Location
| Community Features | Community Pool, Community Sprinkler, Curbs, Pool |
|---|
Taxes
| Unexempt Taxes | 17572 |
|---|---|
| Tax Lot | 7D |
| Tax Block | 3/568 |
| Tax Legal Description | GREENWAY PLACE CONDO BLK 3/5687 LT 7D ACS 2.3 |
Area Information
| State | TX |
|---|---|
| County | Dallas |
| City | Dallas |
| Zip Code | 75209 |
| Area | Dallas |
| Community Name | Greenway Place Condo |
| School District | Dallas ISD |
| Elementary School | Polk |
| High School | Jefferson |
| Listing VS Median (in Greenway Place Condo) | |
Price: $859,900 low | high Med: $1,054,950 sqft: 2,321 low | high Med: 2,619 $ / sqft: $370 low | high Med: $400 On site: 25 low | high Med: 55 | |
Request a showing
Request a showing
Contact
Learn More About This Property

| State | TX |
|---|---|
| County | Dallas |
| City | Dallas |
| Zip Code | 75209 |
| Area | Dallas |
| Community Name | Greenway Place Condo |
| School District | Dallas ISD |
| Elementary School | Polk |
| High School | Jefferson |
| Listing VS Median (in Greenway Place Condo) | |
Price: $859,900 low | high Med: $1,054,950 sqft: 2,321 low | high Med: 2,619 $ / sqft: $370 low | high Med: $400 On site: 25 low | high Med: 55 | |
